24 Bonney Street, Ainslie ACT 2602


View floor plan
Review the contract of sale using AI
$2,550,000 +
24 Bonney Street, Ainslie, ACT 2602
4
3
2
1171m²
235m²
•
other - house: one storey / lowset

Property Description
Listed on 8 Oct 2025
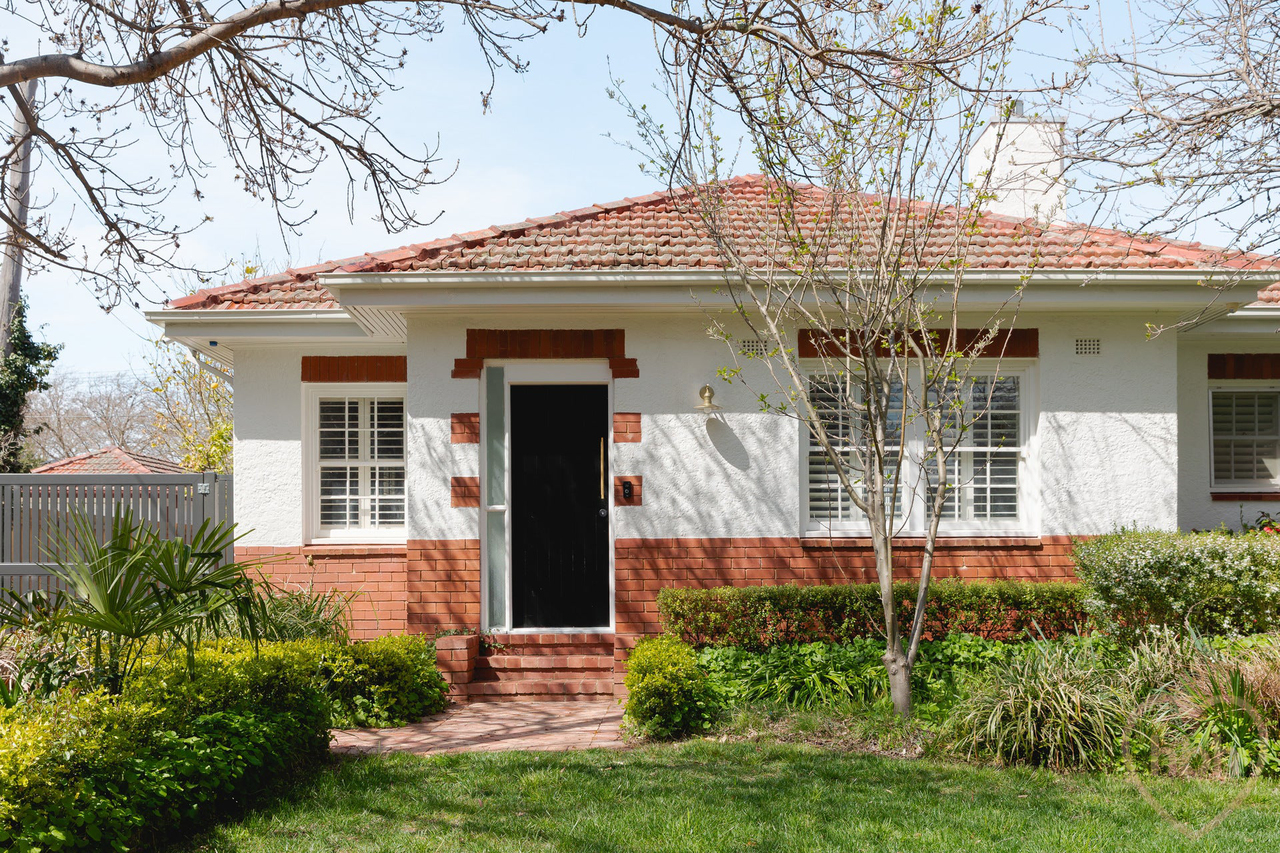
This distinguished four-bedder has been transformed by the award winning team at DNA Architects. The brief required a meticulous approach, artfully combining the old with the new, ushering this heritage beauty into the here and now. The result is a home of balance and cohesion with plenty of space for connection, creativity and celebration. The heritage modesty of the frontage, classic cottage form, decorative red brick work, pretty hedged gardens, gives way to an interior of striking volume that blends a cohesive modernity with a refined sense of history. Open plan living sits central, golden in the sunlight, as glass sliders open to both the northern swimming pool and southern deck. Glorious in white, warmed by oak floors this airy space aims skyward, anchored by the presence of the kitchen while awash in stone and seamless soft close cabinetry. At the heart of it all lies the deep blue pool, cool, still, and endlessly inviting. More than just water, it's the soul of the home, a mirror to the sky, a gathering place for lazy afternoons and moonlit dips. Barefoot and blissful, life here moves to the rhythm of the sun, slow, golden, and utterly unhurried. The days stretch long and easy, each one a gentle drift from morning light to dusky glow, where time is measured in sun kissed deeper bronze skin and the sound of laughter echoing off warm walls all summer long. As you step into the front living area you truly leave the hustle and bustle behind. Think books and objects crowding a central fireplace and soft garden light filtered through plantation shutters. Think high ceilings, intricate baton work, art hung from picture rails. The pursuit of harmony continues as you flow into the open plan kitchen, living and dining with its crescendo of light and open embrace of nature. This spacious hub easily switches modes from relaxed family togetherness to elegant entertaining poolside, so you can mark all of those significant milestones with grace. The kitchen feels epic yet oh so refined, with its slabs of marbled stone worktops, floating island and seamless banks of soft close cabinets and drawers that hide appliances, including the double ovens and integrated dishwasher from Bosch. Windows frame flowering camelias, box hedging and trees just now bursting into blossom. The parent's retreat is perfectly sequestered at the front of the home and delivers built-in-robes, ensuite bathroom and a sitting area beneath the northern windows. At the opposing end of the home, a long hallway lined with clever storage, ushers to a trio of children's bedrooms. All the rooms are generous with the third flowing to an ensuite bathroom. There is a family bathroom a separate powder room and an internal laundry/ mudroom within the garage. All four bathrooms are finished in gorgeous tiling combing texture and pattern in a scheme of white and soft greys. features. .beautifully renovated and extended four-bedroom, heritage listed 1938 Ainslie cottage .designed by DNA Architects .construction by Bellevue Building .ideally placed on coveted Bonney Street and siding Heritage Wakefield Gardens .classic cottage form with peaked terracotta roof, timber casement windows and ornate brick work .four bedrooms, three bathrooms and separate powder room .nestled within pretty gardens, sheltered by established trees .light dappled and airy with a wonderful connection to outdoors .preserved vintage features –high ceilings with baton work, picture rails .welcoming foyer .serene front living area with built-in-cabinetry and gas fireplace (remote controlled) .central kitchen, living and dining with soaring raked ceilings, double glazed glass sliders that open to the northern swimming pool and to the southern deck .4m ceiling height, triple Velux Skylights with motorised retractable blinds .motorised remote-controlled sun blind to northern sliders .concertina gust proof, insect screens to glass sliders, north and south .custom living room and kitchen joinery by multi-award winning PK Joinery .seamed semi-waterfall, full-depth stone benchtops and full Blum hardware, featuring soft glide internal shelving and draws, concealed dual Bosch ovens and Liehbherr undermount draw fridge, integrated dishwasher, Bosch 90cm induction cooktop .adjoining Butler's Pantry .sequestered master suite with built-in-robes, ensuite bathroom and sitting area .bedrooms two and three with built-in-robes .bedroom four with built-in-robe and ensuite .family bathroom .separate powder room .automatic gates with lock up garage, covered carport plus additional parking .separate laundry/mud room .continuous hot water / electric boosted Solar hot water systems .zoned heat pump In-slab Hydronic heating throughout new build, including laundry/mud room .ducted RC heating and cooling .premium Oak Engineered flooring designed for floor heating compatibility .2.7 M ceilings and over-height solid core doors throughout .heat pump heated salt-mineral swimming pool .Vantage (USA) in-floor self-cleaning system and ultra-quiet Davey Silencer pump .Spanish tiling to pool courtyard .all tiling throughout the home by Classic Tiling Servies .plantation shutters and motorised remote-controlled blinds throughout bedrooms .outdoor entertainment deck, featuring Hardi-Deck flooring and BBQ FINE DETAILS (all approximate): Land size: 1170 m2 Build size: 237m2 (approx.) EER: 4.0 Build year: 1938 Land Rates: $6473.32 pa Land Tax: $13,920.20 pa (investors) Land Value: $1,160,000 (2025) Rental Opinion $1300 - $1500 p/w The information contained in this advertisement is derived from sources we deem reliable. However, we cannot provide any guarantees or warranties regarding the information supplied. Any references to rates, land tax or other statutory charges are indicative only and have been calculated in good faith using publicly available information. Buyers are encouraged to conduct and rely exclusively on their own enquiries.
Property history
A breakdown of how regularly this property entered and exited the market for sale or lease.
$2,550,000 +
$750 PER WEEK
-
Price undisclosed
$480
$595,000
Price undisclosed
Median unit price trends
Comparing the price trend of units in Ainslie against the state of Australian Capital Territory over the last 4 years. Source: Cotality
Comparable properties
See what similar properties in the area are selling and listed for.


Market activity
A snapshot of how quickly properties are selling in the area and how many are currently available.

42 Days
House median days on market
N/A
Unit median days on market

68 Properties
Sold in last 12 months

N/A
Available in the last month
Ainslie residents
Key characteristics of the residents in the area, view the full breakdown of the suburb here.

60+
Is the most common age range

Renters
Most common occupant type

Singles
Most common household profile

Professionals
Most common occupation

Detached Houses
Most common property type

Nearby education
Schooling and educational options in the area, for all ages.
North Ainslie Primary School
K - Yr 6
Government
Get a wider view
Widen your research to learn about the suburb, council or state that this property belongs to.
Ainslie
View the suburb data
Unincorporated Act
View the council data
Australian Capital Territory
Get a view of the whole state
Explore surrounding suburbs
Learn about neighbouring suburbs to see if they are better suited to your budget or lifestyle.
Frequently asked questions
24 Bonney Street is a Other built in 1980 in Ainslie, Australian Capital Territory. Review photos and floor plans for more detail on the construction and condition of the property.
The property at 24 Bonney Street includes 4 bedrooms, 3 bathrooms and parking for 2 cars.
24 Bonney Street in Ainslie has a land size of approximately 1171 square metres and an internal floor area of around 235 square metres.
24 Bonney Street in Ainslie, Australian Capital Territory includes a range of local schools, shops, public transport options and community facilities that support day to day living.
As of 10/1/2025, the property at 24 Bonney Street is not available in our data at this time.
