16 Wilhelmi Crescent, Banks ACT 2906




View floor plan
Review the contract of sale using AI
By Negotiation
16 Wilhelmi Crescent, Banks, ACT 2906
3
1
416m²
95m²
•
house - house

Property Description
Listed on 4 June 2026
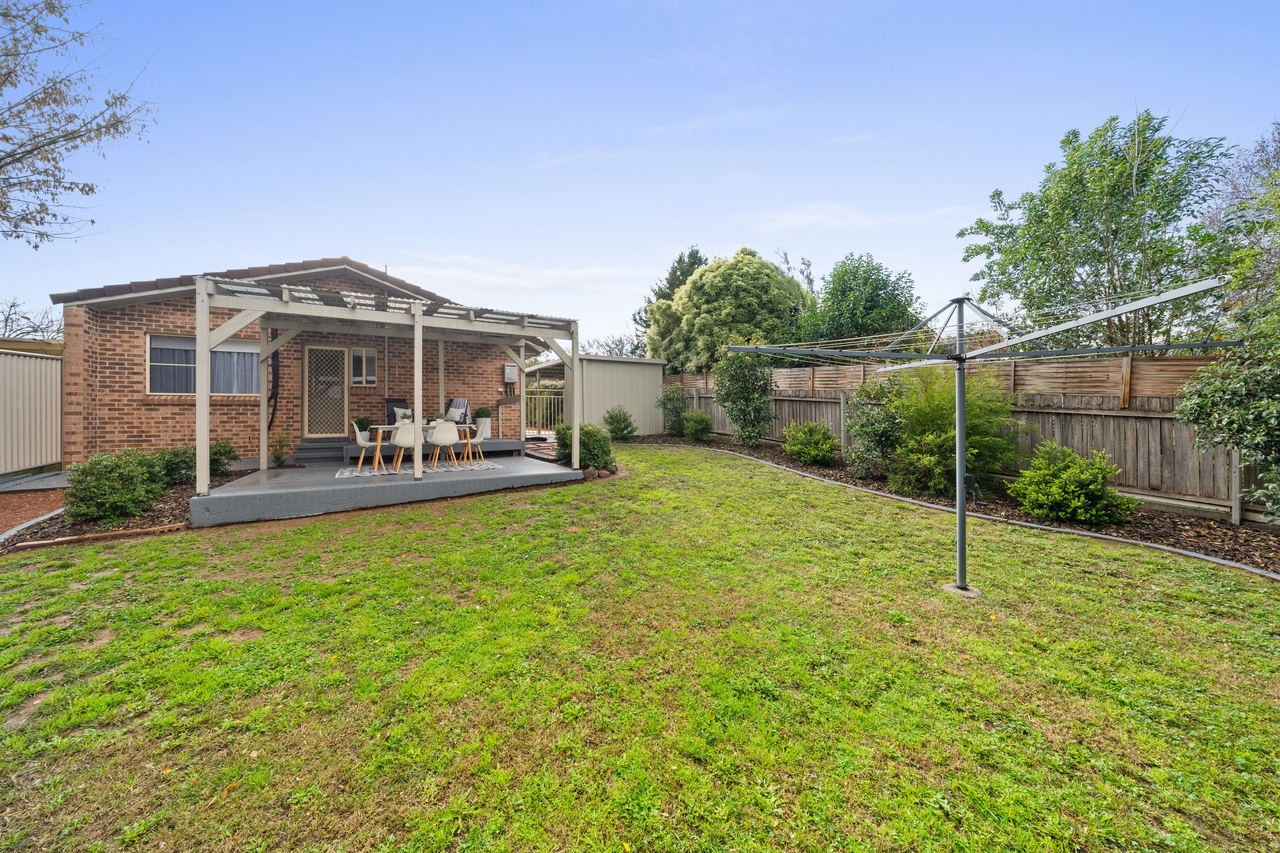
Tucked away in a quiet, private street, 16 Wilhelmi Crescent presents an inviting opportunity to secure a beautifully updated home with undeniable street appeal. This attractive three-bedroom residence offers a thoughtfully designed single-level layout, perfect for those seeking comfort, convenience, and easy living. The spacious open plan design seamlessly connects the living, dining, and kitchen areas, creating a warm and welcoming hub of the home. The lounge is enhanced by accessible sliding doors, allowing natural light to flow and providing an effortless connection to the outdoors. At the heart of the home, the renovated kitchen is sure to impress, featuring stone benchtops, ample storage, quality contemporary appliances, and a central island bench - ideal for everyday living as well as entertaining family and friends. Freshly painted throughout and complemented by new carpets in the bedrooms, the home feels modern and refreshed, while LED lighting and split system air conditioning ensure year-round comfort. Accommodation includes three well-proportioned bedrooms, two complete with built-in storage, all serviced by a stylishly renovated bathroom. A separate, designated laundry offers added practicality with direct access to the rear yard. Outdoors, the landscaped backyard provides a private and secure setting, perfect for relaxing or hosting gatherings. Enjoy a covered paved entertaining area, an additional decking space, and established gardens that add both charm and privacy. Car accommodation is well catered for with a covered carport, storage shed, and ample off-street parking options. Offering a move-in ready lifestyle in a peaceful location, this home is an excellent opportunity for first home buyers, downsizers, or savvy investors alike. Features: • Attractive three-bedroom residence with excellent street appeal, positioned in a quiet and private street • Spacious single-level layout with a functional open plan design • Light-filled living, dining, and kitchen area with sliding door access to the outdoors • Renovated kitchen featuring stone benchtops, island bench, ample storage, and contemporary appliances • Freshly painted interiors complemented by LED lighting throughout • Split system air conditioning for year-round comfort • Three well-sized bedrooms, two with built-in storage • New carpets fitted to all bedrooms • Stylishly renovated bathroom • Separate laundry with direct access to the rear yard • Landscaped backyard with covered paved entertaining area and additional decking space • Established gardens offering privacy and a secure, enclosed setting • Covered carport, storage shed, and ample off-street parking options Outgoings & Property Info: • Block: 416sqm • Living: 95.10sqm • Carport/Shed: 19.46sqm • Built: 1992 • Rates: $2,685 p/a • Land Tax: $4,304 p/a • UV: $374,000 • EER: 3.0 Close Proximity To: • Quiet position within an established and well-kept complex • Walking distance to local parks and playgrounds • Close to Charles Conder Primary & Saint Clare of Assisi Primary • Minutes to Lanyon High School & Lanyon Marketplace • Easy access to Tuggeranong Town Centre • Lake Tuggeranong, walking and bike trails, parks, and playgrounds Disclaimer: All information regarding this property is from sources we believe to be accurate, however we cannot guarantee its accuracy. Interested persons should make and rely on their own enquiries in relation to inclusions, figures, measurements, dimensions, layout, furniture and descriptions.
Property history
A breakdown of how regularly this property entered and exited the market for sale or lease.
By Negotiation
$600 PER WEEK
$470 PER WEEK
$440 PER WEEK
$440 PER WEEK
$420 PER WEEK
Price undisclosed
$430 PER WEEK
$465
$415,000
$317,500
$230,000
$155,000
$104,000
$29,500
Median house price trends
Comparing the price trend of houses in Banks against the state of Australian Capital Territory over the last 4 years. Source: Cotality
Comparable properties
See what similar properties in the area are selling and listed for.


Market activity
A snapshot of how quickly properties are selling in the area and how many are currently available.

22 Days
House median days on market
N/A
Unit median days on market

76 Properties
Sold in last 12 months

15 Properties
Available in the last month
Banks residents
Key characteristics of the residents in the area, view the full breakdown of the suburb here.

Under 18
Is the most common age range

Mortgaged Owners
Most common occupant type

Families
Most common household profile

Clerical and Administrative Workers
Most common occupation

Detached Houses
Most common property type

Get a wider view
Widen your research to learn about the suburb, council or state that this property belongs to.
Banks
View the suburb data
Unincorporated Act
View the council data
Australian Capital Territory
Get a view of the whole state
Frequently asked questions
16 Wilhelmi Crescent is a House built in 1993 in Banks, Australian Capital Territory. Review photos and floor plans for more detail on the construction and condition of the property.
The property at 16 Wilhelmi Crescent includes 3 bedrooms, 1 bathroom and no assigned parking spaces.
16 Wilhelmi Crescent in Banks has a land size of approximately 416 square metres and an internal floor area of around 95 square metres.
16 Wilhelmi Crescent in Banks, Australian Capital Territory includes a range of local schools, shops, public transport options and community facilities that support day to day living.
As of 6/1/2026, the property at 16 Wilhelmi Crescent is not available in our data at this time.