134 Dexter Street, Cook ACT 2614








View floor plan
Review the contract of sale using AI
$899,000+
134 Dexter Street, Cook, ACT 2614
3
2
2
0m²
124m²
•
townhouse - house: one storey / lowset

Property Description
Listed on 26 Feb 2026
Privately positioned within a boutique complex of just nine residences, 134 Dexter Street Cook presents an exceptional opportunity to secure a beautifully renovated townhouse in one of Belconnen’s most convenient locations. Thoughtfully updated throughout, this corner residence with no adjoining walls offers privacy, flexibility and refined finishes, all just moments from shops, schools, parkland and the city.
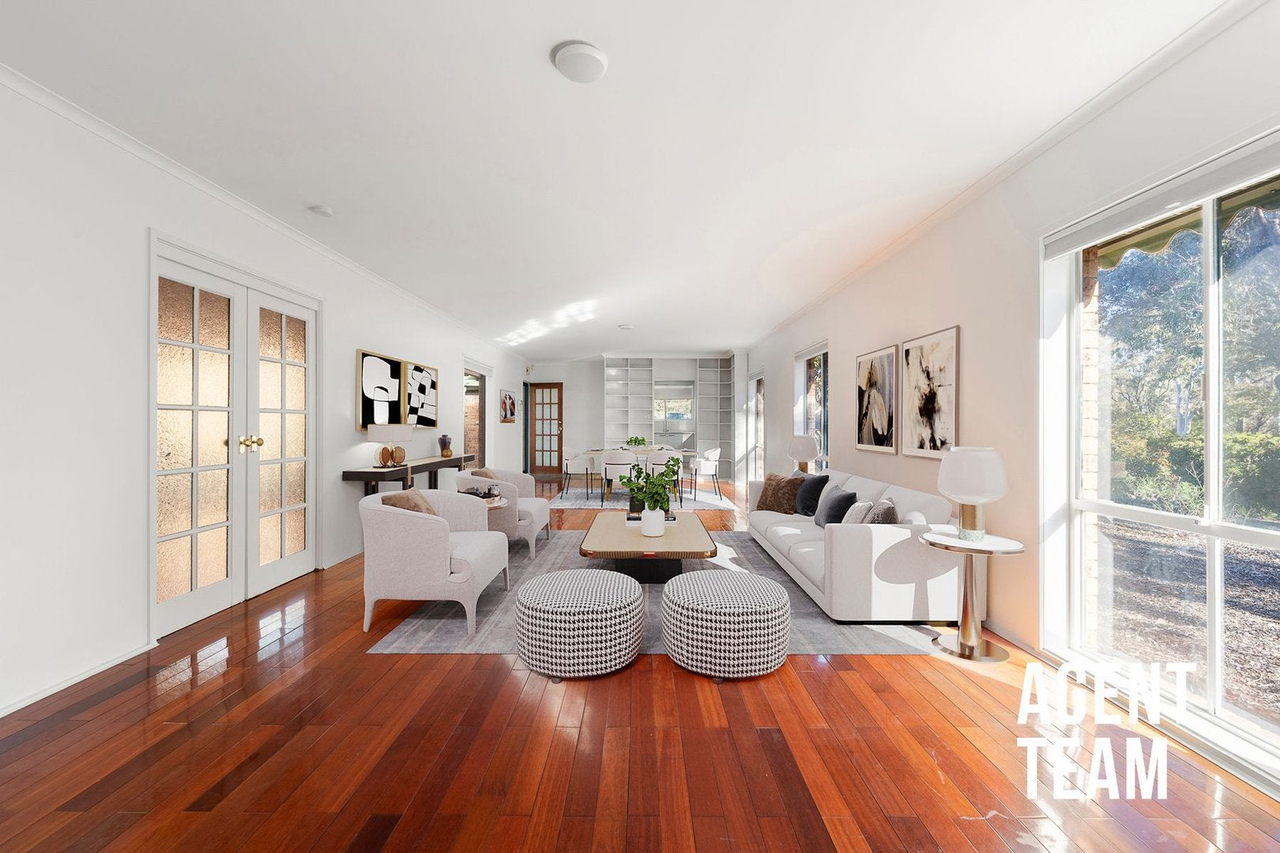
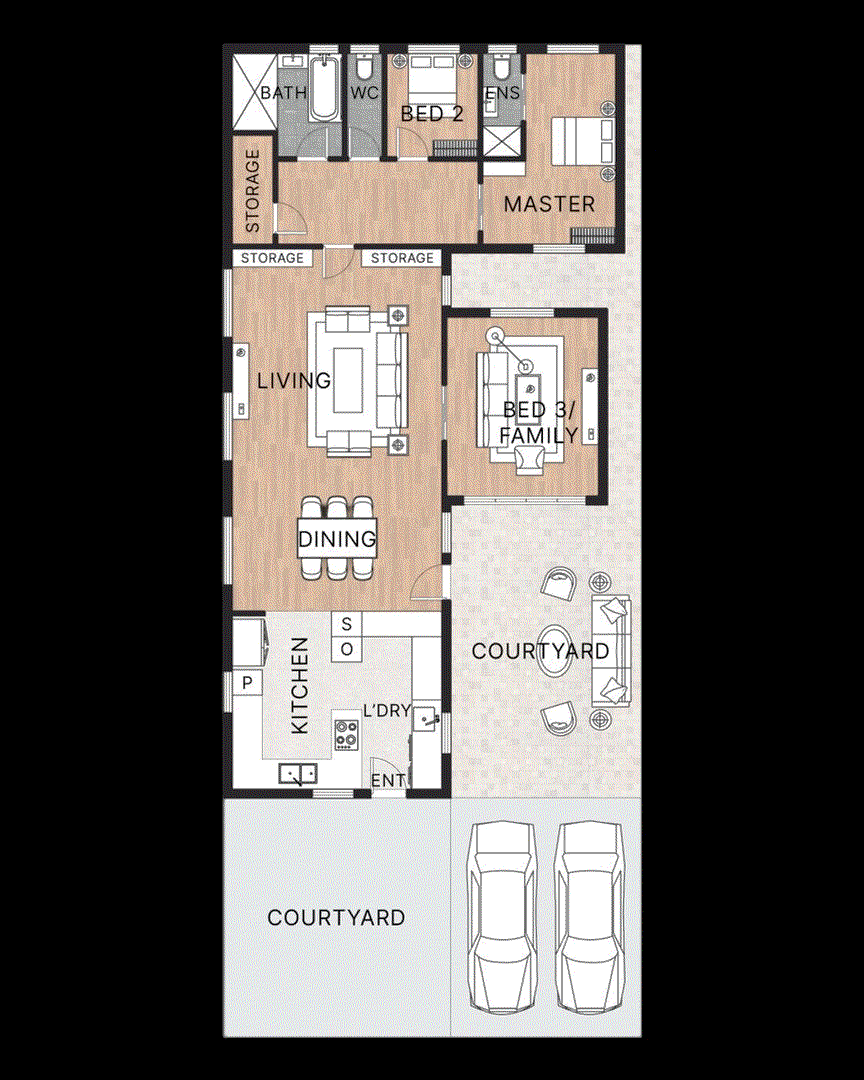
At the heart of the home is an enormous open plan living and dining area bathed in natural light and framed by warm timber flooring and 2.5m ceilings. The brand-new designer kitchen is a standout, featuring custom cabinetry, stone benchtops, Westinghouse pyrolytic oven, induction cooktop, dishwasher, externally ducted rangehood, deep dual sink and soft close drawers. A separate family room with courtyard access provides valuable flexibility, easily functioning as a second living space or third bedroom depending on your needs.
Accommodation is well considered, with a spacious master bedroom enjoying North facing light, his and hers built in robes and private covered courtyard access. The fully renovated ensuite impresses with floor to ceiling tiling, floating vanity, mirrored shaving cabinets and dual shower heads. The main bathroom has also been completely transformed, showcasing a freestanding bath, walk in shower and quality finishes, complemented by a separate toilet for added practicality. A renovated sunlit laundry with built in storage, two reverse cycle split systems, intercom access and extensive internal storage complete the interior.
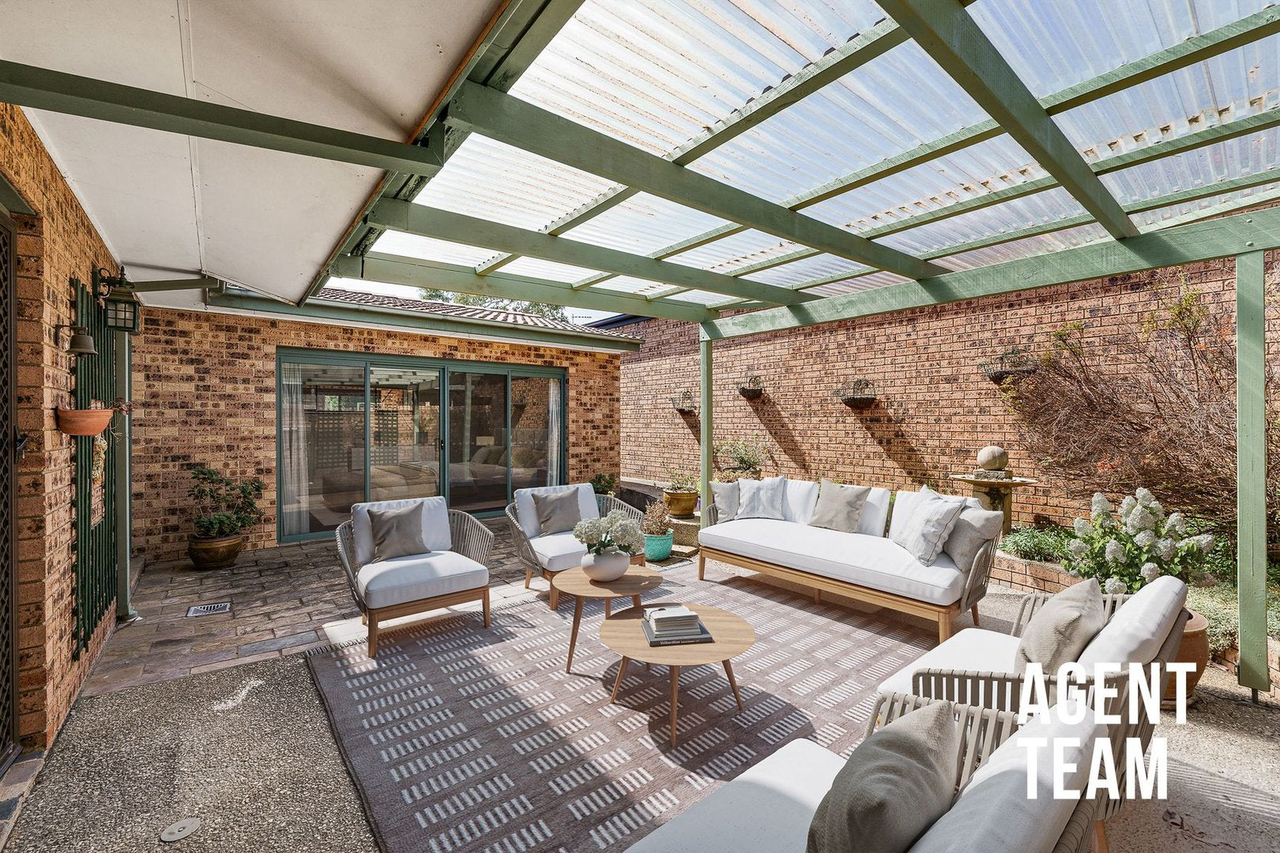
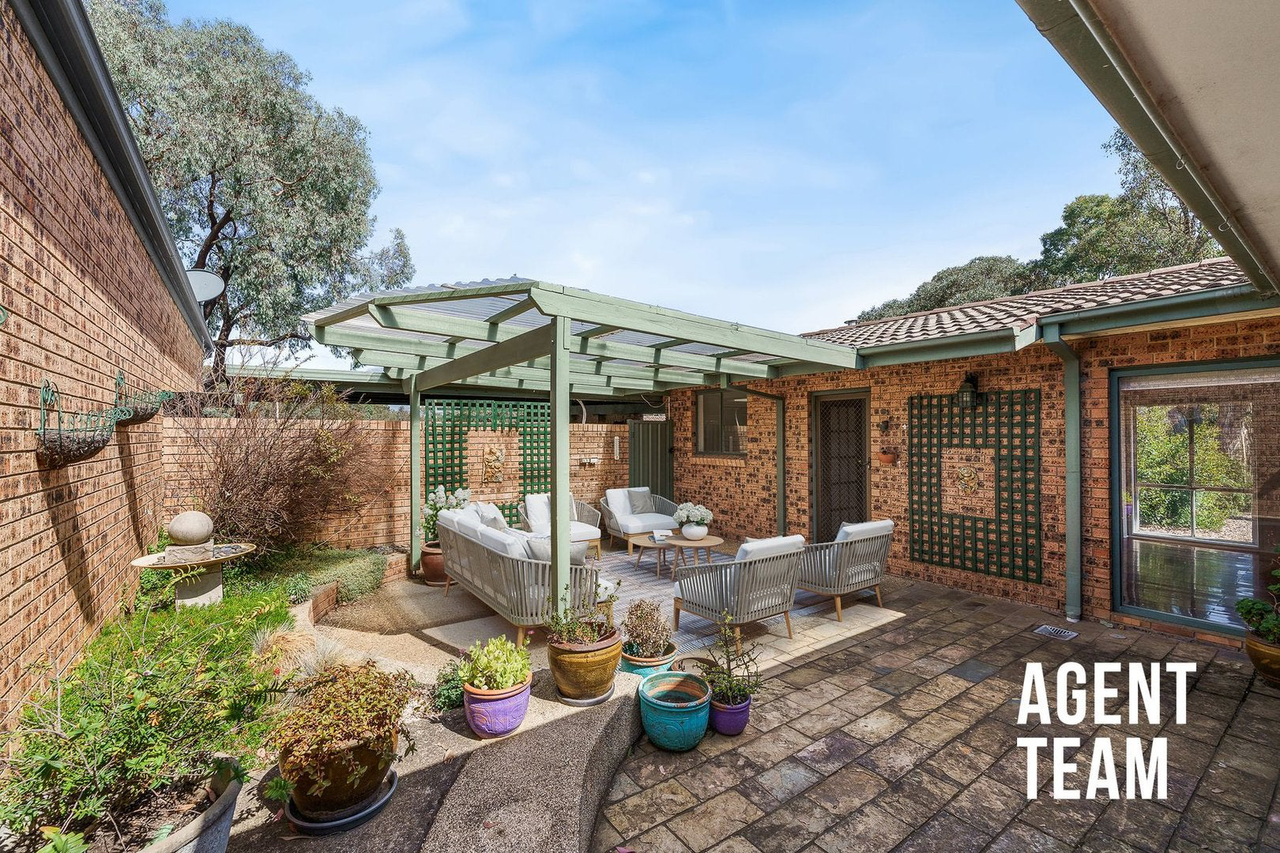
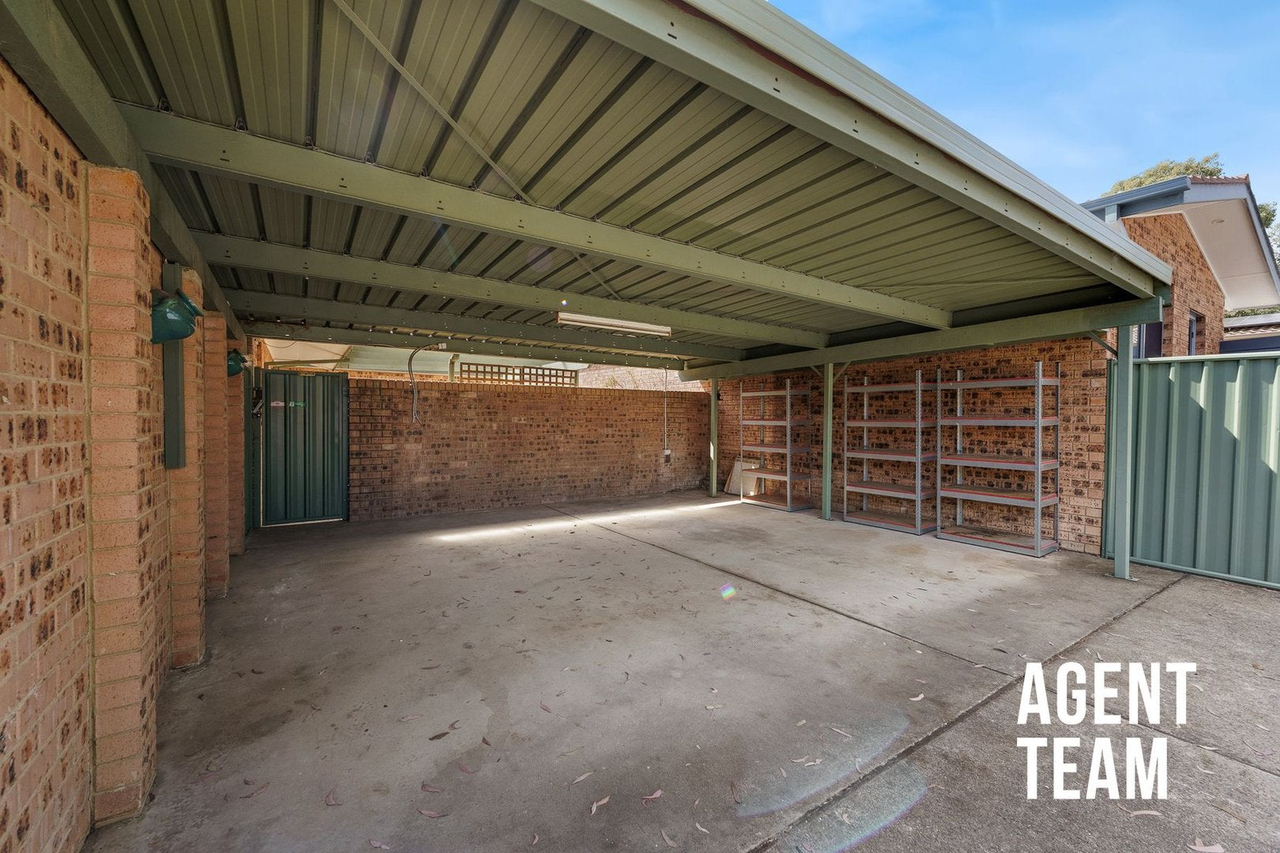
Outdoors, three private, low maintenance landscaped zones create multiple areas to relax or entertain, including a covered courtyard with pergola and secure Colorbond fencing. Side gate access connects directly to the dual carport with additional shelving and storage space. Positioned within walking distance to Cook Shops, Jamison Plaza, quality schools, reserves and bike trails, and just minutes to Belconnen Town Centre, ANU, University of Canberra and Calvary Hospital, this is a move-in ready home offering lifestyle, location and long term appeal in equal measure.
Property Features:
• Enormous open plan living and dining area filled with natural light
• Brand new designer kitchen with custom cabinetry, stone benchtops, Westinghouse pyrolytic oven, induction cooktop, dishwasher, externally ducted rangehood, dual deep sink, soft close drawers and pantry storage
•Separate family room with courtyard access, adaptable as a second living zone or third bedroom
• Timber flooring throughout
• 2.5m ceilings
• LED lighting to kitchen and laundry
• Intercom
• Honeycomb blinds
• Two reverse cycle split systems (Master and Living (Replaced 2021))
• Master bedroom with his and hers built in robes, North facing window, and private courtyard access with pergola
• Second bedroom with full length built in wardrobe and North facing window
• Modern renovated ensuite with floating vanity, mirrored shaving cabinets, dual shower heads, shower niche and floor to ceiling tiling (2020)
• Main bathroom with floor to ceiling tiles, freestanding bath, floating vanity, mirrored cabinet and spacious walk in shower (2020)
• Separate toilet with French door, privacy blind and additional shelving/storage
• Renovated sunlit laundry with benchtop space, built in storage and external access
• Electric hot water system
• Deep push touch storage cupboard with coat racks + additional shelving throughout
• Three private outdoor low maintenance landscaped zones including covered entertaining courtyard with pergola, Colorbond fencing, and clothesline
• Side gate access to carport from courtyard
• Dual carport with shelving and additional storage space
• Corner townhouse position with no adjoining walls
• Boutique complex of nine residences with well-maintained green spaces
• Close to Cook Shops, Jamison Plaza and Belconnen Town Centre, Canberra High School, Macquarie Primary, Aranda Primary, St Vincent’s and Radford College, ANU, University of Canberra, CISAC and Calvary Hospital
• Walking distance to reserves, bike trails and public transport
Nearby Amenities:
PEA: Aranda Primary School – 2.0km (3 min drive)
PEA: Macquarie Primary School – 1.8km (3 min drive)
PEA: Canberra High School – 1.0km (13 min walk)
PEA: University of Canberra Senior Secondary College (Lake Ginninderra) – 2.8km (6 min drive)
Australian National University – 6.4km (8 min drive)
St. Vincent’s Primary School – 1.0km (13 min walk)
Radford College – 3.9km (7 min drive)
Cook Shops – 1.0km (14 min walk)
Jamison Plaza – 850m (12 min walk)
Westfield Belconnen – 3.7km (7 min drive)
Belconnen Fresh Food Markets – 2.9km (6 min drive)
Calvary Hospital – 2.9km (6 min drive)
Property Specification:
Built: 1980
Internal Living: 124m2
Wall insulation rating: R2.0 Extension Only
Ceiling insulation rating: R3.0 + Foil
EER: 0.5 Stars
Rental Estimate: $690pw
Rates: $888.00pq approx
Land tax (If tenanted): $1,318.05pq approx
Strata Manager: Whittles (02 5131 2600)
Body Corporate (Admin + Sinking): $991.45pq approx
Administrative Fund: $18,317.25 (as of 18.02.26)
Sinking Fund: $43,141.70 (as of 18.02.26)
Units in Complex: 9
To receive the Contract for Sale, Building Report and other relevant property documents, please complete the online request form. Documents are delivered to your email within 10 minutes, 24 hours a day, 7 days a week. Please check both your inbox and junk folder.
Under the ACT/NSW property sales process, an accepted offer does not constitute a binding agreement. The property may continue to be marketed, inspected and offered for sale until contracts have been formally exchanged.
Whilst every effort has been made to ensure the accuracy of the information provided, all figures, measurements, descriptions, plans, images and other details are approximate only and should not be relied upon as a representation of fact. Interested parties should make their own enquiries and obtain independent legal, financial and professional advice before making any decisions.
By submitting an enquiry, you consent to Agent Team contacting you regarding this property, similar properties, property market updates, and other real estate services that may be of interest to you. You may unsubscribe from marketing communications at any time. All personal information is collected, stored and handled in accordance with our Privacy Policy, available at agentteam.com.au.
Property history
A breakdown of how regularly this property entered and exited the market for sale or lease.
$430 PER WEEK
$450 PER WEEK
$380,000
Median unit price trends
Comparing the price trend of units in Cook against the state of Australian Capital Territory over the last 4 years. Source: Cotality
Comparable properties
See what similar properties in the area are selling and listed for.

Market activity
A snapshot of how quickly properties are selling in the area and how many are currently available.

24 Days
House median days on market
N/A
Unit median days on market

65 Properties
Sold in last 12 months

10 Properties
Available in the last month
Cook residents
Key characteristics of the residents in the area, view the full breakdown of the suburb here.

60+
Is the most common age range

Outright Owners
Most common occupant type

Singles
Most common household profile

Professionals
Most common occupation

Detached Houses
Most common property type

Get a wider view
Widen your research to learn about the suburb, council or state that this property belongs to.
Cook
View the suburb data
Unincorporated Act
View the council data
Australian Capital Territory
Get a view of the whole state
Explore surrounding suburbs
Learn about neighbouring suburbs to see if they are better suited to your budget or lifestyle.
Median House: $1,472,133
Median Unit: $737,966
Median House: $988,647
Median Unit: $607,236
Median House: $1,353,285
Median Unit: $831,576
Frequently asked questions
134 Dexter Street is a Townhouse built in 1980 in Cook, Australian Capital Territory. Review photos and floor plans for more detail on the construction and condition of the property.
The property at 134 Dexter Street includes 3 bedrooms, 2 bathrooms and parking for 2 cars.
The internal floor area of the Townhouse at 134 Dexter Street, Cook is approximately 124 square metres, which gives a guide to the amount of usable living space inside the property.
134 Dexter Street in Cook, Australian Capital Territory includes a range of local schools, shops, public transport options and community facilities that support day to day living.
As of 10/1/2016, the property at 134 Dexter Street is currently rented out.
