10 Storey Street, Curtin ACT 2605


View floor plan
Review the contract of sale using AI
$1,175,000
10 Storey Street, Curtin, ACT 2605
3
1
1
721m²
96m²
•
house - house

Property Description
Listed on 23 July 2026
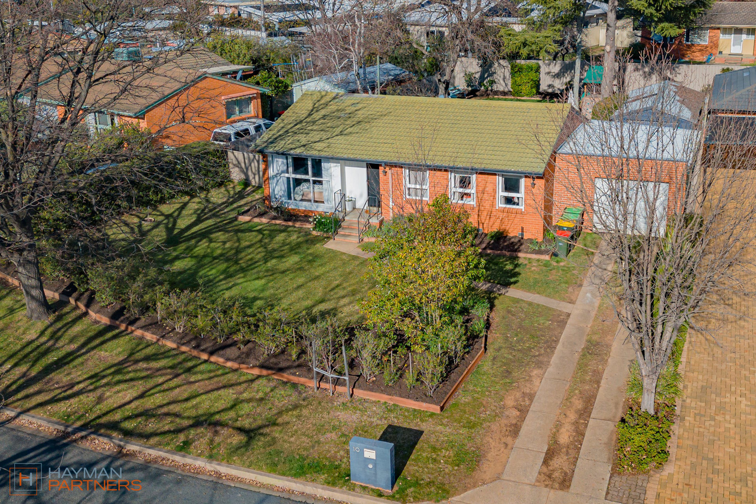
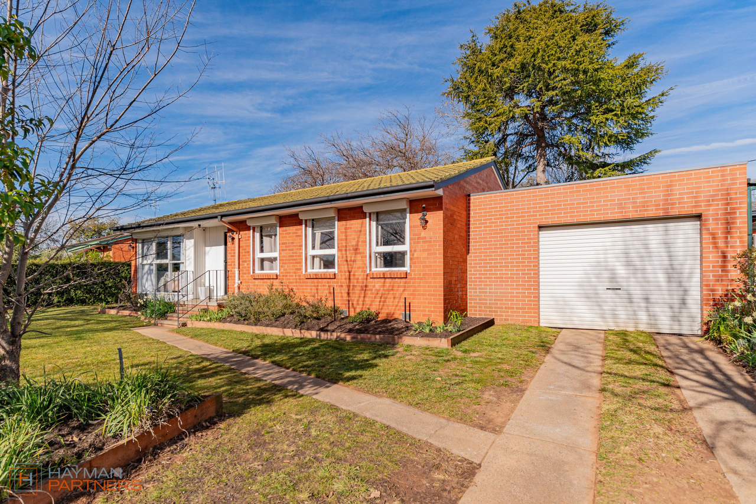
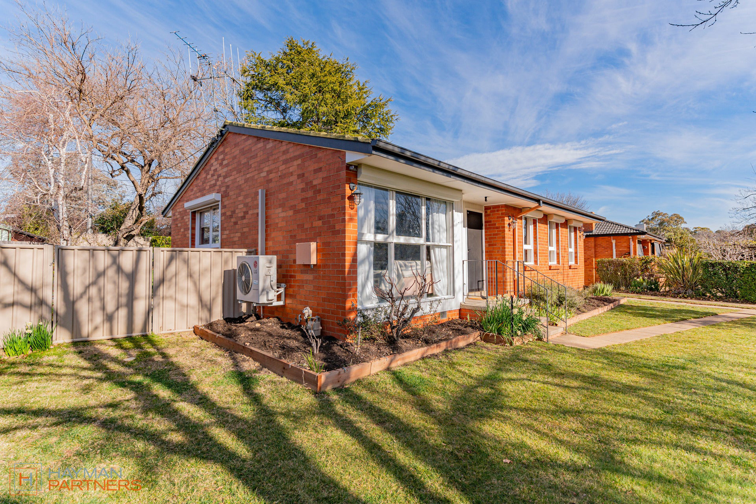
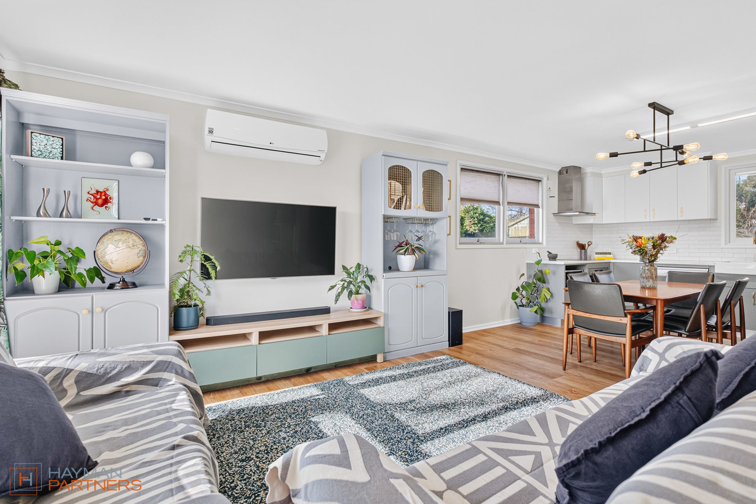
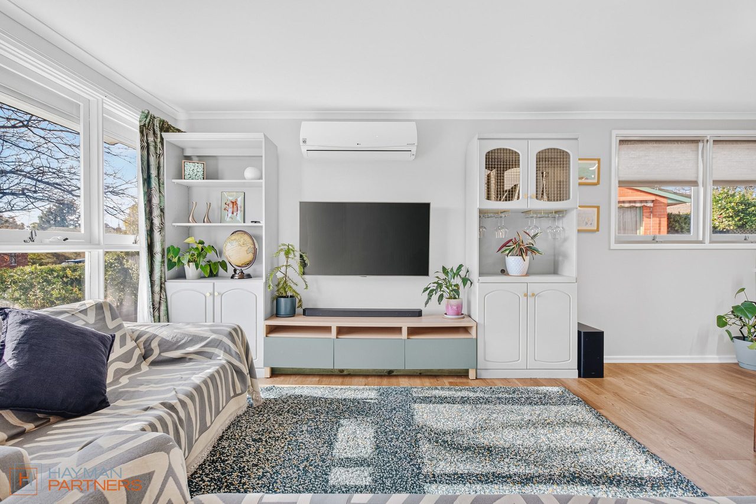
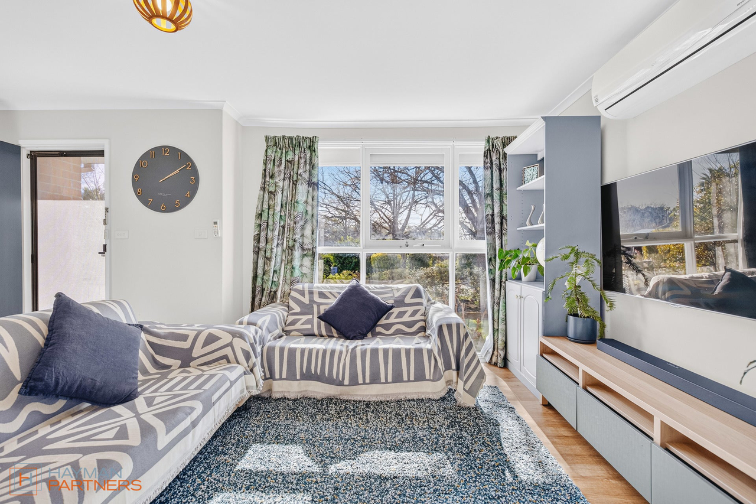
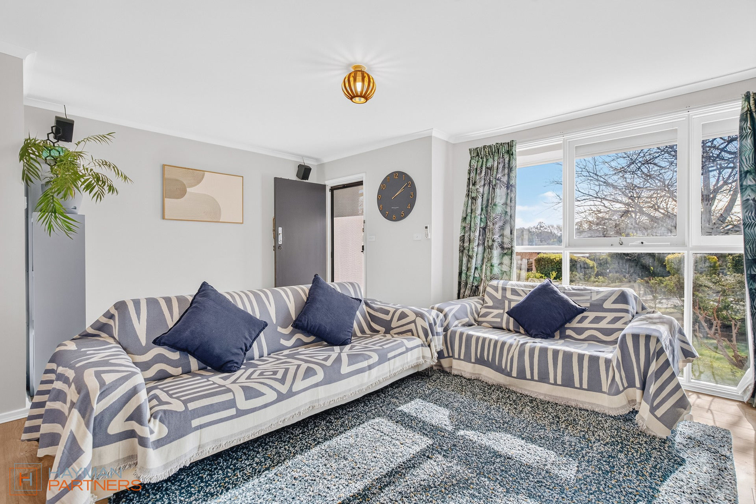
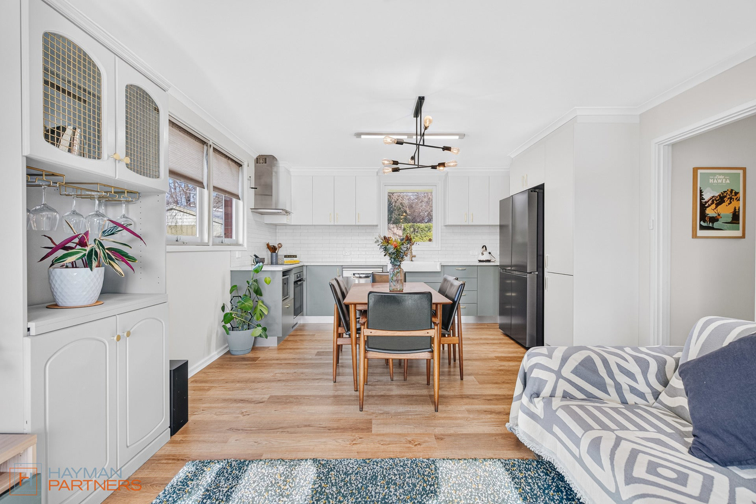
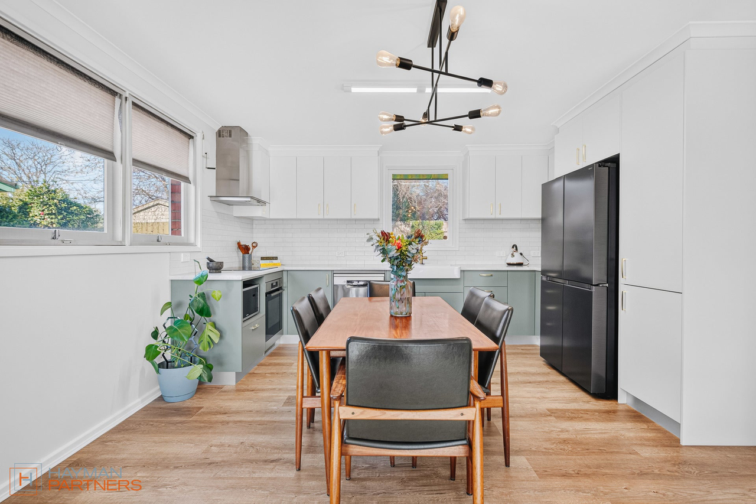
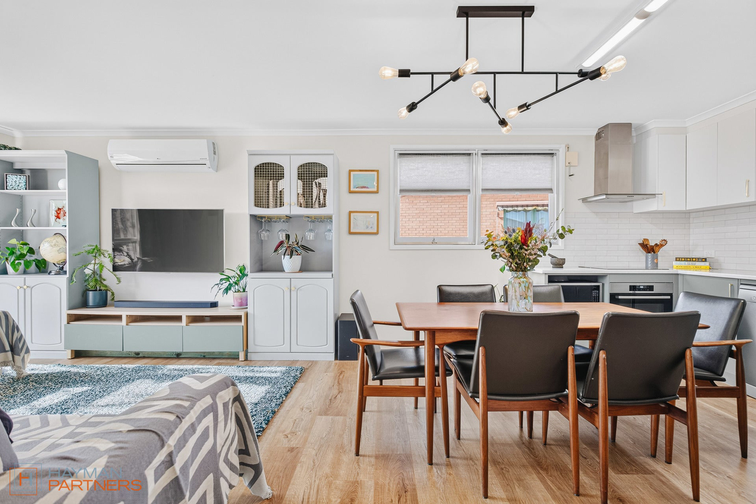
Behind its charming street presence and beautifully landscaped gardens, this inviting three-bedroom home offers a thoughtfully updated interior and a level backyard designed for everyday family living. New flooring extends throughout the open plan living, dining and kitchen, creating a warm and welcoming central hub for everyday living. The renovated kitchen is both stylish and practical, appointed with Bosch stainless steel appliances, an induction cooktop and plumbing for a refrigerator. Privately positioned away from the living areas, the home offers three carpeted bedrooms, each fitted with ceiling fans. The renovated family bathroom is finished in a timeless palette and includes a separate shower and bath. A separate powder room, conveniently positioned off the laundry, adds further practicality for busy households and guests. Reverse cycle heating and cooling provides comfort to the main living area, while security shutters and screens fitted throughout enhance privacy. Positioned on a level north-west facing block, the backyard offers plenty of space for children and pets to enjoy. Established vegetable garden beds, play equipment and generous lawn areas create an outdoor setting that is ready to be enjoyed from day one, all within a fully fenced yard. Completing the package is an oversized single garage with dedicated workshop space, along with the convenience of an additional single carport. Beautifully presented both inside and out, this is an opportunity to secure a move-in-ready home in one of Curtin's most sought-after locations. Features - Charming street appeal with landscaped gardens - Single-level three-bedroom home - Renovated kitchen with Bosch stainless steel appliances and induction cooktop - Plumbing for refrigerator with plumbed fridge available by negotiation - Open plan living, dining and kitchen - New flooring throughout living areas - Three carpeted bedrooms, each with ceiling fans - Renovated family bathroom with separate bath and shower - Reverse cycle heating and cooling to the living area - Security shutters and screens throughout - North-west facing, level backyard - Fully fenced yard - Established vegetable garden beds - Children's play equipment - Oversized single garage with workshop space - Additional single carport EER: 1.5 Rates: $5,269 pa (approx) Land Tax (if not the primary place of residence): $10,992 pa (approx) Living Area: 96m² Land Size: 721m² Land Value: $874,000 (2026) Nearby - Curtin shops, cafes and restaurants - Westfield Woden - The Canberra Hospital - Curtin Primary School - Holy Trinity Primary School - Alfred Deakin High School - Canberra College
Property history
A breakdown of how regularly this property entered and exited the market for sale or lease.
$1,175,000
$595 PER WEEK
$745,000
Price undisclosed
Median house price trends
Comparing the price trend of houses in Curtin against the state of Australian Capital Territory over the last 4 years. Source: Cotality
Comparable properties
See what similar properties in the area are selling and listed for.


Market activity
A snapshot of how quickly properties are selling in the area and how many are currently available.

69 Days
House median days on market
68 Days
Unit median days on market

97 Properties
Sold in last 12 months

34 Properties
Available in the last month
Curtin residents
Key characteristics of the residents in the area, view the full breakdown of the suburb here.

Under 18
Is the most common age range

Outright Owners
Most common occupant type

Families
Most common household profile

Professionals
Most common occupation

Detached Houses
Most common property type

Nearby education
Schooling and educational options in the area, for all ages.
Curtin Primary School
K - Yr 6
Government
Holy Trinity Primary School
K - Yr 6
Catholic
Get a wider view
Widen your research to learn about the suburb, council or state that this property belongs to.
Curtin
View the suburb data
Unincorporated Act
View the council data
Australian Capital Territory
Get a view of the whole state
Explore surrounding suburbs
Learn about neighbouring suburbs to see if they are better suited to your budget or lifestyle.
Median House: $1,988,598
Median Unit: $1,039,005
Median House: $1,341,528
Median Unit: $343,756
Median House: $1,080,154
Median Unit: $393,292
Median House: $692,749
Median Unit: $512,893
Median House: $1,050,309
Median Unit: $632,047
Median House: $2,025,689
Median Unit: $1,533,562
Frequently asked questions
10 Storey Street is a House built in 1965 in Curtin, Australian Capital Territory. Review photos and floor plans for more detail on the construction and condition of the property.
The property at 10 Storey Street includes 3 bedrooms, 1 bathroom and parking for 1 car.
10 Storey Street in Curtin has a land size of approximately 721 square metres and an internal floor area of around 96 square metres.
10 Storey Street in Curtin, Australian Capital Territory includes a range of local schools, shops, public transport options and community facilities that support day to day living.
As of 7/1/2026, the property at 10 Storey Street is not available in our data at this time.