33B Gascoyne Circuit, Kaleen ACT 2617


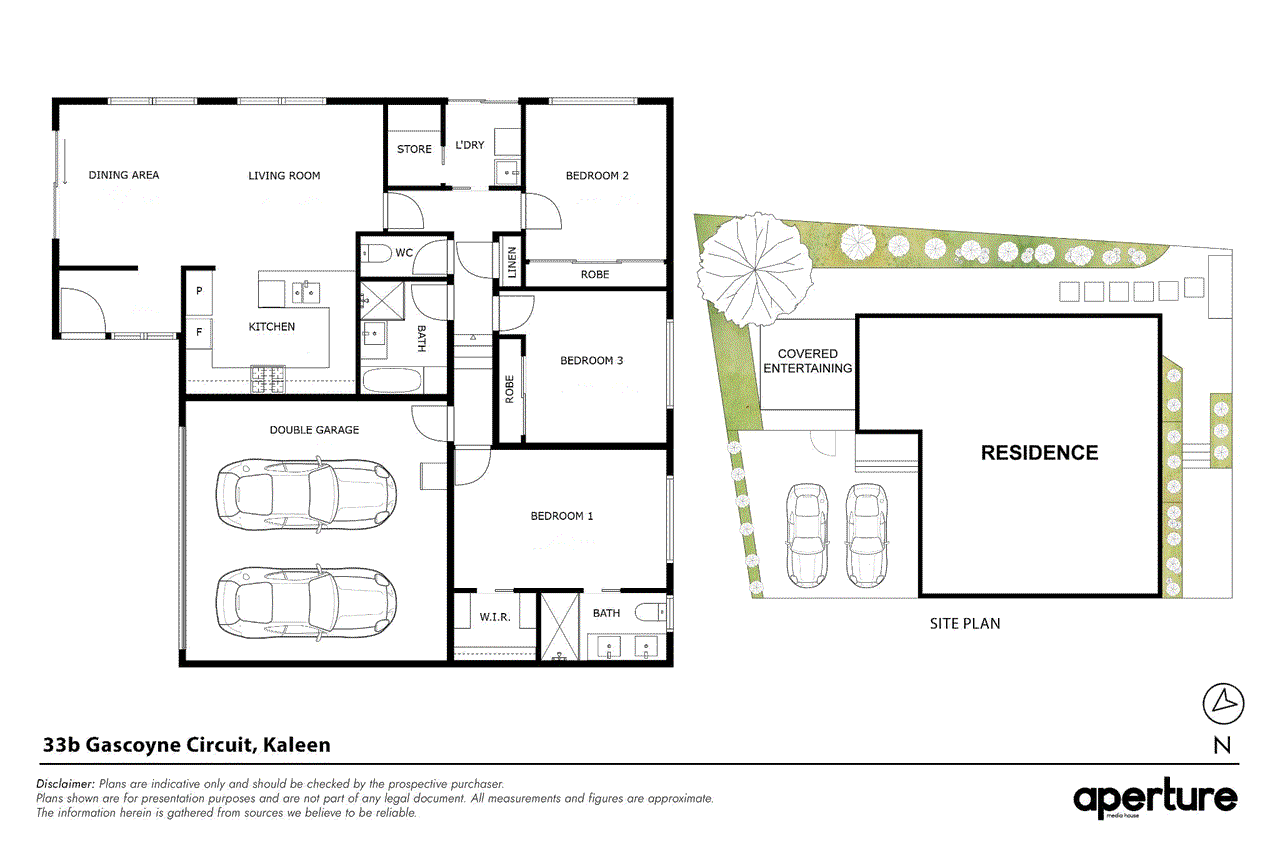
View floor plan
Review the contract of sale using AI
Offers Over $880,000
33B Gascoyne Circuit, Kaleen, ACT 2617
3
2
0m²
0m²
•
house

Property Description
Listed on 2 Apr 2026
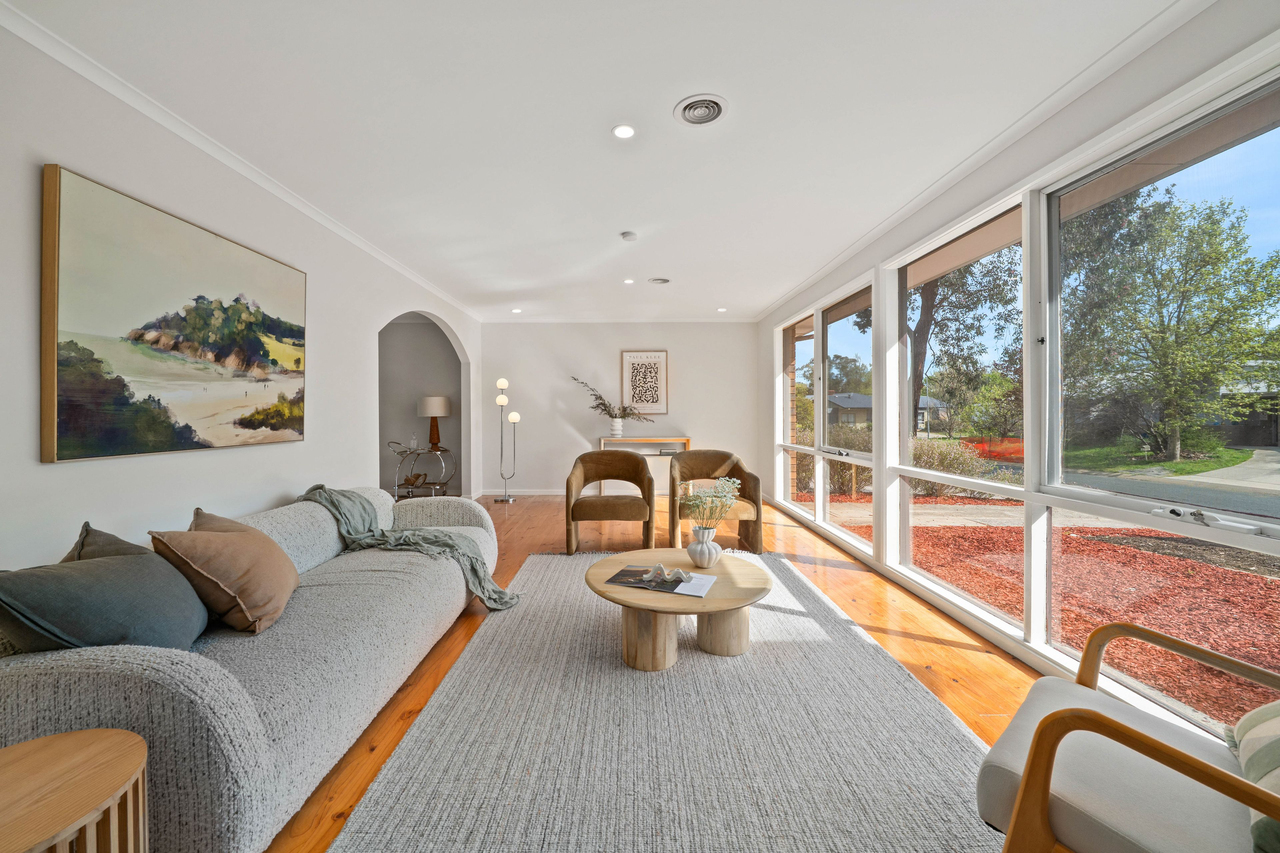
Please note, if not sold prior, this property will be going to auction, on site, 10:30am Wednesday 13th May. The advertised price guide is there to help give buyers a price to work from and this can be updated as the campaign progresses. Offers prior to auction welcome. This beautifully presented residence leaves little to do for the next owner but move in and enjoy. The clean crisp interiors benefit from the north and eastern sunshine streaming through the full-length windows and the private positioning away from the road helps to create a secure and tranquil residence. There's covered outdoor space for moonlit dinners or extravagant brunch affairs plus more room across the wrap-around yard. The thoughtfully considered floorplan creates two distinct wings, living and resting, with 3 spacious bedrooms, everyone will be happy with their rooms. And best of all, there are no body corporate fees to pay, just a low maintenance, private lifestyle to come home to, so you'll have more time to do…. whatever you wish. Make sure to watch our detailed, walk through video it's our 24/7 salesperson for you to get an excellent feel for the features and benefits of this home, inside and out. To get a copy of the digital brochure containing an explanation of our friendly sales campaign and the full contract, just send us an email and it will be automatically sent to you. Features: • No body corporate • Modern, single level home • Quiet cul-de-sac location • Dual occupancy positioned at the back and away from the road so it's very private and secure • Double garage with automatic door, storage space & internal access • Additional parking space for guests at the end of the driveway • There is also additional parking on the street and in the gravel area out the front • Coles and the local shopping center are a mere 5 minute walk away and is super convenient • Offers prior to auction welcome Interiors and Exteriors: • North facing living and entertaining areas • Light, bright and airy with windows on three sides • Wrap-around, east facing yard with garden beds, established trees which can be divided into separate zones • Colourbond fencing enclosing the yard with front gate • Pergola covered entertaining area • Cat enclosure (this can stay or it can also be easily removed if not wanted) • Large, contemporary kitchen placed in the center of the home with 5 burner gas cooktop, dishwasher, stone benches with plenty of prep space, tiled splash back, eat-in meals area and ample cupboard space • Open plan, tiled living area with east facing windows and access to rear yard • Living space can be closed off from bedroom wing • Generously sized main bedroom with walk-in robe and ensuite featuring double vanity, large shower and floor to ceiling tiles • Main bathroom features, separate shower and bath, floor to ceiling tiles and a separate toilet • Bedrooms 2 and 3 are both very generous in size and have built in robes and fit extra furniture • Separate laundry with large walk-in storage room • Linen cupboard in hallway • There is only one adjoining neighbour wall which is the garage side of the home To keep you comfortable and connected: • Ducted reverse cycle, electric heating and cooling • 24 solar panels provided 12.4kw • Rinnai infinity gas hot water system • NBN - FTTN • Digital door lock so you can go keyless The Numbers (approx.) • Internal living area: 111m2 • Pergola: 26m2 • Double garage: 36m2 • Block size: 353m2 • Rental potential: $750/week • General rates: $2,619 p.a. • Water & sewerage rates: $804 p.a. • Land tax (investors only): $4116 p.a • EER 5.5 stars out of 6 • Age: 19 years (Built 2007) How does the dual occupancy work? • Quite simply, there are 2 properties on the 1 block, both of which were built in 2007. • The owners do not have a body corporate set up (nor are they required to) so they just split the cost of the building insurance and the water usage 50/50. Approx figures: Building insurance: $1312 p/year Water: $1304 p/year • The electricity is metered separately. • There are no body corporate fees or body corporate manager. To help buyers, we offer the following as part of our Friendly Auctions: • An advertised price guide • A digital brochure with everything you need to consider a purchase • A solicitor who can review the contract for FREE and provide a FREE Section 17 certificate (waiver of the cooling off) if you want to submit a pre-auction offer • Free valuations on any properties you own to help establish your current equity base or assist with finance approval • 5% deposit on exchange pre-approved
Median house price trends
Comparing the price trend of houses in Kaleen against the state of Australian Capital Territory over the last 4 years. Source: Cotality
Comparable properties
See what similar properties in the area are selling and listed for.

Market activity
A snapshot of how quickly properties are selling in the area and how many are currently available.

40 Days
House median days on market
N/A
Unit median days on market

99 Properties
Sold in last 12 months

16 Properties
Available in the last month
Kaleen residents
Key characteristics of the residents in the area, view the full breakdown of the suburb here.

60+
Is the most common age range

Outright Owners
Most common occupant type

Families
Most common household profile

Professionals
Most common occupation

Detached Houses
Most common property type

Nearby education
Schooling and educational options in the area, for all ages.
Kaleen Primary School
K - Yr 6
Government
Maribyrnong Primary School
K - Yr 6
Government
St Michael's Primary School
K - Yr 6
Catholic
Get a wider view
Widen your research to learn about the suburb, council or state that this property belongs to.
Kaleen
View the suburb data
Unincorporated Act
View the council data
Australian Capital Territory
Get a view of the whole state
Explore surrounding suburbs
Learn about neighbouring suburbs to see if they are better suited to your budget or lifestyle.
Median House: $1,154,533
Median Unit: $608,044
Median House: $1,138,722
Median Unit: $535,208
Median House: $932,734
Median Unit: $657,886
Median House: $1,181,886
Median Unit: $696,851
Median House: $1,221,842
Median Unit: $530,027
Median House: N/A
Median Unit: $677,717
Median House: $1,523,760
Median Unit: $571,069
Frequently asked questions
The property at 33b Gascoyne Circuit includes 3 bedrooms, 2 bathrooms and no assigned parking spaces.
Size information for the property at 33b Gascoyne Circuit in Kaleen is not currently available in our records. Buyers and renters can review the floor plan and photos for a better sense of internal and external space.
33b Gascoyne Circuit in Kaleen, Australian Capital Territory, is close to local schools such as Kaleen Primary School, Maribyrnong Primary School, St Michael's Primary School and University of Canberra High School Kaleen
The current listing status for the property at 33b Gascoyne Circuit, Kaleen is not available in our data at this time.