197A La Perouse Street, Red Hill ACT 2603


View floor plan
Review the contract of sale using AI
$1,600,000+
197A La Perouse Street, Red Hill, ACT 2603
3
2
2
0m²
240m²
•
house - house: one storey / lowset

Property Description
Listed on 13 Aug 2026
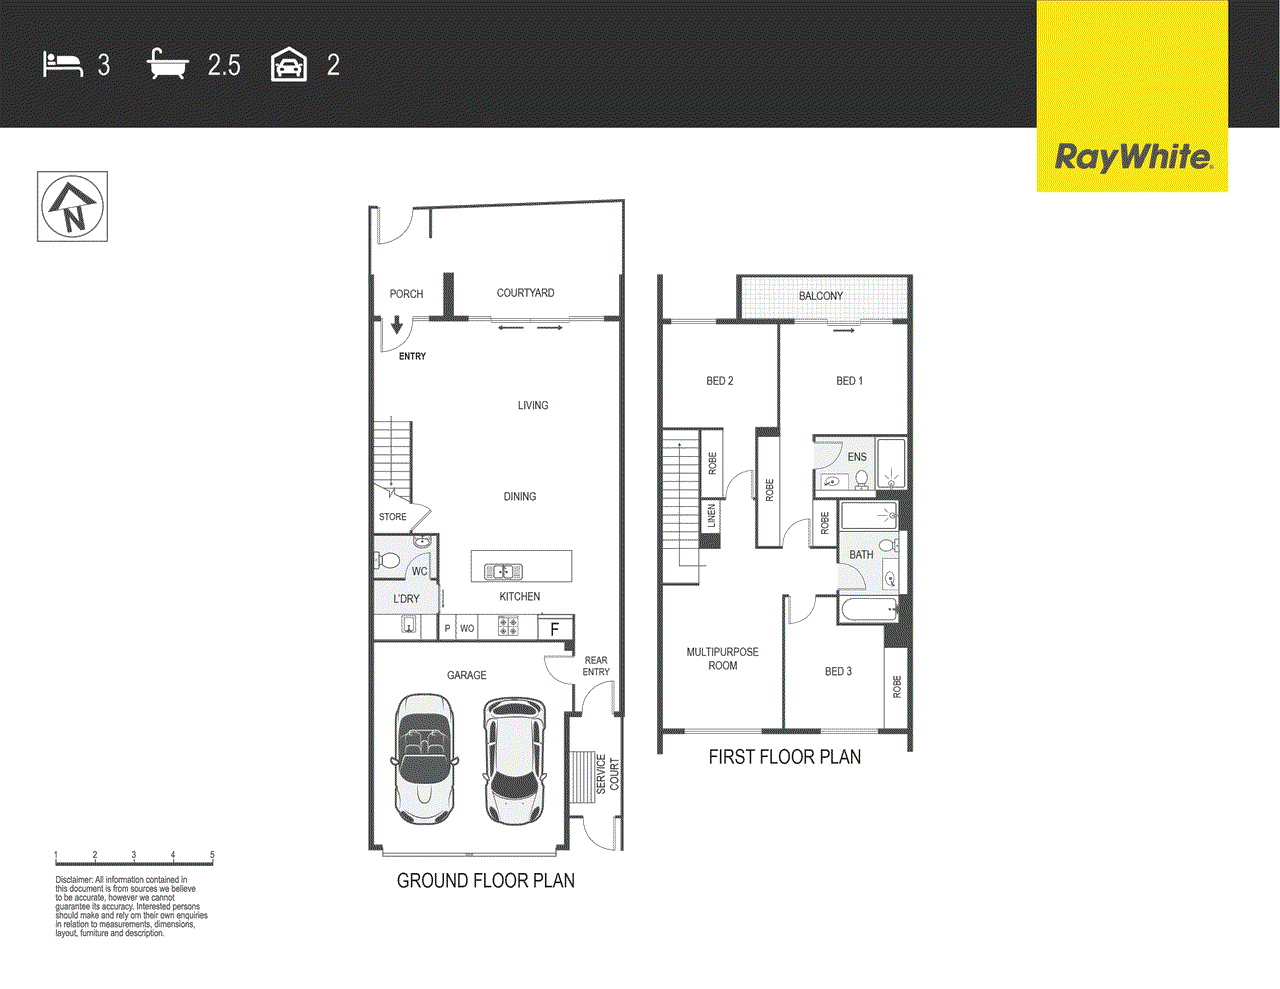
Positioned within the prestigious Parks precinct of Red Hill, this thoughtfully designed residence combines the quality and presentation of a home built only two years ago with a refined contemporary aesthetic and generous proportions throughout. Set across two beautifully appointed levels, it offers a highly functional floorplan, sophisticated finishes and the rare advantage of separate-title ownership with no body corporate fees. North-facing and designed to maximise natural light, the home features impressive 2.7-metre ceilings, double glazing and expansive living spaces that create an immediate sense of openness and comfort. At the heart of the home, the open-plan living and dining area is finished with elegant engineered timber flooring and flows effortlessly to the private courtyard, creating an inviting space for everyday living and entertaining. The sophisticated kitchen forms a natural centrepiece, appointed with premium Miele appliances, quality cabinetry and a generous island bench. Upstairs, the accommodation is thoughtfully arranged around a versatile private retreat, providing an additional living space that can be used as a home office, second living area or retreat, with the flexibility to adapt it into a fourth bedroom if desired. The spacious master suite enjoys its own private balcony, built-in robes and a beautifully appointed ensuite, while bedrooms two and three are generously proportioned and serviced by the main bathroom. Everyday comfort is enhanced by zoned Daikin ducted reverse-cycle air conditioning, double-glazed windows and underfloor heating to both bathrooms. Heated towel rails add a further touch of luxury, while skylights in the bathrooms introduce an abundance of natural light and create bright, inviting spaces. The integrated solar system further contributes to the home's energy efficiency. Practicality is thoughtfully considered, with an oversized double garage providing secure parking, while the dedicated service court adds further functionality and convenience to everyday living. Beyond the residence, The Parks precinct is a thoughtfully planned village-style community developed by DOMA and Stockland, surrounded by landscaped parks, open spaces and established amenities. With Red Hill Shops right at your doorstep, everyday convenience is effortlessly combined with an enviable Inner South lifestyle, while Manuka, Kingston, the Parliamentary Triangle, quality schools and Canberra's CBD are all within easy reach. Internal living: 166.37 m2 Garage: 37.47 m2 Porch: 2.15 m2 Balcony: 4.65 m2 Front yard: Approx. 30 m2 Total: Approx. 240.64 m2 Built: 2024 Property Highlights • Prestigious Parks precinct, Red Hill • Immaculately presented, built in 2024 • Separate-title ownership with no body corporate fees • Immediate access to Red Hill Shops & local amenities • Expansive open-plan living and dining • North-facing with exceptional natural light • Private courtyard for effortless indoor-outdoor entertaining • Designer kitchen with premium Miele appliances and generous island bench • Sophisticated three-bedroom residence across two levels • Versatile upstairs retreat with fourth-bedroom potential • Luxurious master suite with ensuite, built-in robes and private balcony • 2.5 bathrooms, including ground-floor powder room • Engineered timber flooring to living areas • Impressive 2.7-metre ceilings • Zoned Daikin ducted reverse-cycle air conditioning • Double glazing throughout • Underfloor heating and heated towel rails to both bathrooms • Skylights to bathrooms, enhancing natural light • Integrated solar power system • Oversized double garage with secure internal access • Dedicated service court • High-quality contemporary finishes throughout Disclaimer: All information regarding this property is from sources we believe to be accurate, however we cannot guarantee its accuracy. Interested persons should make and rely on their own enquiries in relation to inclusions, figures, measurements, dimensions, layout, furniture and descriptions.
Property history
A breakdown of how regularly this property entered and exited the market for sale or lease.
Contact agent
$1,450
$1,429,900
Median house price trends
Comparing the price trend of houses in Red Hill against the state of Australian Capital Territory over the last 4 years. Source: Cotality
Comparable properties
See what similar properties in the area are selling and listed for.


Market activity
A snapshot of how quickly properties are selling in the area and how many are currently available.

N/A
House median days on market
N/A
Unit median days on market

61 Properties
Sold in last 12 months

15 Properties
Available in the last month
Red Hill residents
Key characteristics of the residents in the area, view the full breakdown of the suburb here.

Under 18
Is the most common age range

Outright Owners
Most common occupant type

Families
Most common household profile

Professionals
Most common occupation

Detached Houses
Most common property type

Nearby education
Schooling and educational options in the area, for all ages.
Canberra Grammar School - Primary School
K - Yr 6
Red Hill Primary School
K - Yr 6
Government
St Bede's Primary School
K - Yr 6
Catholic
Get a wider view
Widen your research to learn about the suburb, council or state that this property belongs to.
Red Hill
View the suburb data
Unincorporated Act
View the council data
Australian Capital Territory
Get a view of the whole state
Explore surrounding suburbs
Learn about neighbouring suburbs to see if they are better suited to your budget or lifestyle.
Median House: $2,025,774
Median Unit: $1,008,103
Median House: $4,068,511
Median Unit: $833,468
Median House: $1,488,277
Median Unit: $776,440
Median House: $2,523,109
Median Unit: $579,106
Median House: $1,320,897
Median Unit: $347,537
Median House: $1,423,283
Median Unit: $593,566
Frequently asked questions
197a La Perouse Street is a House built in 2024 in Red Hill, Australian Capital Territory. Review photos and floor plans for more detail on the construction and condition of the property.
The property at 197a La Perouse Street includes 3 bedrooms, 2 bathrooms and parking for 2 cars.
The internal floor area of the House at 197a La Perouse Street, Red Hill is approximately 240 square metres, which gives a guide to the amount of usable living space inside the property.
197a La Perouse Street in Red Hill, Australian Capital Territory, is close to local schools such as Canberra Grammar School - Primary School, Red Hill Primary School, St Bede's Primary School and Canberra Grammar School
As of 8/1/2026, the property at 197a La Perouse Street is not available in our data at this time.