40 Walton Street, Blakehurst NSW 2221


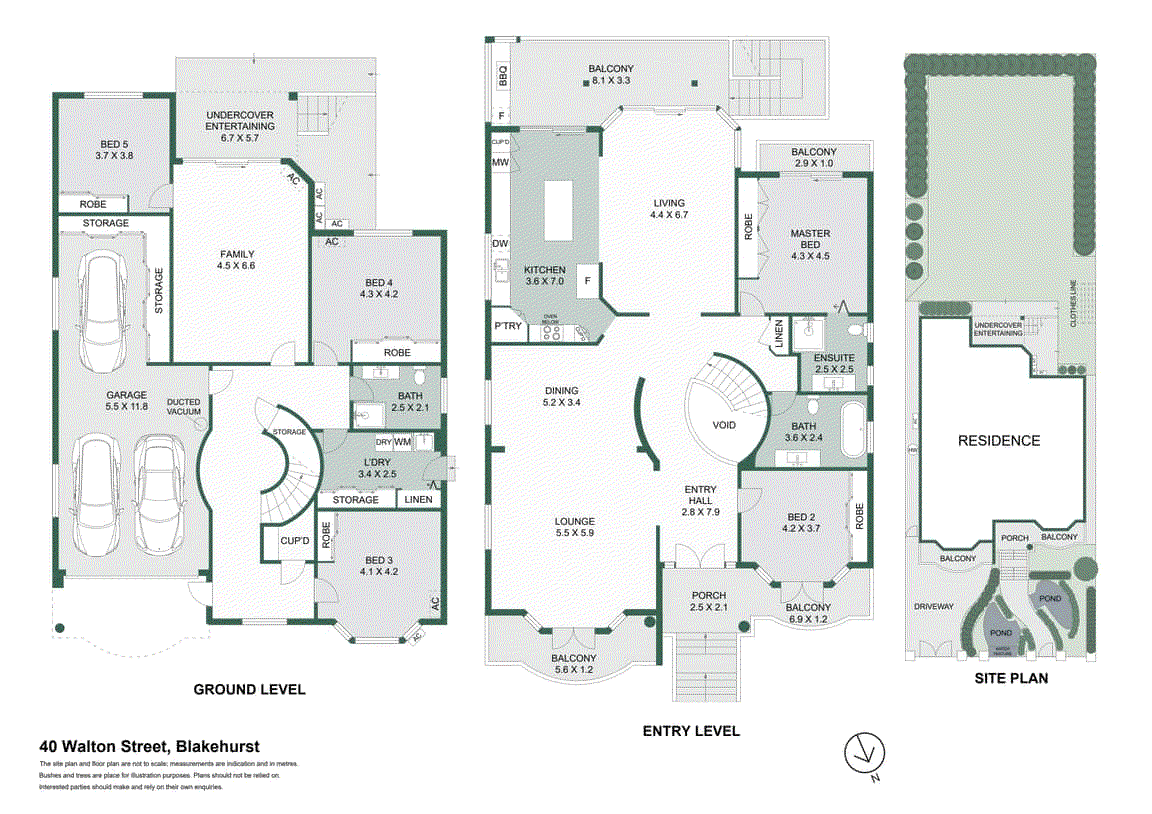
View floor plan
Review the contract of sale using AI
Under Contract | Contact Agent
40 Walton Street, Blakehurst, NSW 2221
5
3
3
761m²
0m²
•
house - house: one storey / lowset

Property Description
Listed on 14 Aug 2026
A statement in architectural elegance and refined craftsmanship, this magnificent five-bedroom solid double brick residence commands an elevated position on an impressive 761m2 parcel of land in the heart of Blakehurst. Designed to make an immediate impression, the home unfolds across two grandly proportioned levels, where soaring ceiling heights, exquisite natural stone and bespoke detailing combine to create a residence of distinction. Beyond the custom-designed entrance, a spectacular sense of scale is established through dramatic voids, Carrara natural marble, granite finishes, French-inspired crystal chandeliers and considered architectural detailing. Formal and informal living and dining domains provide an exceptional choice of spaces for both intimate family moments and lavish entertaining, while the expansive floor plan lends itself beautifully to large or multi-generational living. At the center of the home is an impressive open-plan gourmet kitchen appointed for those who appreciate both luxury and performance. Stone surfaces, sleek polyurethane cabinetry, and premium ILVE and Miele appliances create a sophisticated culinary setting, complemented by generous preparation and storage space ideal for cooks, patisserie enthusiasts, and busy families. Designed to embrace effortless indoor and outdoor living, the informal living flows directly to the substantial rear backyard and manicured gardens. The expansive level backyard provides an exceptional backdrop for entertaining, with a built-in barbecue, bar fridge and outdoor facilities creating the perfect setting for gatherings on any scale. The generous grounds also offer outstanding potential for a swimming pool (STCA) and wellness zone. Accommodation is equally impressive, with five beautifully proportioned bedrooms providing privacy and comfort for the entire family. The master suite is a luxurious retreat in its own right, complete with a private ensuite, built-in robe and balcony. Completing this exceptional offering is triple garaging with internal access, additional off-street parking for approximately 3 vehicles (6-car parking total), comprehensive security and an extensive collection of modern comforts. Grand yet inviting, luxurious yet inherently liveable, this remarkable residence delivers the space, craftsmanship and enduring elegance expected of a truly prestigious family home. Set within one of Blakehurst's most desirable residential pockets, it represents an exceptional opportunity for those seeking uncompromising quality, impressive proportions and a home designed to be enjoyed for generations. Property Highlights: - Architecturally designed luxury residence of impressive scale and presence. - Elevated 761m2 parcel with a rare 15.24m x 49.98m landholding. - Coveted north-east facing frontage with beautiful natural light. - Spectacular entry with soaring ceiling heights and dramatic architectural proportions. - Multiple formal, informal living and dining domains for effortless entertaining. - Exceptional floorplan suited to large and multi-generational families. - Five generous bedrooms, including an opulent master retreat with ensuite and private balcony. - Designer kitchen with stone benchtops, natural marble splashbacks and polyurethane cabinetry. - Premium ILVE cooking appliances plus Miele oven, microwave and dishwasher, Hot and cold Zip tap. - Luxurious Carrara natural marble and granite finishes. - French-inspired crystal chandeliers and elegant gold detailing. - Custom wrought-iron front door with built-in fly screen. - Expansive level rear garden with lush lawn and space for a future swimming pool (STCA). - Built-in barbecue and outdoor bar fridge for effortless entertaining. - Sweeping water views create a breathtaking backdrop throughout the home. - Triple garage with internal access plus parking for approximately three additional vehicles (6-car parking total). - Daikin ducted air conditioning upstairs and split-system air conditioning downstairs. - Ducted vacuum system throughout, gas points, NBN and Foxtel connectivity. - Integrated camera surveillance and alarm system. Local Amenities: - 4-minute walk to the 953 bus service direct to Hurstville Train Station, Hurstville CBD, and provides superb connectivity to access the Sydney CBD. - Set within the school catchment zones of Connells Point Public School (2-minute drive) & Blakehurst High School (3-minute drive). - 3-minute drive or 12-minute walk to Mater Dei Catholic Primary School and 3-minute drive or 20-minute walk to Marist Catholic College Penshurst South Hurstville Campus. - 2-5 minute drive to Cup & Cook Kyle Bay, Jaaks Restaurant and Bar, Kyle Bay Melt Espresso, Mt Lewis Pizzeria South Hurstville, Gabriella's At The Grove, Pinnacle RSL, Roma Pizza, Hato Japanese and many more. - 15-minute walk to Carss Bush Park and Todd Park. - 8-12 minute drive to Southgate Shopping Centre Sylvania and Miranda Westfield. - 20-minute drive to Sydney Domestic & International Airport. - 10-minute drive to St George Private & Public Hospitals. - 10-minute drive to the foreshore of Lady Robinsons Beach. *All information contained herein is gathered from sources we consider to be reliable, however, we cannot guarantee or give any warranty to the information provided.
Property history
A breakdown of how regularly this property entered and exited the market for sale or lease.
For Sale $3,200,000
$1,270,000
$201,000
Median house price trends
Comparing the price trend of houses in Blakehurst against the state of New South Wales over the last 4 years. Source: Cotality
Comparable properties
See what similar properties in the area are selling and listed for.

Market activity
A snapshot of how quickly properties are selling in the area and how many are currently available.

40 Days
House median days on market
67 Days
Unit median days on market

111 Properties
Sold in last 12 months

32 Properties
Available in the last month
Blakehurst residents
Key characteristics of the residents in the area, view the full breakdown of the suburb here.

60+
Is the most common age range

Outright Owners
Most common occupant type

Families
Most common household profile

Professionals
Most common occupation

Detached Houses
Most common property type

Nearby education
Schooling and educational options in the area, for all ages.
Bald Face Public School
K - Yr 6
Government
Mater Dei Catholic Primary School
K - Yr 6
Catholic
Get a wider view
Widen your research to learn about the suburb, council or state that this property belongs to.
Blakehurst
View the suburb data
Georges River
View the council data
New South Wales
Get a view of the whole state
Explore surrounding suburbs
Learn about neighbouring suburbs to see if they are better suited to your budget or lifestyle.
Median House: $1,784,975
Median Unit: $823,287
Median House: $2,047,164
Median Unit: $978,642
Median House: $2,581,101
Median Unit: $1,244,497
Median House: $2,075,549
Median Unit: $936,974
Median House: $2,668,031
Median Unit: $1,368,674
Median House: $1,851,051
Median Unit: $922,645
Frequently asked questions
The property at 40 Walton Street includes 5 bedrooms, 3 bathrooms and parking for 3 cars.
The land size for 40 Walton Street in Blakehurst is approximately 761 square metres. This figure is useful for understanding the outdoor space, development potential and overall scale of the property.
40 Walton Street in Blakehurst, New South Wales, is close to local schools such as Bald Face Public School, Mater Dei Catholic Primary School and Blakehurst High School
As of 8/1/2026, the property at 40 Walton Street is not available in our data at this time.
