11 Ayrshire Crescent, Calala NSW 2340


View floor plan
Review the contract of sale using AI
$895,000 - $925,000
11 Ayrshire Crescent, Calala, NSW 2340
4
2
2
712m²
186m²
•
house - house

Property Description
Listed on 21 Aug 2026
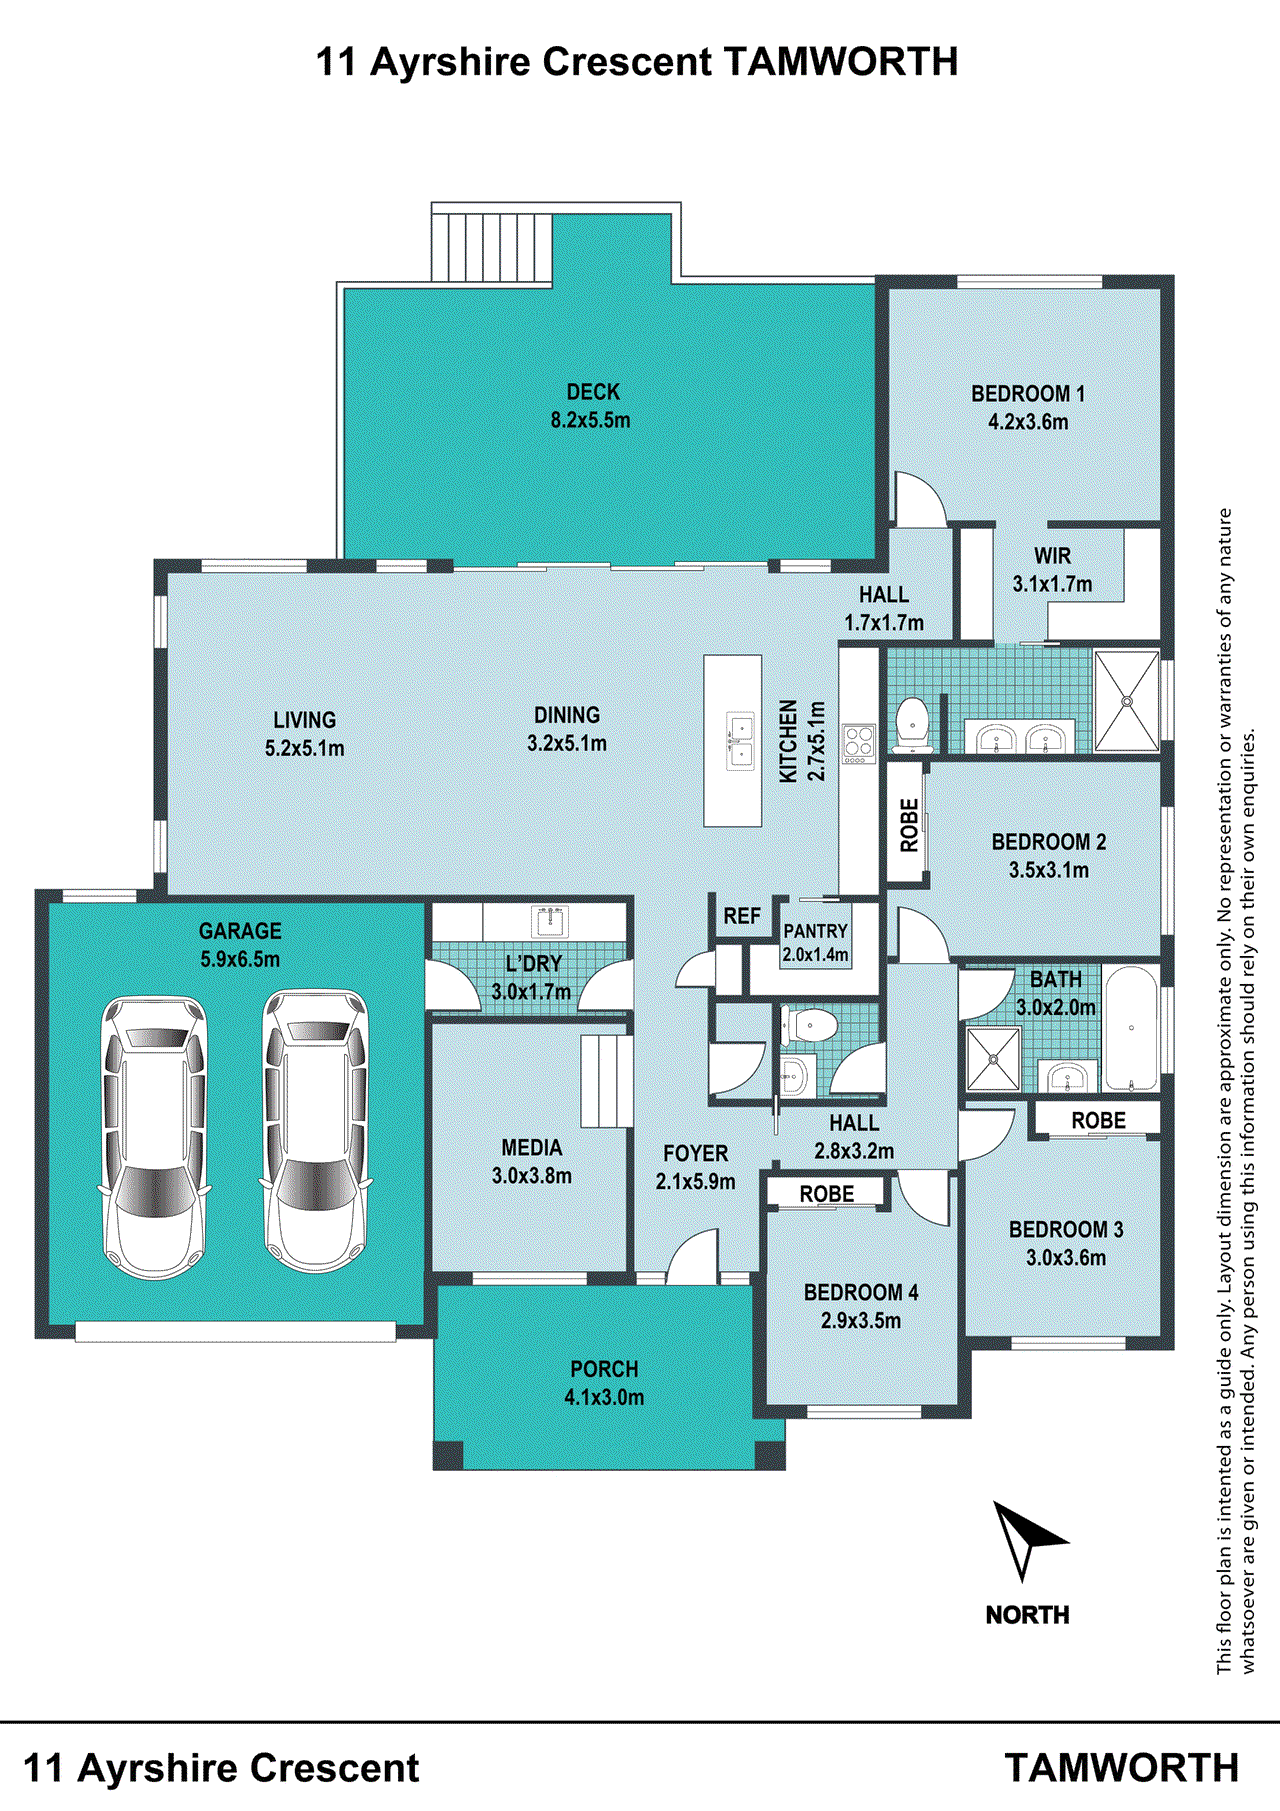
Offering the appeal of a near-new home, this impressive four-bedroom residence combines contemporary finishes, generous living spaces and a smart family-friendly layout, all complemented by an exceptional outdoor entertaining area. At the heart of the home is a spacious open-plan kitchen, dining and living area, where natural light fills the space, designed to make the most of the connection between indoors and out. Sliding doors open directly onto the rear deck, creating an easy flow for everyday living and entertaining. The expansive kitchen is a standout, featuring stone benchtops, a striking herringbone-patterned tiled splashback, gas cooktop, dishwasher, and a generous island bench incorporating a double sink. A walk-in pantry adds further storage, making this a kitchen equally suited to everyday family life and entertaining. A separate media room provides valuable flexibility, whether for movie nights, a second living area, or a quiet retreat. Plantation shutters feature in two of the bedrooms and one of the living areas, adding a stylish finish while providing excellent light control and privacy. Positioned for excellent separation, the spacious main bedroom is set away from the remaining bedrooms and features a walk-through robe leading into the ensuite. At the opposite end of the home, three additional bedrooms, each with built-in robes, are serviced by the main bathroom and separate toilet. Outside, the large rear deck is made for entertaining, with plenty of room for outdoor dining and a gas point ready for an outdoor kitchen or barbecue setup. The private backyard is screened by an established hedge along the rear boundary, creating a peaceful and secluded setting. Comfort is well covered throughout the seasons with reverse-cycle air-conditioning and a wood fireplace, while the double garage provides secure parking and additional storage. • Four bedrooms with built-in robes, main with ensuite • Spacious, light-filled open-plan living and dining area • Kitchen with stone benchtops, gas cooktop, dishwasher + walk-in pantry • Separate media room • Large covered rear deck with direct access from the main living area • Gas point to deck, ideal for an outdoor kitchen or barbecue • Private backyard screened by an established rear hedge • Reverse-cycle air-conditioning • Wood fireplace • Double garage • Land size 712sqm and council rates approx. $3,600 p/a Contemporary, comfortable and designed with both family living and entertaining in mind, this is a home that offers plenty of space to enjoy now and well into the future. * This information has been prepared to assist solely in the marketing of this property. Whilst all care has been taken to ensure the information provided herein is correct, we do not take responsibility for any inaccuracies. Accordingly, all interested parties should make their own enquiries to verify the information.
Property history
A breakdown of how regularly this property entered and exited the market for sale or lease.
$895,000 - $925,000
$750 PER WEEK
$139,000
Median house price trends
Comparing the price trend of houses in Calala against the state of New South Wales over the last 4 years. Source: Cotality
Comparable properties
See what similar properties in the area are selling and listed for.



Market activity
A snapshot of how quickly properties are selling in the area and how many are currently available.

47 Days
House median days on market
N/A
Unit median days on market

N/A
Sold in last 12 months

N/A
Available in the last month
Calala residents
Key characteristics of the residents in the area, view the full breakdown of the suburb here.

Under 18
Is the most common age range

Mortgaged Owners
Most common occupant type

Families
Most common household profile

Professionals
Most common occupation

Detached Houses
Most common property type

Nearby education
Schooling and educational options in the area, for all ages.
Carinya Christian School Tamworth
K - Yr 12
Independent
Get a wider view
Widen your research to learn about the suburb, council or state that this property belongs to.
Explore surrounding suburbs
Learn about neighbouring suburbs to see if they are better suited to your budget or lifestyle.
Median House: $672,826
Median Unit: $452,776
Median House: $736,974
Median Unit: $537,939
Median House: $958,636
Median Unit: $499,794
Median House: $1,030,073
Median Unit: $314,282
Median House: $924,225
Median Unit: $460,486
Median House: $1,039,411
Median Unit: N/A
Median House: $565,134
Median Unit: $431,095
Median House: $564,483
Median Unit: $475,811
Median House: $1,210,433
Median Unit: N/A
Median House: $482,697
Median Unit: $443,626
Frequently asked questions
11 Ayrshire Crescent is a House built in 2021 in Calala, New South Wales. Review photos and floor plans for more detail on the construction and condition of the property.
The property at 11 Ayrshire Crescent includes 4 bedrooms, 2 bathrooms and parking for 2 cars.
11 Ayrshire Crescent in Calala has a land size of approximately 712 square metres and an internal floor area of around 186 square metres.
11 Ayrshire Crescent in Calala, New South Wales, is close to local schools such as Carinya Christian School Tamworth, Carinya Christian School Tamworth and Farrer Memorial Agricultural High School
As of 8/1/2026, the property at 11 Ayrshire Crescent is not available in our data at this time.