27 Fifth Avenue, Canley Vale NSW 2166



View floor plan
Review the contract of sale using AI
Expression of Interest
27 Fifth Avenue, Canley Vale, NSW 2166
5
5
2
770m²
230m²
•
house - house

Property Description
Listed on 7 Aug 2026

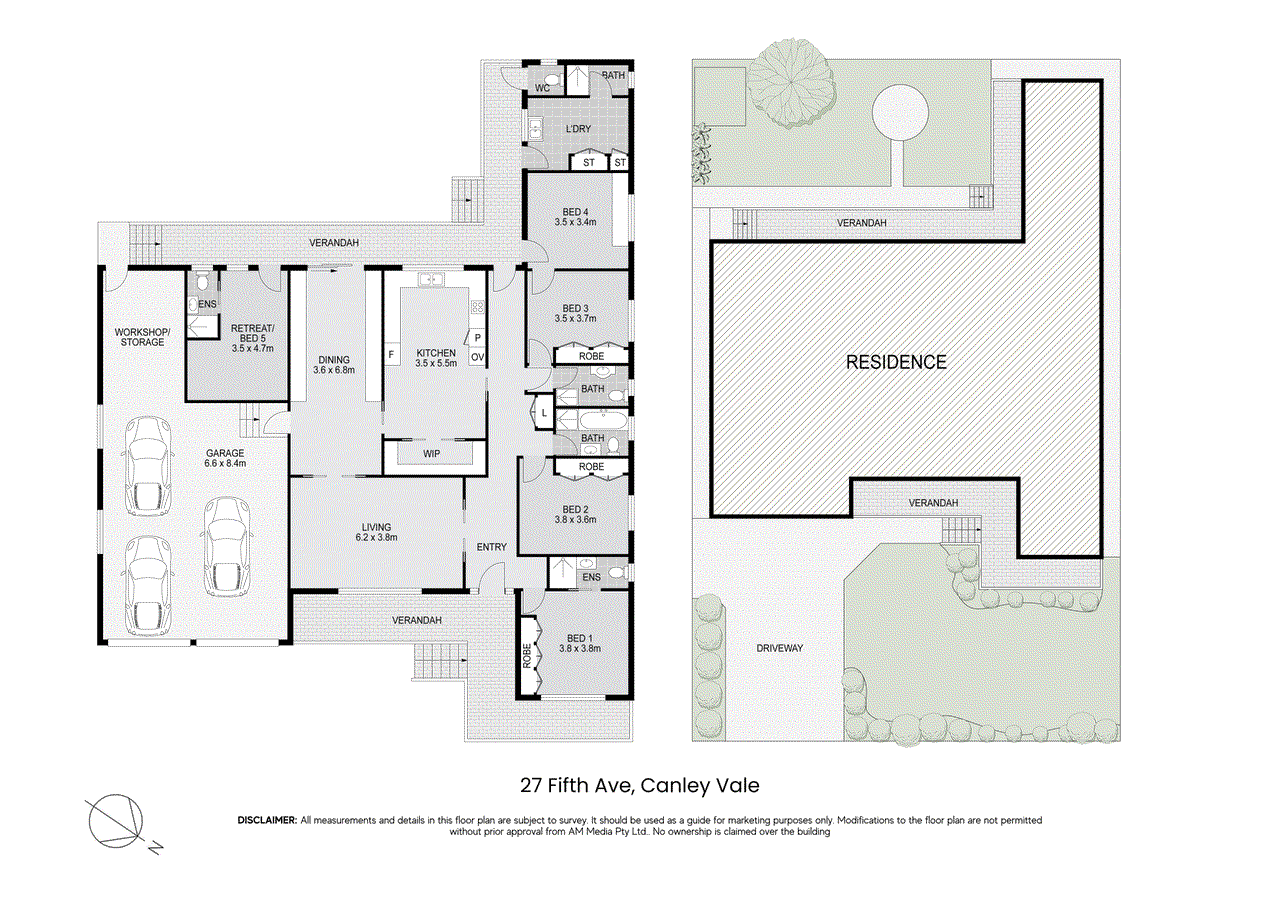
A beautiful example of the finest craftsmanship with European charm, this well designed and much-loved family residence of grand proportions enjoys an effortless blend between indoor and outdoor living, with space and comfort being paramount! Enhanced by its elegant original features with oversized interiors, it presents the option to occupy immediately while providing an exciting and welcoming addition for modern improvements to capitalise on its highly sought-after locale! Boasting a thoughtful and sprawling single level layout, it provides a flexible and unique design suitable for the multigenerational family, possible dual occupancy arrangements or in-law accommodation, perfect for all stages and ages. Impressive and well maintained this wonderful family retreat would continue to serve as an ideal family home featuring bright interiors enhanced by soaring high ceilings, oversized living spaces and a versatile floorplan which flows seamlessly throughout. Perfectly orientated to capture the western sun, this well-appointed residence provides an exclusive and family friendly setting while being conveniently positioned in one of the finest streets with direct access and a short stroll to Canley Vale High School, Canley Vale Train Station and various recreational parks and reserves. Not to mention only minutes away from Cabramatta and Canley Vale CBD offering an endless selection of restaurants and cafes, specialty stores and seasonal fresh produce and a culinary experience second to none! Strategically positioned on a generously sized parcel of approximately 776sqm with a 22m frontage and three separate lots, builders and developers will also appreciate the development potential on offer and would make a great investment choice with strong capital growth as well as a buy now and build later possibility. An exceptionally rare offering that provides boundless opportunities to renovate, re-design or rebuild, secure this amazing home today! Property Features: • Expansive single level residential offering brick veneer construction. • Well-proportioned five (5) bedrooms with built-in wardrobes and private ensuites to mains • Light filled interiors offering formal living and dining areas. • Elegant, enclosed bookshelves/display cabinets in the dining area. • Generously sized timber kitchen with meals area and spacious pantry space. • Two (2) well maintained bathrooms with scope for modern improvements, plus two ensuite bathrooms with shower. • Oversized external laundry with additional shower and toilet • In total 5 showers and toilets • Beautifully appointed gardens with private and spacious front/rear balcony perfect for the winter sun. • Oversized double lock up garage with internal high clearance and access to under storage space. • Additional tradesman workshop or storage space with internal and external access. • Four split system air conditioning and 36 x solar panels on recently painted roof tiles. Site Features: • Rectangular block on approximately of 770sqm • Frontage of approximately 21.95m • Dimensions: 21.95m x 35.1m • Zone R2: Low Density Residential • 3 separate lots - Potential Triplex Site (S.T.C.A.)
Property history
A breakdown of how regularly this property entered and exited the market for sale or lease.
Expression of Interest
$1,210,000
Price undisclosed
Median house price trends
Comparing the price trend of houses in Canley Vale against the state of New South Wales over the last 4 years. Source: CoreLogic
Comparable properties
See what similar properties in the area are selling and listed for.

Market activity
A snapshot of how quickly properties are selling in the area and how many are currently available.

39 Days
House median days on market
26 Days
Unit median days on market

112 Properties
Sold in last 12 months

21 Properties
Available in the last month
Canley Vale residents
Key characteristics of the residents in the area, view the full breakdown of the suburb here.

Under 18
Is the most common age range

Renters
Most common occupant type

Families
Most common household profile

Professionals
Most common occupation

Detached Houses
Most common property type

Nearby education
Schooling and educational options in the area, for all ages.
Canley Vale Public School
K - Yr 6
Government
Lansvale Public School
K - Yr 6
Government
Pal Buddhist School
K - Yr 12
Independent
Get a wider view
Widen your research to learn about the suburb, council or state that this property belongs to.
Canley Vale
View the suburb data
Fairfield
View the council data
New South Wales
Get a view of the whole state
Explore surrounding suburbs
Learn about neighbouring suburbs to see if they are better suited to your budget or lifestyle.
Median House: $1,336,448
Median Unit: $551,901
Median House: $1,358,460
Median Unit: $762,107
Median House: $1,178,308
Median Unit: $452,296
Median House: $1,254,660
Median Unit: $507,070
Median House: $1,295,254
Median Unit: $789,590
Median House: $1,578,765
Median Unit: N/A
Median House: $1,220,045
Median Unit: $615,884
Frequently asked questions
27 Fifth Avenue is a House built in 1977 in Canley Vale, New South Wales. Review photos and floor plans for more detail on the construction and condition of the property.
The property at 27 Fifth Avenue includes 5 bedrooms, 5 bathrooms and parking for 2 cars.
27 Fifth Avenue in Canley Vale has a land size of approximately 770 square metres and an internal floor area of around 230 square metres.
27 Fifth Avenue in Canley Vale, New South Wales, is close to local schools such as Canley Vale Public School, Lansvale Public School, Pal Buddhist School, Canley Vale High School and Pal Buddhist School
As of 8/1/2026, the property at 27 Fifth Avenue is not available in our data at this time.