11 Ellipse Circuit, Chisholm NSW 2322


View floor plan
Review the contract of sale using AI
$990,000-$1,080,000
11 Ellipse Circuit, Chisholm, NSW 2322
4
2
2
450m²
220m²
•
house - house

Property Description
Listed on 24 Aug 2026
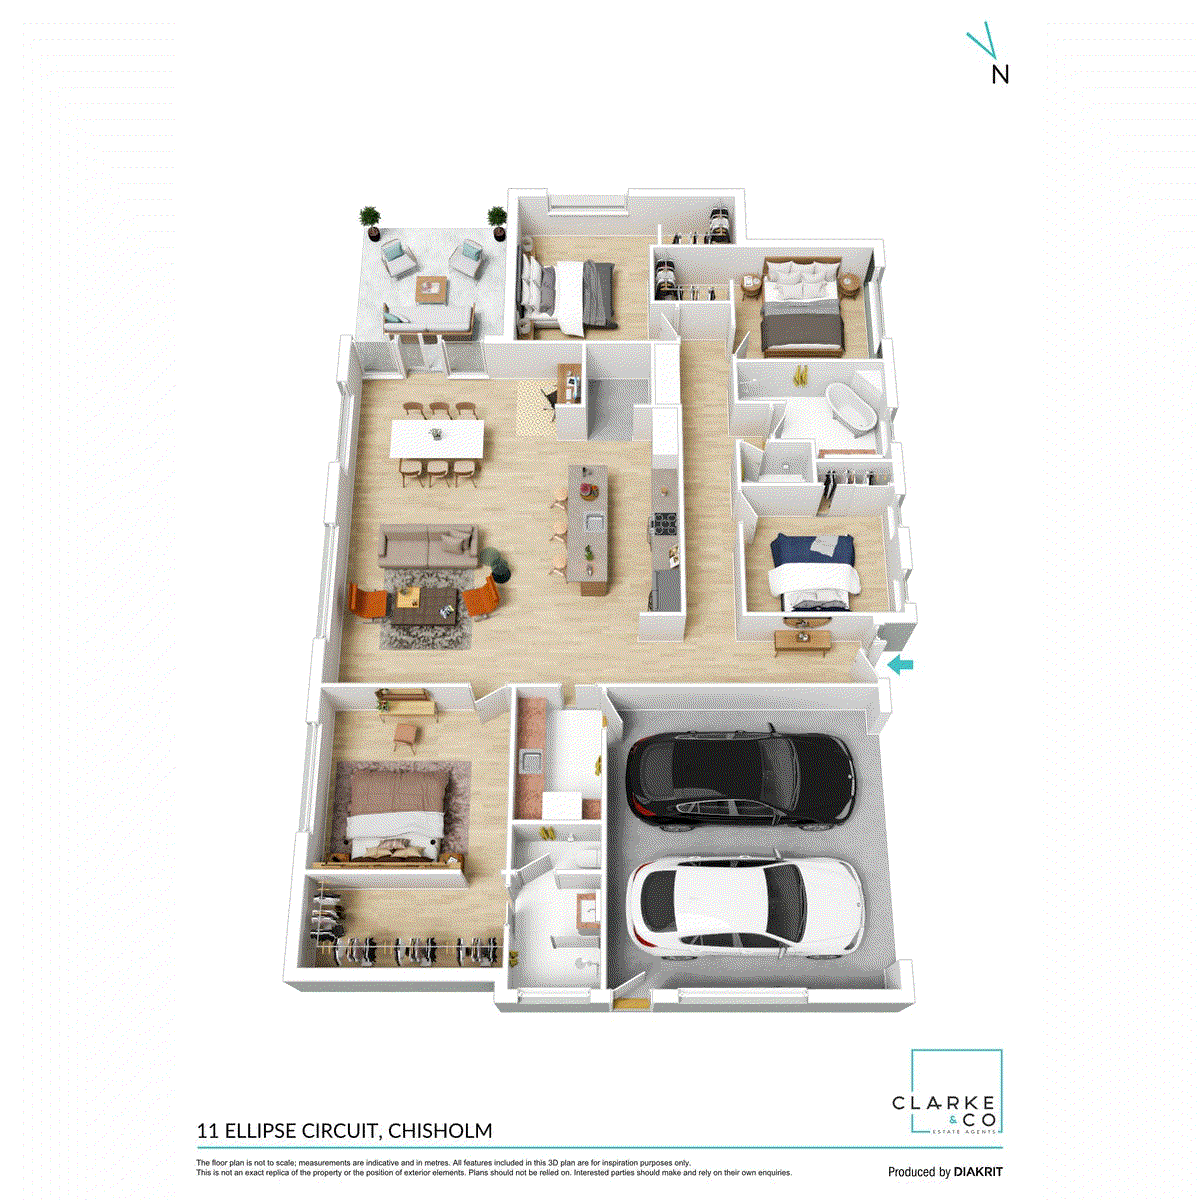
Property Highlights: - A brand new, custom built standalone duplex, setting an exceptional standard in luxurious, low maintenance living - 6.6kW solar system, AirTouch ducted air conditioning and a matte black ceiling fan in the living area - High ceilings, hybrid flooring, VJ panelling, LED downlights, plantation shutters and sheer curtains - Light filled open plan living and dining area with a soaring raked ceiling, skylights and a stunning clerestory window, plus a built-in study nook - Showstopping kitchen with 20mm Caesarstone benchtops, an island bench with a breakfast bar, a walk-in pantry, brushed brass fixtures and high end appliances - Four generous bedrooms, including three with walk-in robes, one with a built-in - A stunning ensuite and main bathroom, both featuring floor to ceiling tiles, brushed brass finishes, showers with built-in recesses and rainfall showerheads, plus a freestanding bath and a separate WC to the main - Tiled alfresco with LED downlights, power access and VJ panelling - Fully fenced, easy care grassed backyard - Attached double garage with internal access through the laundry Outgoings: Council Rates: $2,444 approx. per annum Rental Return: $900 approx. per week Custom built and finished to an exceptional standard, this brand new standalone duplex takes low maintenance living to luxurious new heights. Extra large bedrooms, soaring ceilings and beautifully considered finishes are complemented by an easy care backyard, delivering a striking home where everyday living feels effortlessly refined. Ideally located in Chisholm, this perfectly positioned property is close to St Bede's Catholic College and St Aloysius Catholic Primary School, with the newly approved shopping village just minutes away. Green Hills Shopping Centre is a short drive from home, Maitland's CBD is approximately 20 minutes away, and Newcastle's beaches and city attractions can be reached in around 40 minutes. Upon arrival, a contemporary facade and a freshly turfed front yard deliver a striking first impression, complemented by an attached double garage with internal access through the laundry. Inside, high ceilings enhance the sense of space, while VJ panelling adds texture and character throughout. Hybrid flooring, LED downlights, a fresh neutral colour palette, sheer curtains and plantation shutters complete the refined interior, with AirTouch ducted air conditioning ensuring year round comfort. The generously sized main bedroom is enhanced by a soaring ceiling and a large walk-in robe. Its luxurious ensuite features floor to ceiling tiles and a wall hung fluted timber vanity topped with 20mm Caesarstone, alongside soft close cabinetry, an above mount sink, brushed brass tapware and an LED mirrored shaving cabinet. A twin shower with rainfall showerheads, a fluted glass screen and a generous niche with textured vertical tiling completes the space. Each of the three remaining bedrooms offers excellent proportions, with two featuring walk-in robes and the other appointed with a built-in robe. Servicing these rooms, the equally impressive main bathroom showcases floor to ceiling tiles and a fluted freestanding bathtub with a travertine look tiled ledge. A twin wall hung fluted timber vanity with a 20mm Caesarstone benchtop, soft close cabinetry and brushed brass tapware is joined by an LED mirrored shaving cabinet and a shower with dual/rainfall showerhead, while a separate WC adds extra convenience. The well appointed laundry includes shaker style cabinetry, brushed brass handles, a 20mm Caesarstone benchtop and a stainless steel undermount sink. A white subway tiled splashback, substantial storage and a dedicated washing machine space deliver excellent functionality. Designed to make a statement, the kitchen features 20mm Caesarstone benchtops, shaker style cabinetry, brushed brass hardware and a large walk-in pantry. The island bench with a breakfast bar sits beneath striking pendant lighting, while a dual brass sink with matching brushed brass tapware complements quality appliances, including a 900mm Westinghouse oven, a five burner electric cooktop, a Westinghouse rangehood and a Fisher & Paykel dishwasher, bringing style and functionality together in spectacular fashion. A soaring raked ceiling, two skylights and a statement clerestory window fill the open plan living and dining area with lovely natural light. A matte black ceiling fan and a recessed display niche with VJ panelling add further visual appeal, while a dedicated study nook with a built-in timber look desk provides a practical workspace. A glass sliding door opens to the tiled alfresco, complete with LED downlights, outdoor power access and VJ panelling, delivering the ideal space to cook, dine and entertain guests. Beyond, the fully fenced, low maintenance yard offers an easy care setting for relaxing outdoors. Delivering impressive proportions, luxurious finishes and effortless everyday living, this exceptional new residence presents an exciting opportunity to secure a beautifully completed home in Chisholm. With a large amount of interest expected, we encourage our clients to contact the team at Clarke & Co Estate Agents without delay to arrange their inspections. Why you'll love where you live; - A short drive to quality local schooling, including St Bede's Catholic College and St Aloysius Catholic Primary, plus the upcoming shopping village - Located 12 minutes from Green Hills Shopping Centre, offering an impressive range of retail, dining and entertainment options close to home - 20 minutes to Maitland CBD and the Levee riverside precinct - 40 minutes to the city lights and sights of Newcastle - 35 minutes to the gourmet delights of the Hunter Valley Vineyards Disclaimer: All information contained herein is gathered from sources we deem to be reliable. However, we cannot guarantee its accuracy and interested persons should rely on their own enquiries.
Property history
A breakdown of how regularly this property entered and exited the market for sale or lease.
$990,000-$1,080,000
$550,000
$471,000
Median house price trends
Comparing the price trend of houses in Chisholm against the state of New South Wales over the last 4 years. Source: Cotality


Market activity
A snapshot of how quickly properties are selling in the area and how many are currently available.

33 Days
House median days on market
N/A
Unit median days on market

203 Properties
Sold in last 12 months

N/A
Available in the last month
Chisholm residents
Key characteristics of the residents in the area, view the full breakdown of the suburb here.

Under 18
Is the most common age range

Mortgaged Owners
Most common occupant type

Families
Most common household profile

Professionals
Most common occupation

Detached Houses
Most common property type

Nearby education
Schooling and educational options in the area, for all ages.
St Aloysius Catholic Primary School
K - Yr 6
Catholic
Get a wider view
Widen your research to learn about the suburb, council or state that this property belongs to.
Chisholm
View the suburb data
Maitland
View the council data
New South Wales
Get a view of the whole state
Explore surrounding suburbs
Learn about neighbouring suburbs to see if they are better suited to your budget or lifestyle.
Median House: $1,366,050
Median Unit: $816,740
Median House: $830,183
Median Unit: $586,818
Median House: $828,755
Median Unit: $633,776
Median House: $817,358
Median Unit: $622,240
Median House: $918,576
Median Unit: $683,112
Frequently asked questions
The property at 11 Ellipse Circuit includes 4 bedrooms, 2 bathrooms and parking for 2 cars.
11 Ellipse Circuit in Chisholm has a land size of approximately 450 square metres and an internal floor area of around 220 square metres.
11 Ellipse Circuit in Chisholm, New South Wales includes a range of local schools, shops, public transport options and community facilities that support day to day living.
As of 8/1/2026, the property at 11 Ellipse Circuit is not available in our data at this time.
