11 Malbec Street, Cliftleigh NSW 2321





View floor plan
Review the contract of sale using AI
$800,000 - $880,000
11 Malbec Street, Cliftleigh, NSW 2321
4
2
2
450m²
173m²
•
house - house

Property Description
Listed on 7 Sept 2026
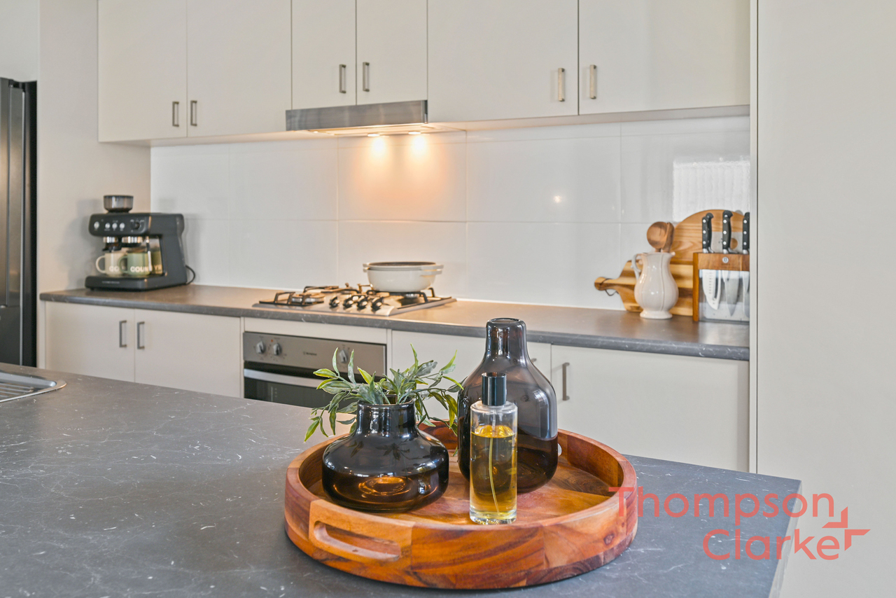
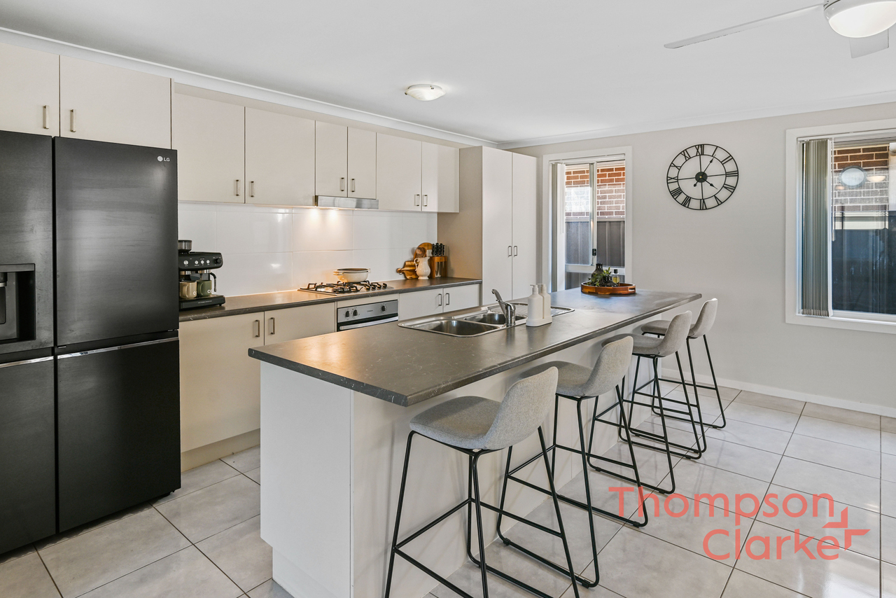
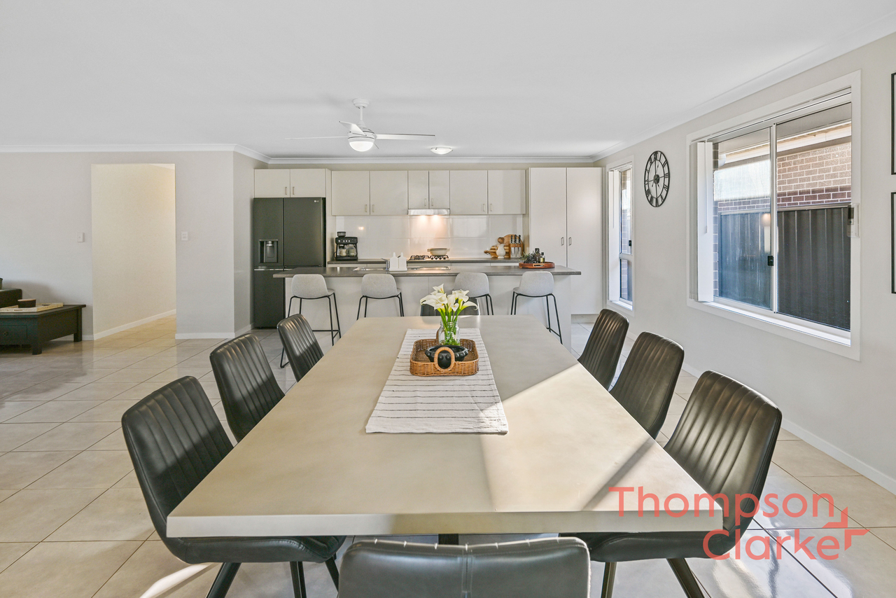
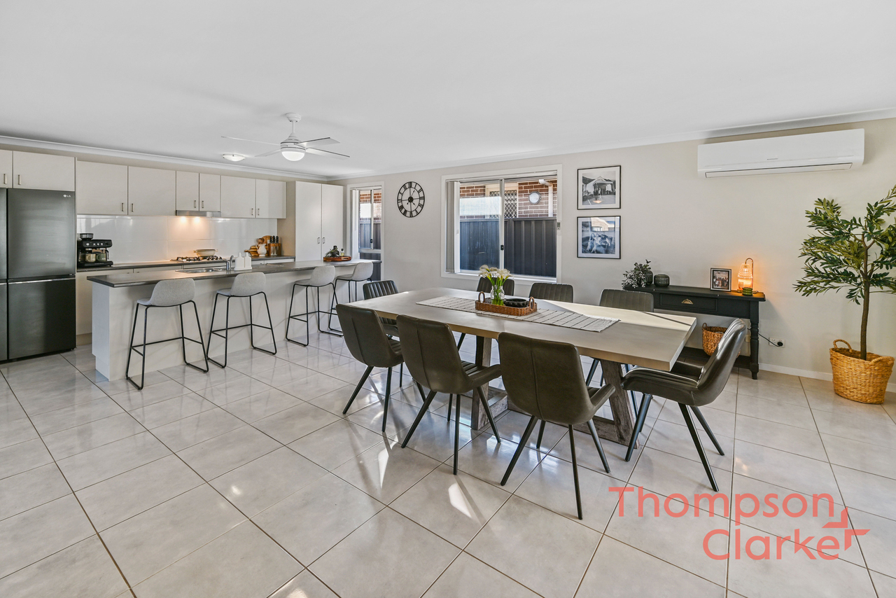
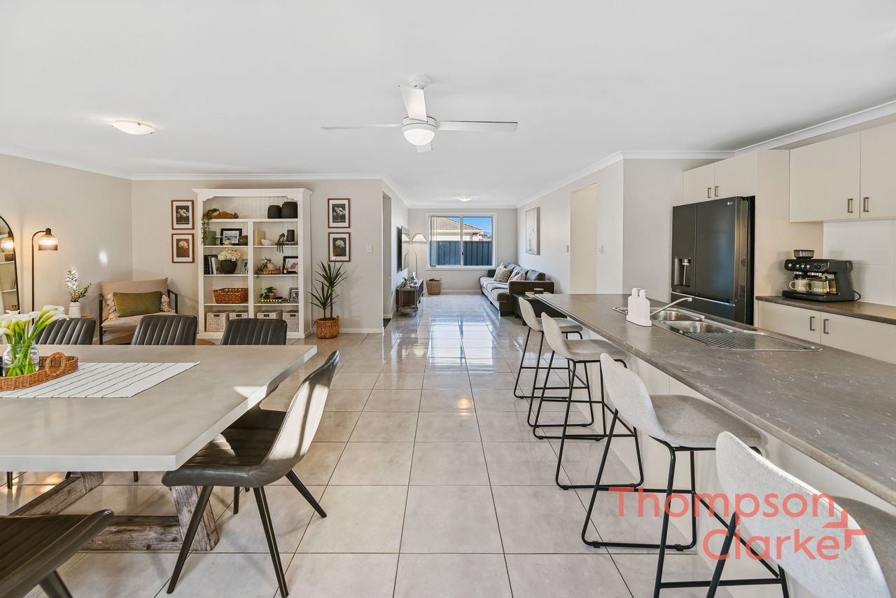
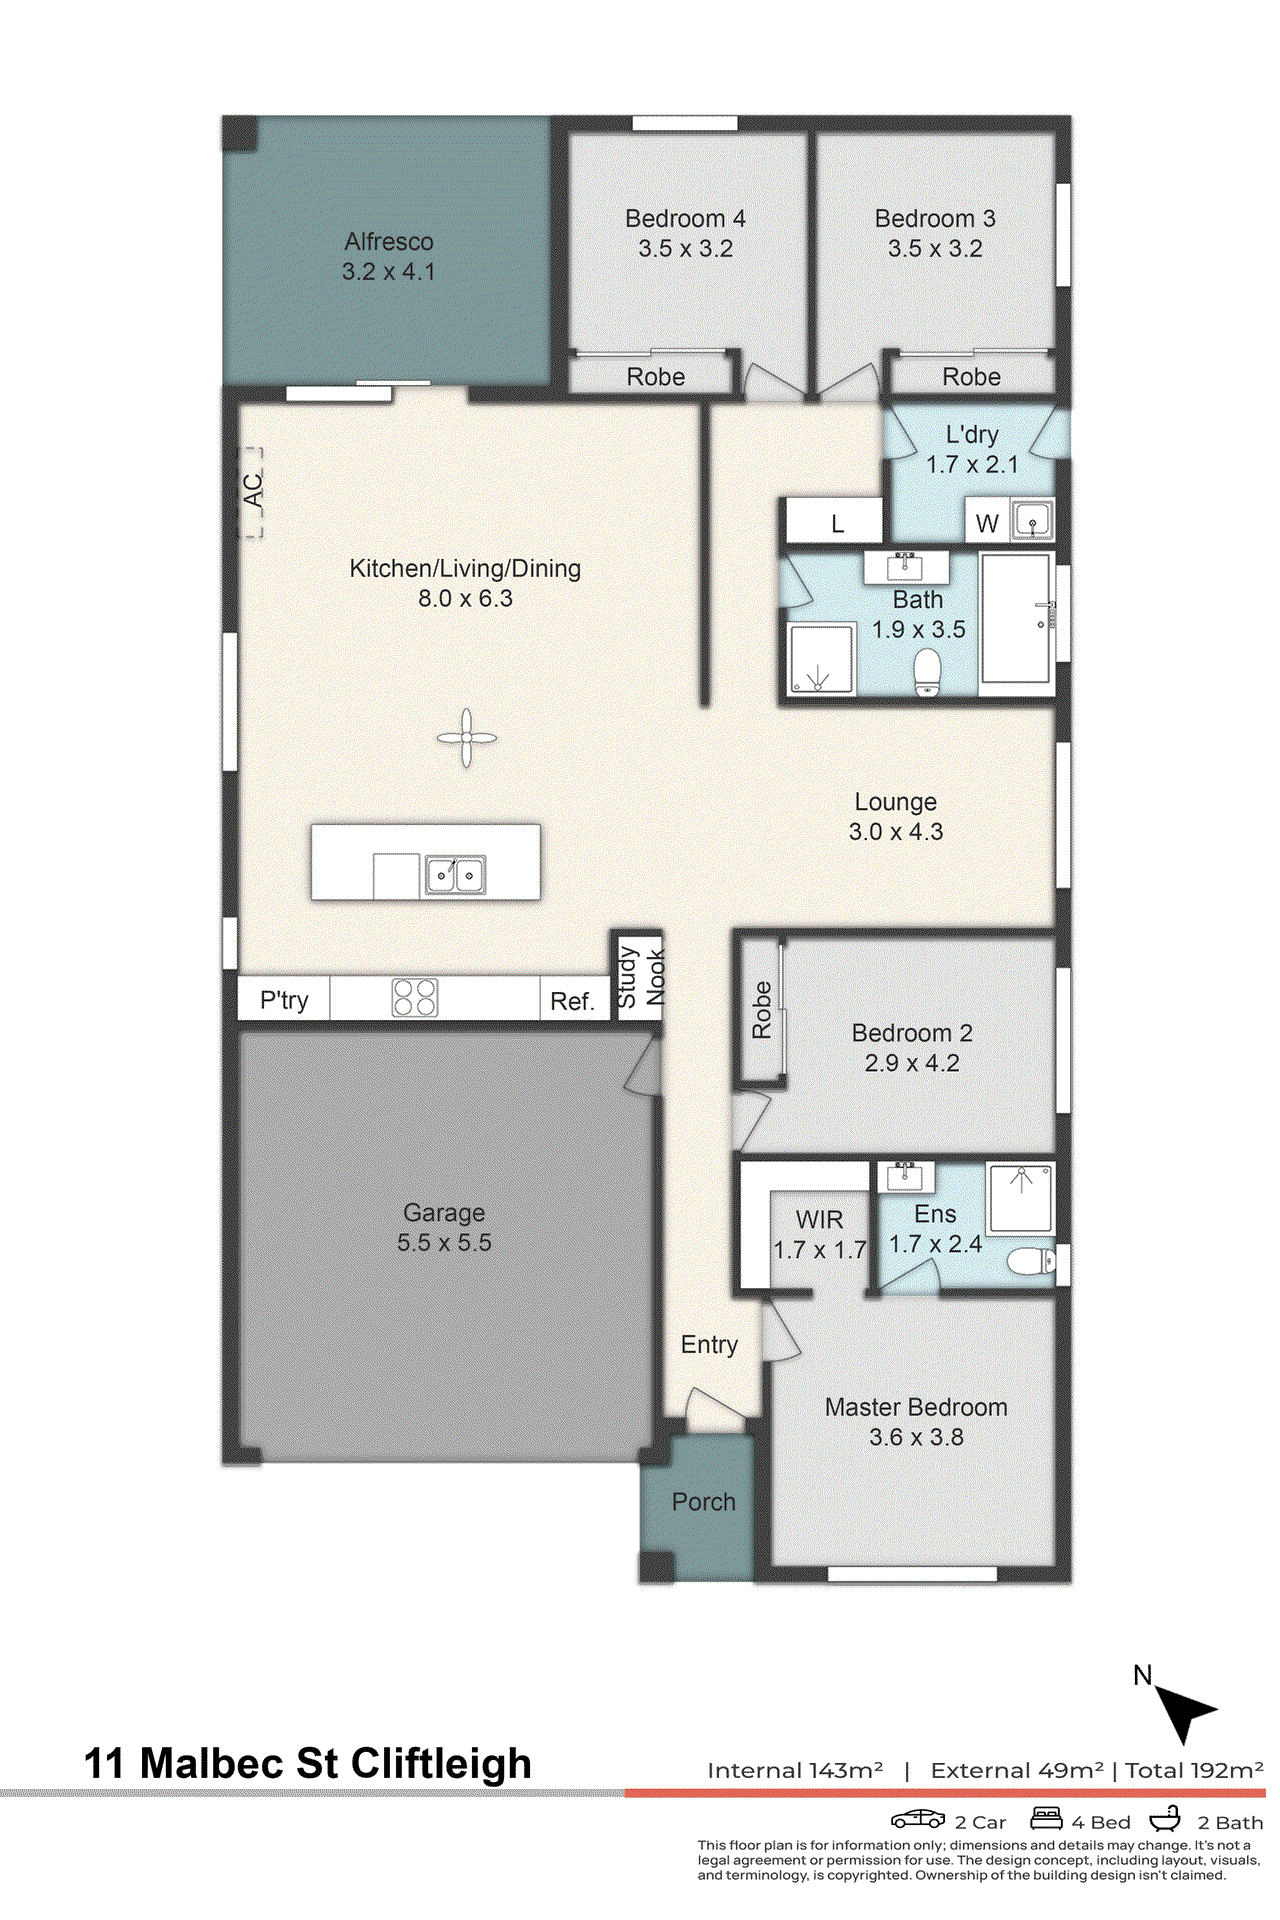
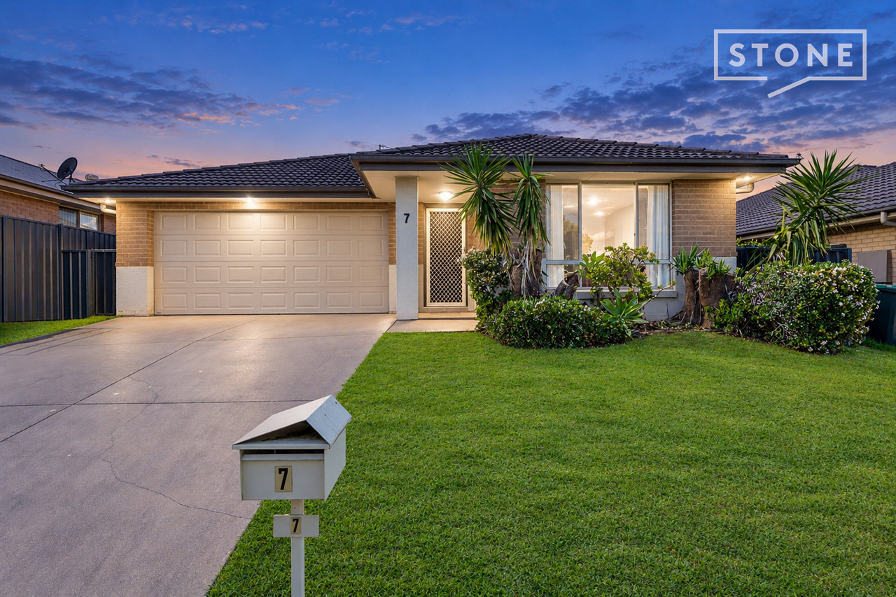
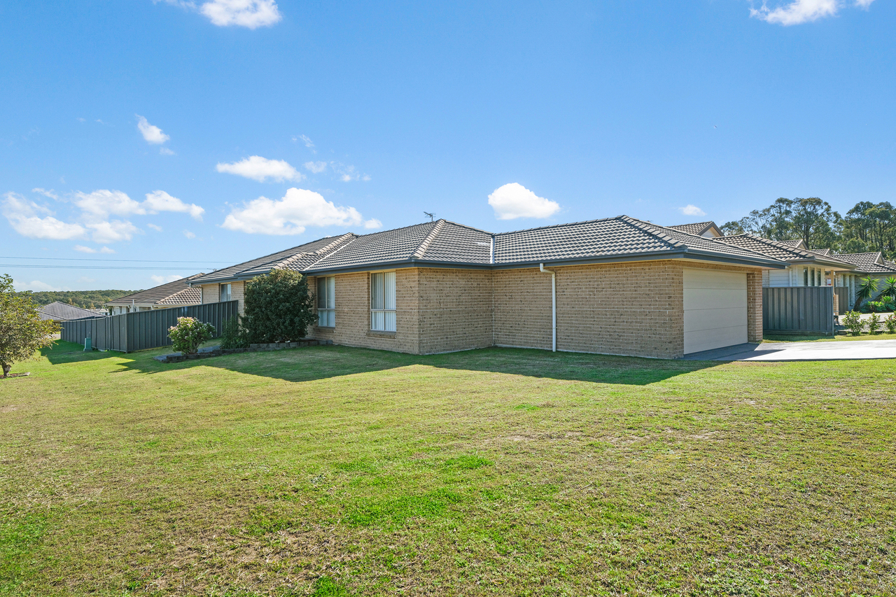
Welcome to 11 Malbec Street, Cliftleigh, a beautifully presented residence where generous proportions, abundant natural light and effortless indoor-outdoor living come together to create a home designed for modern family living. Positioned on a corner block and thoughtfully designed to maximise space and natural light, this inviting home offers spacious bedrooms, multiple living zones, a well-appointed kitchen and an impressive outdoor entertaining area complete with a covered alfresco and adjoining firepit space. Whether you're relaxing with family or entertaining friends, this home provides the space and flexibility to make it truly your own. ️ Master Suite – Your Private Retreat The spacious master bedroom provides a peaceful sanctuary, filled with natural light through its large window and complemented by a ceiling fan for year-round comfort. A generous walk-in wardrobe provides excellent storage, while the private ensuite features a shower, vanity and toilet, creating a convenient and comfortable retreat away from the rest of the home. Generous Bedrooms – Light-Filled & Versatile The additional bedrooms are generously proportioned and thoughtfully positioned to capture the home's beautiful natural light. Each bedroom features a built-in wardrobe and window with blinds, providing practical storage, privacy and flexibility — perfect for children, guests, a home office or growing families. ️ Kitchen – The Heart of the Home At the centre of the residence is a spacious kitchen designed with both everyday living and entertaining in mind. The impressive large island benchtop creates a natural gathering point for family and guests, complemented by a double sink, gas cooktop and oven. With generous preparation space and a practical layout, this is a kitchen where cooking, conversation and entertaining come together effortlessly. ️ Living & Dining – Designed Around Your Lifestyle The spacious living and dining areas provide an abundance of room and flexibility, with large windows drawing in beautiful natural light throughout the day. Ceiling fans add comfort, while the versatile floorplan allows you to configure the living spaces to suit your individual lifestyle — whether you prefer dedicated family, dining, relaxation or entertaining zones. The seamless connection to the alfresco and backyard further enhances the sense of space and makes entertaining wonderfully easy. Outdoor Entertaining – Made for Memorable Moments Step outside and discover one of the home's standout features — a fantastic covered alfresco area flowing directly into the adjoining firepit space and generous backyard. Perfect for weekend barbecues, family gatherings or relaxed evenings around the fire, this outdoor area provides an inviting extension of the home's living space. The backyard offers plenty of room for children to play, pets to enjoy and for you to create your own outdoor oasis. Main Bathroom – Practical Family Comfort The main bathroom is thoughtfully appointed for family living, featuring a shower, bathtub, toilet and wide vanity. Additional Features Desirable corner block Spacious, light-filled interiors Large windows throughout Window blinds Ceiling fans to living areas Walk-in wardrobe and ensuite to master bedroom Built-in wardrobes to additional bedrooms Spacious kitchen with large island benchtop Double kitchen sink Gas cooktop and oven Separate laundry Covered alfresco entertaining area Dedicated firepit area Generous backyard Excellent indoor-outdoor connection Convenient Cliftleigh Location Enjoy the convenience of being within easy reach of major amenities and transport connections: Approximately 15 minutes to Stockland Green Hills Approximately 5 minutes to the Hunter Expressway Approximately 5 minutes to the New England Highway Approximately 2 hours to Sydney ✨ A Home with Space to Live, Entertain & Grow Disclaimer: Information contained on any marketing material, website or other portal should not be relied upon and you should make your own enquiries and seek your own independent advice with respect to any property advertised or the information about the property.
Property history
A breakdown of how regularly this property entered and exited the market for sale or lease.
$800,000 - $880,000
$648,000
$410.00 PER WEEK
$395.00 PER WEEK
$171,000
Median house price trends
Comparing the price trend of houses in Cliftleigh against the state of New South Wales over the last 4 years. Source: Cotality


Market activity
A snapshot of how quickly properties are selling in the area and how many are currently available.

21 Days
House median days on market
N/A
Unit median days on market

N/A
Sold in last 12 months

N/A
Available in the last month
Cliftleigh residents
Key characteristics of the residents in the area, view the full breakdown of the suburb here.

Under 18
Is the most common age range

Renters
Most common occupant type

Families
Most common household profile

Technicians and Trades Workers
Most common occupation

Detached Houses
Most common property type

Get a wider view
Widen your research to learn about the suburb, council or state that this property belongs to.
Cliftleigh
View the suburb data
Cessnock
View the council data
New South Wales
Get a view of the whole state
Explore surrounding suburbs
Learn about neighbouring suburbs to see if they are better suited to your budget or lifestyle.
Median House: $1,253,001
Median Unit: N/A
Median House: $894,587
Median Unit: $545,539
Median House: $934,748
Median Unit: $596,869
Median House: $1,254,853
Median Unit: $362,088
Median House: $1,116,640
Median Unit: N/A
Frequently asked questions
11 Malbec Street is a House built in 2014 in Cliftleigh, New South Wales. Review photos and floor plans for more detail on the construction and condition of the property.
The property at 11 Malbec Street includes 4 bedrooms, 2 bathrooms and parking for 2 cars.
11 Malbec Street in Cliftleigh has a land size of approximately 450 square metres and an internal floor area of around 173 square metres.
11 Malbec Street in Cliftleigh, New South Wales includes a range of local schools, shops, public transport options and community facilities that support day to day living.
As of 9/1/2026, the property at 11 Malbec Street is not available in our data at this time.