9 The Maindeck, Corlette NSW 2315









View floor plan
Review the contract of sale using AI
Auction - Date to be set
9 The Maindeck, Corlette, NSW 2315
5
4
2
396m²
315m²
•
duplex_semi_detached - house: duplex

Property Description
Listed on 5 Aug 2026
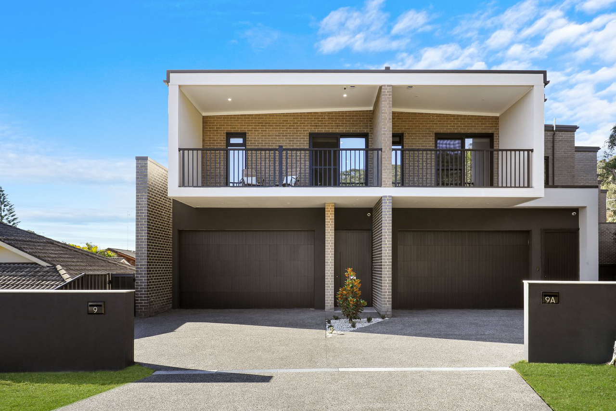
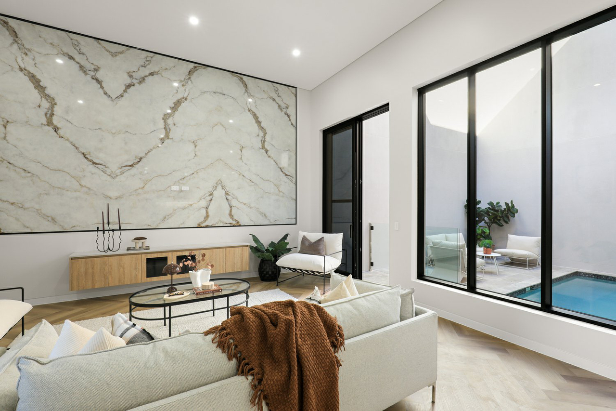
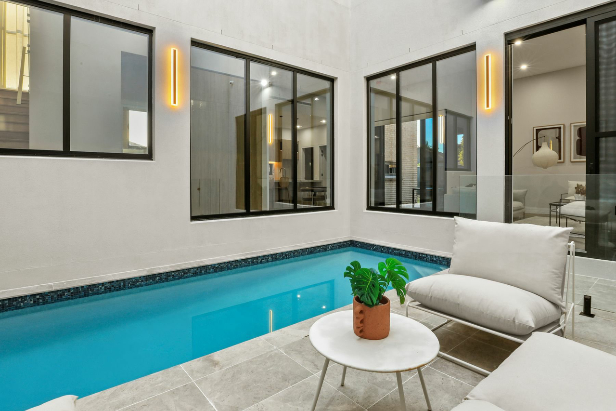
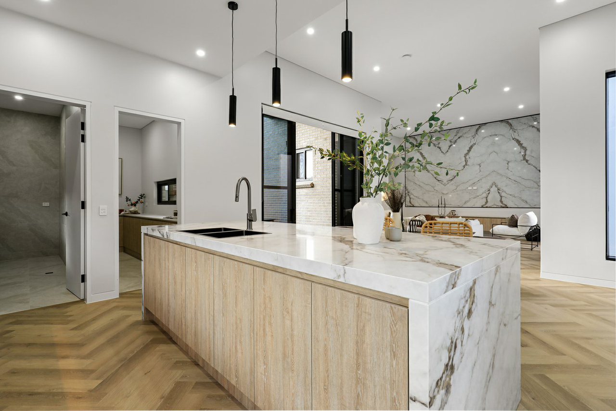
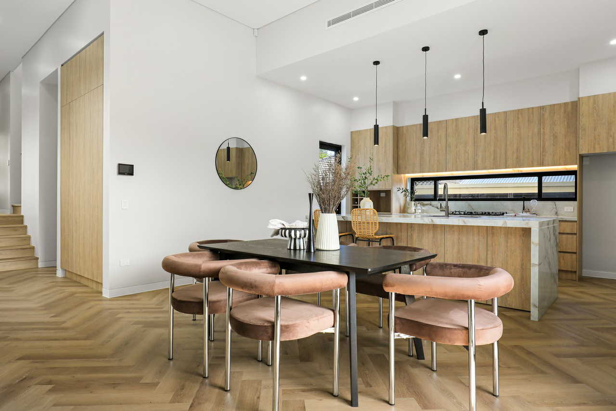
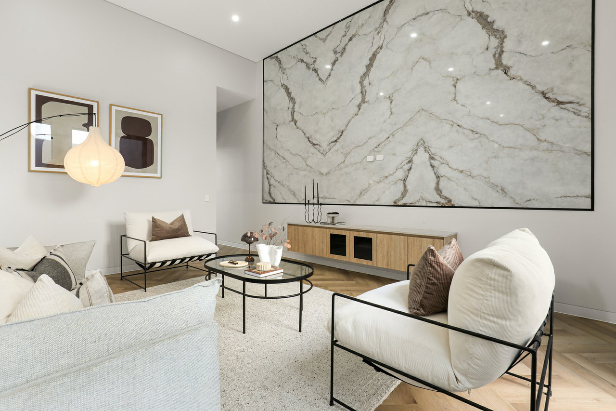
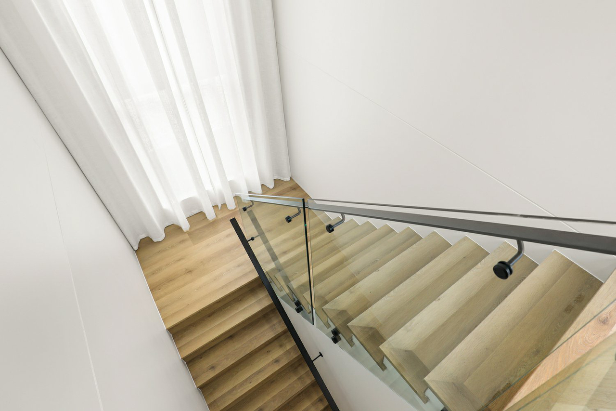
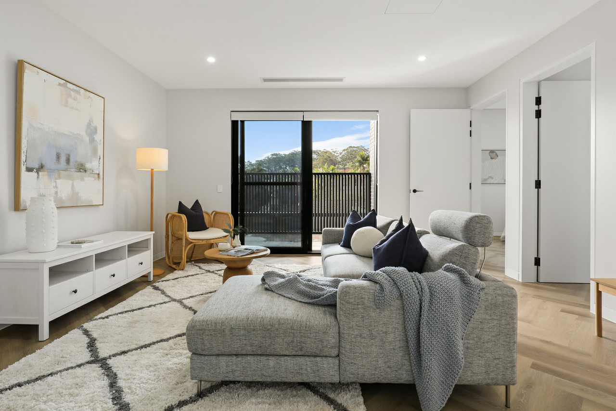
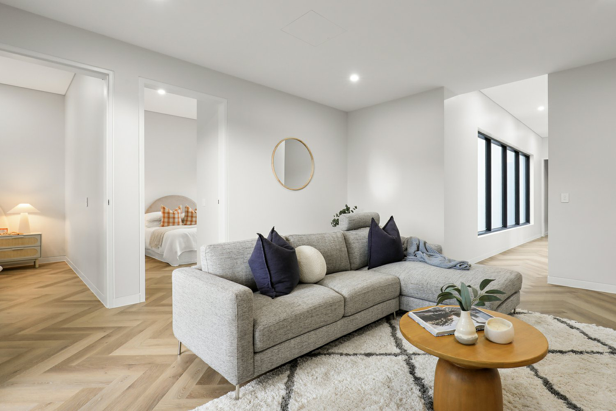
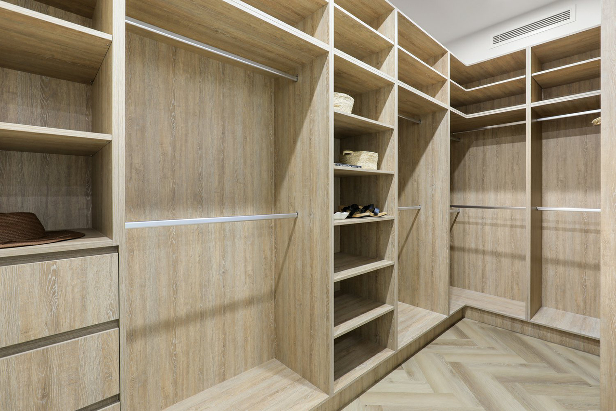
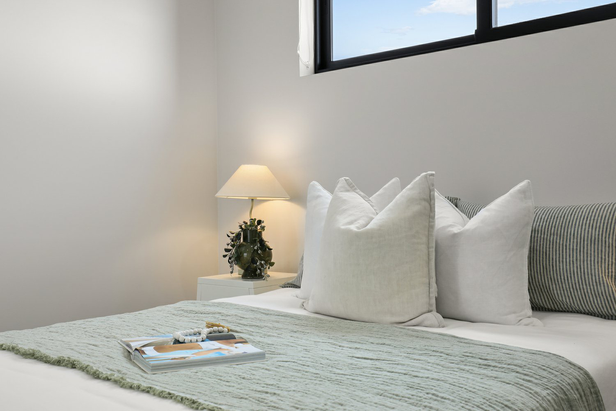
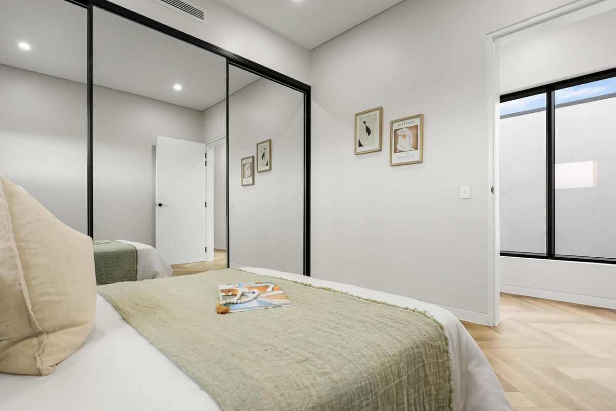
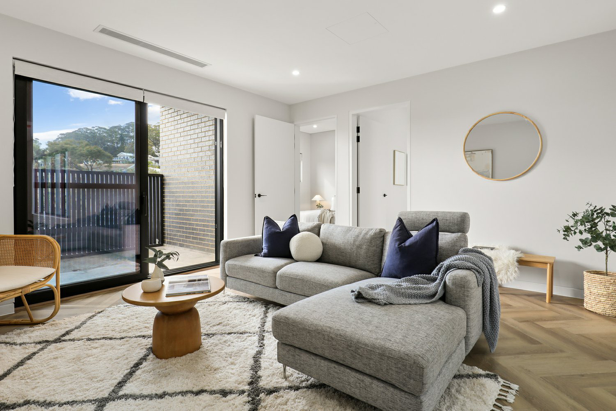
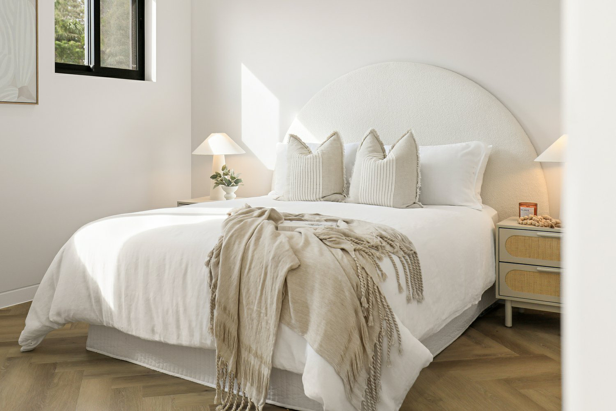
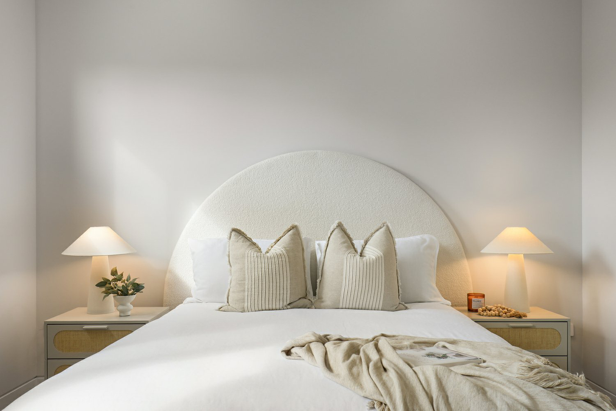
Serious sellers ready to consider offers! Perfectly positioned in the heart of Corlette, this brand-new Torrens Title residence delivers a level of craftsmanship, scale and sophistication unseen in the Port Stephens market. Designed with lifestyle at its core, the home revolves around a stunning open-air internal plunge pool, creating a private resort atmosphere that seamlessly connects the expansive living, dining and entertaining zones. Soaring ceilings, feature windows and abundant natural light enhance every space, while the thoughtful floorplan offers exceptional flexibility for families, guests or multi-generational living. The gourmet kitchen forms the heart of the home, complete with premium 900mm appliances, extensive storage solutions and a spacious walk-in butler's pantry designed for effortless entertaining. Accommodation comprises five oversized bedrooms and four luxurious bathrooms. A ground-floor bedroom with convenient access to a full bathroom provides ideal guest or family accommodation, while upstairs hosts four generous bedrooms including an impressive master retreat featuring a walk-in wardrobe, designer ensuite and access to a private balcony. An additional upstairs living area creates valuable separation and space for growing families. Multiple balconies capture the coastal setting, with the rear balcony enjoying water views while in a more practical sense the oversized garage offers exceptional functionality with an epoxy-finished floor and substantial additional storage area, catering perfectly to vehicles, watercraft and lifestyle equipment. Property Features: - Brand new Torrens Title duplex with premium custom finishes - Massive potential rental return - Five oversized bedrooms and four designer bathrooms - Stunning internal open-air plunge pool - Expansive open-plan living, dining and entertaining zones - Gourmet kitchen with 900mm appliances - Walk-in butler's pantry and extensive storage throughout - Upstairs secondary living/lounge area - Master suite with walk-in robe, ensuite and balcony access - Dual balconies including water views from the rear - Soaring ceilings and feature architectural windows - Oversized garage with epoxy flooring and additional storage - Sunlit interiors from every aspect - Prestigious coastal location moments from the waterfront Enjoy morning walks along the protected shoreline, launch the boat from nearby facilities or stroll to the renowned Anchorage Marina for waterfront dining and leisure. Combining architectural innovation, luxury finishes and an unbeatable coastal position, this is a residence designed to impress for years to come. All information contained herein is gathered from sources we consider to be reliable. However, we, LJ Hooker Nelson Bay cannot guarantee or give any warranty about the information provided. Interested parties must solely rely on their own enquiries. Any personal information given to us during the course of the campaign will be kept on our database for follow up and to market other services and opportunities unless instructed in writing. View our privacy policy here - https://www.ljhooker.com.au/legals/privacy-policy
Property history
A breakdown of how regularly this property entered and exited the market for sale or lease.
Auction - Date to be set
$610 PER WEEK
$610 PW
$885,000
$400 PER WEEK
$400
$270,000
$185,000
$65,500
Median unit price trends
Comparing the price trend of units in Corlette against the state of New South Wales over the last 4 years. Source: Cotality
Comparable properties
See what similar properties in the area are selling and listed for.

Market activity
A snapshot of how quickly properties are selling in the area and how many are currently available.

50 Days
House median days on market
N/A
Unit median days on market

136 Properties
Sold in last 12 months

35 Properties
Available in the last month
Corlette residents
Key characteristics of the residents in the area, view the full breakdown of the suburb here.

60+
Is the most common age range

Outright Owners
Most common occupant type

Couples
Most common household profile

Professionals
Most common occupation

Detached Houses
Most common property type

Get a wider view
Widen your research to learn about the suburb, council or state that this property belongs to.
Corlette
View the suburb data
Port Stephens
View the council data
New South Wales
Get a view of the whole state
Explore surrounding suburbs
Learn about neighbouring suburbs to see if they are better suited to your budget or lifestyle.
Median House: $1,176,801
Median Unit: $767,376
Median House: $1,140,007
Median Unit: $707,216
Frequently asked questions
9 The Maindeck is a Duplex_semi_detached built in 2025 in Corlette, New South Wales. Review photos and floor plans for more detail on the construction and condition of the property.
The property at 9 The Maindeck includes 5 bedrooms, 4 bathrooms and parking for 2 cars.
9 The Maindeck in Corlette has a land size of approximately 396 square metres and an internal floor area of around 315 square metres.
9 The Maindeck in Corlette, New South Wales includes a range of local schools, shops, public transport options and community facilities that support day to day living.
As of 8/1/2026, the property at 9 The Maindeck is not available in our data at this time.
