67 Wilson Road, Hinchinbrook NSW 2168


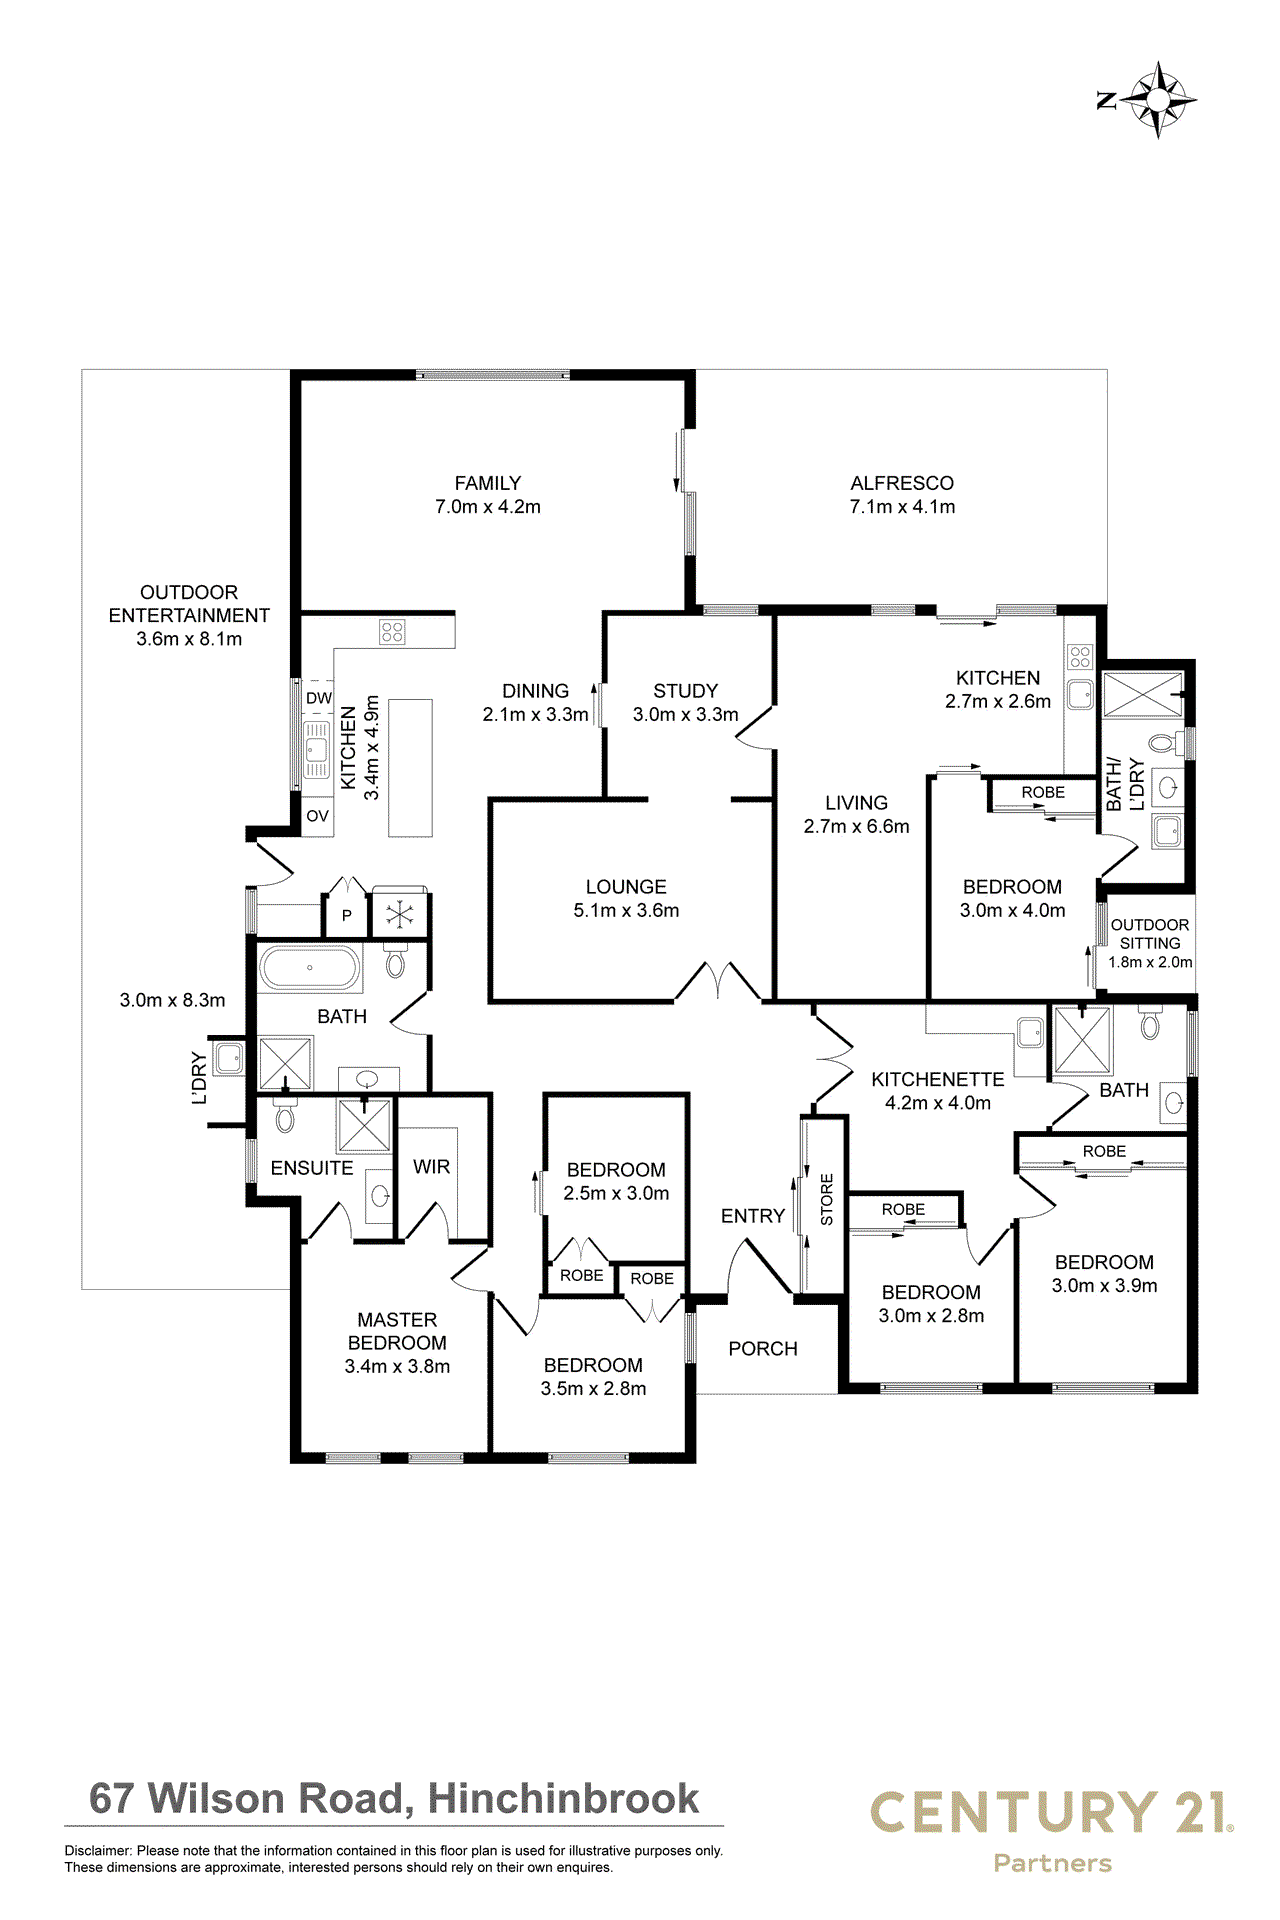
View floor plan
Review the contract of sale using AI
$1,749,950 to $1,779,950
67 Wilson Road, Hinchinbrook, NSW 2168
6
4
735m²
305m²
•
house - house: one storey / lowset

Property Description
Listed on 25 Aug 2026
Beautifully renovated and thoughtfully designed, this unique single-storey residence offers exceptional flexibility with three distinct living zones seamlessly connected under one roof. Perfect for multi-generational families, blended households, independent living arrangements or those seeking additional income potential, the property combines modern comfort, accessibility and outstanding versatility. The main residence features spacious family living and entertaining areas, while the separate Independent Living Wing and self-contained one-bedroom granny flat provide privacy and independence without sacrificing connection. Surrounded by beautifully landscaped gardens, established fruit trees and multiple outdoor entertaining spaces, this is a rare opportunity to secure a home that adapts to changing family needs for years to come. Main Residence Features: - Three spacious bedrooms, all with built-in robes - Master suite complete with walk-in robe and private ensuite - Formal lounge room - Study or optional formal dining area - Gourmet chef's kitchen featuring a large island with 40mm stone benchtop, 900mm gas cooking appliances, built-in coffee machine, and ample storage - Expansive family living area - Generously covered side deck - External laundry - Covered alfresco area overlooking a lush backyard and landscaped gardens with fruit trees - Welcoming front foyer with built-in storage - Double integrated carport Independent Living Wing Features - Two bedrooms with built-in robes - Kitchenette with open-plan dining area - Modern bathroom with floor-to-ceiling tiles and dual shower heads - Ideal for extended family, guests, teenagers or carers Granny Flat - One bedroom with built-in robe - Open-plan living and dining area - Fully equipped kitchen with electric cooking appliances - Combined bathroom and laundry - Council-approved self-contained accommodation with potential for additional rental income - Separate side access Key Highlights: - Split-system air conditioning - Ceiling fans throughout - Combination of timber and tiled flooring - Downlights throughout - Disability-friendly design - Clearly defined, separate zones ideal for multi-generational living - Solar panels and battery .
Property history
A breakdown of how regularly this property entered and exited the market for sale or lease.
$1,749,950 to $1,779,950
$210,000
$111
Median house price trends
Comparing the price trend of houses in Hinchinbrook against the state of New South Wales over the last 4 years. Source: Cotality
Comparable properties
See what similar properties in the area are selling and listed for.

Market activity
A snapshot of how quickly properties are selling in the area and how many are currently available.

22 Days
House median days on market
N/A
Unit median days on market

88 Properties
Sold in last 12 months

N/A
Available in the last month
Hinchinbrook residents
Key characteristics of the residents in the area, view the full breakdown of the suburb here.

Under 18
Is the most common age range

Mortgaged Owners
Most common occupant type

Families
Most common household profile

Professionals
Most common occupation

Detached Houses
Most common property type

Nearby education
Schooling and educational options in the area, for all ages.
Hinchinbrook Public School
K - Yr 6
Government
Get a wider view
Widen your research to learn about the suburb, council or state that this property belongs to.
Hinchinbrook
View the suburb data
Liverpool
View the council data
New South Wales
Get a view of the whole state
Explore surrounding suburbs
Learn about neighbouring suburbs to see if they are better suited to your budget or lifestyle.
Median House: $991,866
Median Unit: $738,988
Median House: $1,232,415
Median Unit: $998,172
Median House: $1,198,383
Median Unit: $849,084
Median House: N/A
Median Unit: N/A
Median House: $1,280,015
Median Unit: $914,156
Median House: $957,074
Median Unit: $724,336
Median House: $1,376,218
Median Unit: $910,875
Frequently asked questions
67 Wilson Road is a House built in 1987 in Hinchinbrook, New South Wales. Review photos and floor plans for more detail on the construction and condition of the property.
The property at 67 Wilson Road includes 6 bedrooms, 4 bathrooms and no assigned parking spaces.
67 Wilson Road in Hinchinbrook has a land size of approximately 735 square metres and an internal floor area of around 305 square metres.
67 Wilson Road in Hinchinbrook, New South Wales, is close to local schools such as Hinchinbrook Public School, Good Samaritan Catholic College and Hoxton Park High School
As of 6/1/2026, the property at 67 Wilson Road is not available in our data at this time.
