8 Snipe Close, Hinchinbrook NSW 2168


View floor plan
Review the contract of sale using AI
$1,890,000 - $2,079,000
8 Snipe Close, Hinchinbrook, NSW 2168
5
3
2
1336m²
0m²
•
house - house: one storey / lowset

Property Description
Listed on 29 May 2026
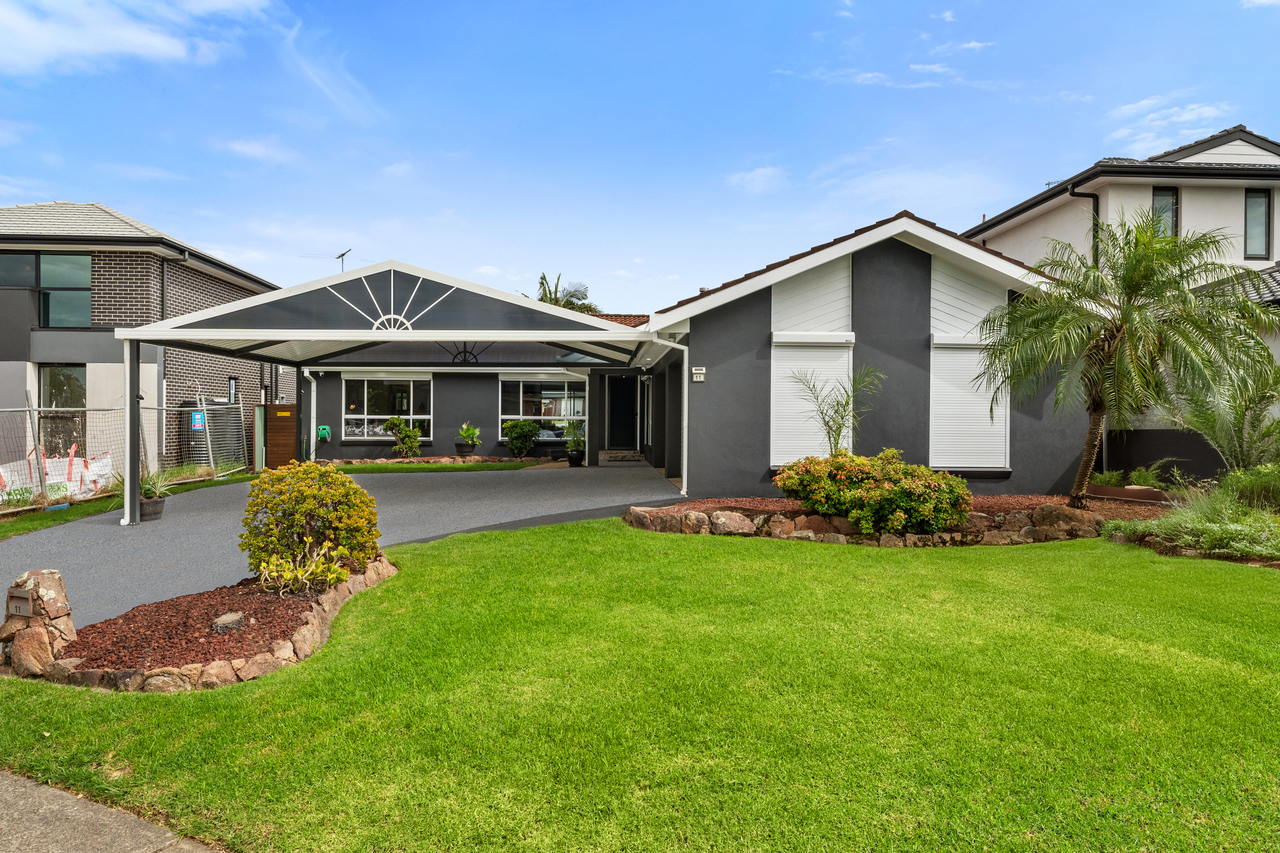
Welcome to 8 Snipe Close, Hinchinbrook - an outstanding family residence that delivers the perfect combination of space, comfort, and lifestyle in a peaceful setting. Occupying an expansive 1,336sqm block, this impressive home offers an exceptional opportunity for large or growing families seeking generous indoor and outdoor living with endless versatility. Designed with functionality and family living in mind, the home features five spacious bedrooms and three well-appointed bathrooms, providing ample accommodation for families of all sizes. The thoughtfully designed layout spans across two levels, offering multiple living zones that create both privacy and flexibility for everyday living and entertaining. At the centre of the home is a well-appointed contemporary kitchen that seamlessly connects to the lounge areas, creating a welcoming hub for family gatherings and social occasions. The open-plan design is enhanced by an abundance of natural light, stylish flooring, and tasteful interiors that add warmth and sophistication throughout the home. The expansive living and dining spaces effortlessly extend to a huge outdoor entertaining deck, providing the perfect setting for weekend barbecues, celebrations with family and friends, or simply relaxing while overlooking the peaceful surrounds. The beautifully landscaped backyard offers an abundance of space for children to play or future outdoor additions, while the full side access provides added convenience. Adding even more appeal is the extensive garage and storage accommodation, ideal for multiple vehicles or those needing additional workspace. The versatile floorplan also offers the potential for a dedicated study, home office, or guest accommodation, perfectly suited to modern family living. Comfort is assured year-round with reverse cycle ducted air conditioning and the added convenience of a ducted vacuum system throughout the home. The impressive 13kW solar system also enhances the property's efficiency and long-term energy savings. Positioned in a highly sought-after pocket of Hinchinbrook, this remarkable property combines size, comfort, and convenience with close proximity to local schools, parks, shopping centres, and public transport. Offering exceptional space both inside and out, this is a rare opportunity to secure a substantial family home on an oversized block in a premium location. Key Features: • Five generously sized bedrooms • Three well-appointed bathrooms • Contemporary kitchen with ample bench space and storage • Spacious open-plan lounge and meals area • Multiple living zones across two levels • Expansive outdoor entertaining deck • Beautifully landscaped backyard with plenty of outdoor space • Full side access for convenience • Reverse cycle ducted air conditioning throughout • Ducted vacuum system • 13kW solar system for improved energy efficiency • Dedicated study or home office potential • Extensive garage and storage accommodation • Ideal for large or growing families • Versatile floorplan with excellent functionality • Close to schools, parks, shops, and transport options • Peaceful family-friendly location with strong lifestyle appeal
Property history
A breakdown of how regularly this property entered and exited the market for sale or lease.
$1,890,000 - $2,079,000
$50,000
$400,000
$61,000
Median house price trends
Comparing the price trend of houses in Hinchinbrook against the state of New South Wales over the last 4 years. Source: Cotality


Market activity
A snapshot of how quickly properties are selling in the area and how many are currently available.

22 Days
House median days on market
N/A
Unit median days on market

88 Properties
Sold in last 12 months

N/A
Available in the last month
Hinchinbrook residents
Key characteristics of the residents in the area, view the full breakdown of the suburb here.

Under 18
Is the most common age range

Mortgaged Owners
Most common occupant type

Families
Most common household profile

Professionals
Most common occupation

Detached Houses
Most common property type

Nearby education
Schooling and educational options in the area, for all ages.
Hinchinbrook Public School
K - Yr 6
Government
Get a wider view
Widen your research to learn about the suburb, council or state that this property belongs to.
Hinchinbrook
View the suburb data
Liverpool
View the council data
New South Wales
Get a view of the whole state
Explore surrounding suburbs
Learn about neighbouring suburbs to see if they are better suited to your budget or lifestyle.
Median House: $991,866
Median Unit: $738,988
Median House: $1,232,415
Median Unit: $998,172
Median House: $1,198,383
Median Unit: $849,084
Median House: N/A
Median Unit: N/A
Median House: $1,280,015
Median Unit: $914,156
Median House: $957,074
Median Unit: $724,336
Median House: $1,376,218
Median Unit: $910,875
Frequently asked questions
8 Snipe Close is a House built in 1997 in Hinchinbrook, New South Wales. Review photos and floor plans for more detail on the construction and condition of the property.
The property at 8 Snipe Close includes 5 bedrooms, 3 bathrooms and parking for 2 cars.
The land size for 8 Snipe Close in Hinchinbrook is approximately 1336 square metres. This figure is useful for understanding the outdoor space, development potential and overall scale of the property.
8 Snipe Close in Hinchinbrook, New South Wales, is close to local schools such as Hinchinbrook Public School, Good Samaritan Catholic College and Hoxton Park High School
As of 5/1/2026, the property at 8 Snipe Close is not available in our data at this time.
