591 Coxs River Road, Kanimbla NSW 2790






View floor plan
Review the contract of sale using AI
$1,555,000 - $1,595,000
591 Coxs River Road, Kanimbla, NSW 2790
3
2
2
5.06m²
140m²
•
house - house: one storey / lowset

Property Description
Listed on 22 Feb 2026














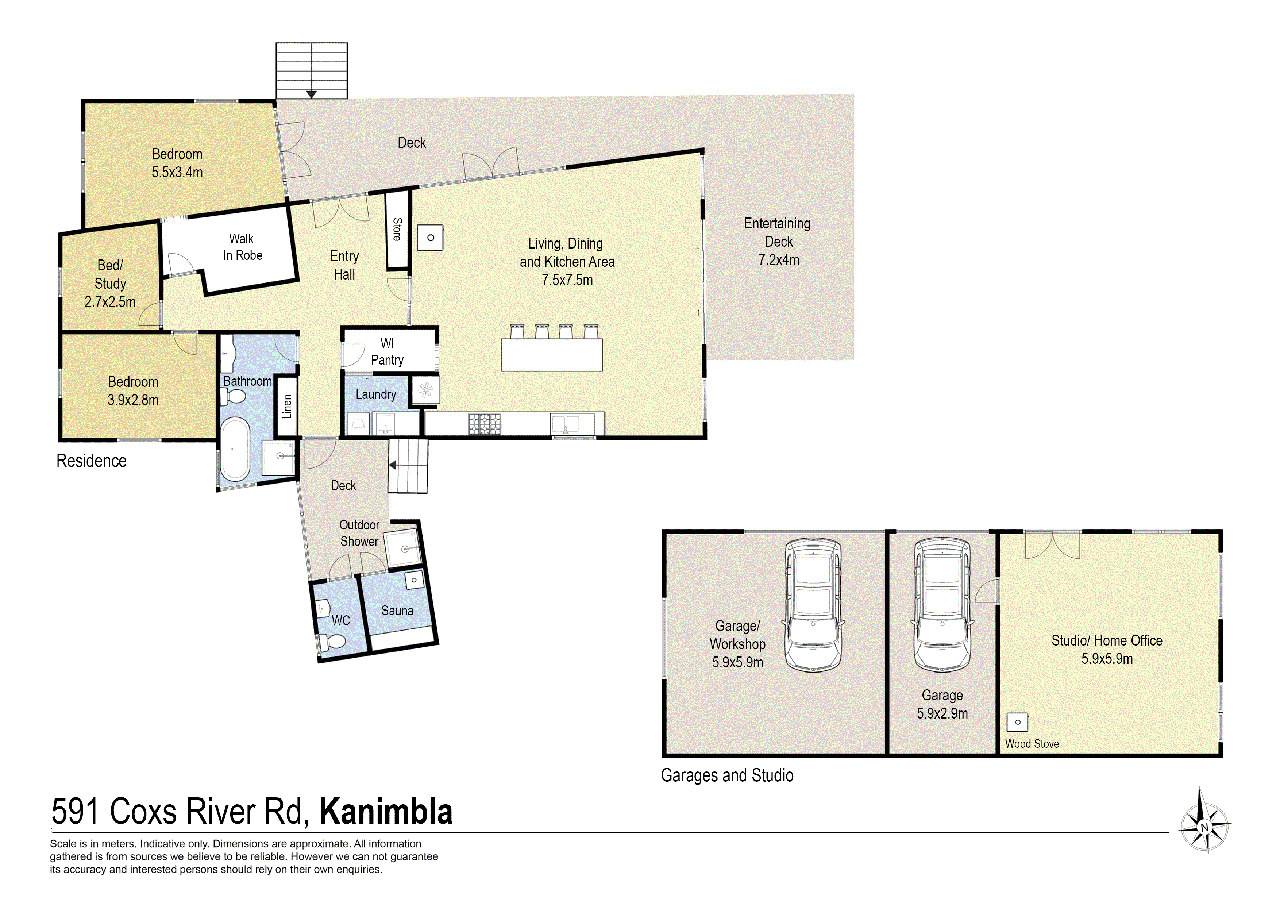
Set across 12 acres of regenerated countryside, this architect-designed solar passive home is a rare blend of sustainability, craftsmanship and old-world rural charm. Designed by Jamie Brennan and built with care for longevity, it captures breathtaking 270-degree panoramic views from Mt Piddington through to the Shipley Plateau, making the surrounding landscape an everyday part of life. Constructed with rendered hempcrete walls for exceptional natural climate control, the home remains comfortable year-round, enhanced by high insulation, thermal mass and hydronic underfloor heating. Solid, calm and deeply grounding in feel, it offers the romance of country living with the ease and independence of a fully off-grid modern lifestyle. At the heart of the home is an industrial-style galley kitchen with stainless steel benchtops, a walk-in pantry, large brush box island bench, generous storage and a brand new Bertazzoni 90cm stove. Living spaces are warmed by a Linea slow-combustion heater that also supplies radiant heat and hot water, while bespoke finishes throughout-including Spanish porcelain tiles, recycled hardwood beams and picture rails-add timeless character. A master bedroom with walk-in robe enjoys sweeping north-facing outlooks, and the bathroom features a classic clawfoot bath and separate shower . In addition there is a gorgeous outdoor shower and additional WC. Imagine showering under the stars? And right next to the sauna. Outdoors, a 50-metre wrap-around spotted gum verandah is designed to follow the winter sun and escape summer heat, overlooking open grassland, raised vegetable garden beds planted thoughtfully close to the kitchen. Infrastructure is equally impressive, with a large insulated shed, workshop and secure parking, plus a separate studio currently used as a music space. Water security is assured with over 120,000 litres of tank storage, filtration systems, a dam, firefighting reserve and dedicated pumps. The professionally installed solar setup includes 30 panels, 20kWh battery storage and capacity to support modern living, including EV charging (conditions apply). Connectivity is covered with NBN Fixed Wireless and Wi-Fi extenders to the studio and shed. * Zincalume insulated roof with striking recycled hardwood beams * Against the Grain redgum double-glazed windows * Spotted gum flooring to bedrooms and bespoke lighting throughout * Fully fenced property with engineered gravel driveway * EcoMax evaporation system and septic * Designed to maximise sun in winter and shade in summer * Sauna sits next to the outdoor shower & toilet * Firefighting pump, hose and 20,000L dedicated reserve * Located close to national parks, tourist and recreational activities and quaint villages of the Blue Mountains * Regenerated with local native species to attract abundant bird life, especially black cockatoos with their unique mournful wailing calls. Offering an opportunity to embrace a slower, more intentional way of life without sacrificing comfort.
Property history
A breakdown of how regularly this property entered and exited the market for sale or lease.
$1800000
$340,000
$360,000
$723,000
Median house price trends
Comparing the price trend of houses in Kanimbla against the state of New South Wales over the last 4 years. Source: Cotality
Comparable properties
See what similar properties in the area are selling and listed for.

Market activity
A snapshot of how quickly properties are selling in the area and how many are currently available.

N/A
House median days on market
N/A
Unit median days on market

N/A
Sold in last 12 months

N/A
Available in the last month
Kanimbla residents
Key characteristics of the residents in the area, view the full breakdown of the suburb here.

51-60
Is the most common age range

Outright Owners
Most common occupant type

Other
Most common household profile

Professionals
Most common occupation

Detached Houses
Most common property type

Get a wider view
Widen your research to learn about the suburb, council or state that this property belongs to.
Kanimbla
View the suburb data
Lithgow
View the council data
New South Wales
Get a view of the whole state
Explore surrounding suburbs
Learn about neighbouring suburbs to see if they are better suited to your budget or lifestyle.
Median House: $923,561
Median Unit: $611,750
Median House: $1,667,097
Median Unit: N/A
Median House: $1,253,445
Median Unit: N/A
Median House: $1,707,458
Median Unit: N/A
Median House: $1,122,707
Median Unit: N/A
Median House: $807,087
Median Unit: $651,326
Frequently asked questions
The property at 591 Coxs River Road includes 3 bedrooms, 2 bathrooms and parking for 2 cars.
591 Coxs River Road in Kanimbla has a land size of approximately 5.06 square metres and an internal floor area of around 140 square metres.
591 Coxs River Road in Kanimbla, New South Wales includes a range of local schools, shops, public transport options and community facilities that support day to day living.
As of 2/1/2026, the property at 591 Coxs River Road is not available in our data at this time.