86 Springfield Drive, Lochinvar NSW 2321







View floor plan
Review the contract of sale using AI
PROPERTY PREVIEW
86 Springfield Drive, Lochinvar, NSW 2321
4
2
2
748m²
248m²
•
house - house

Property Description
Listed on 24 July 2026
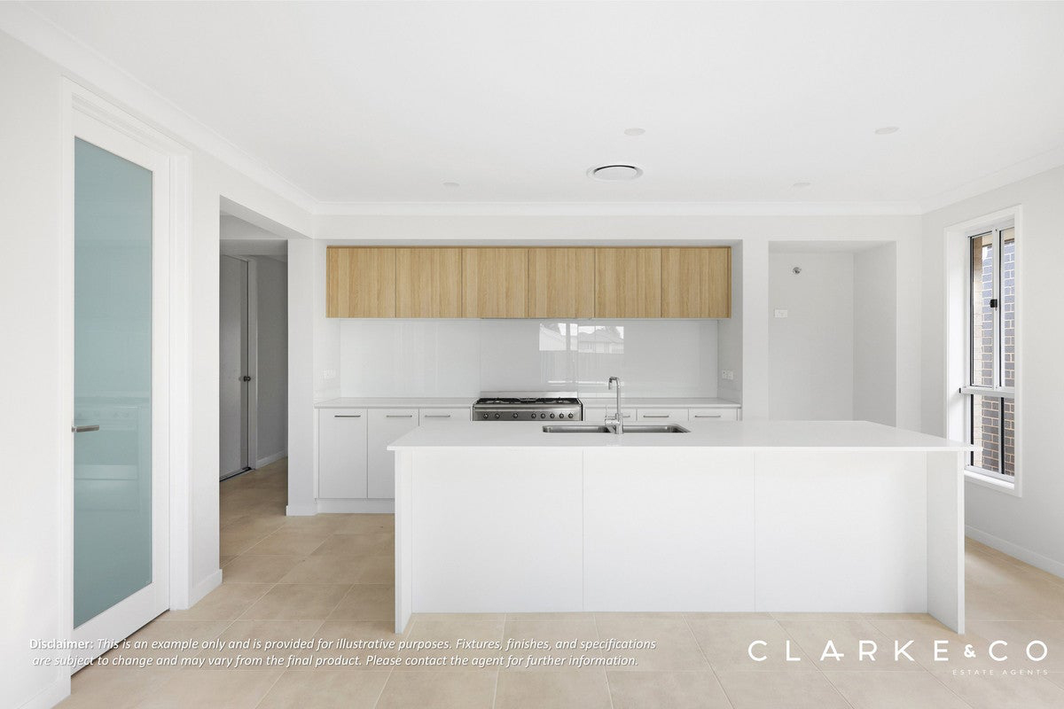
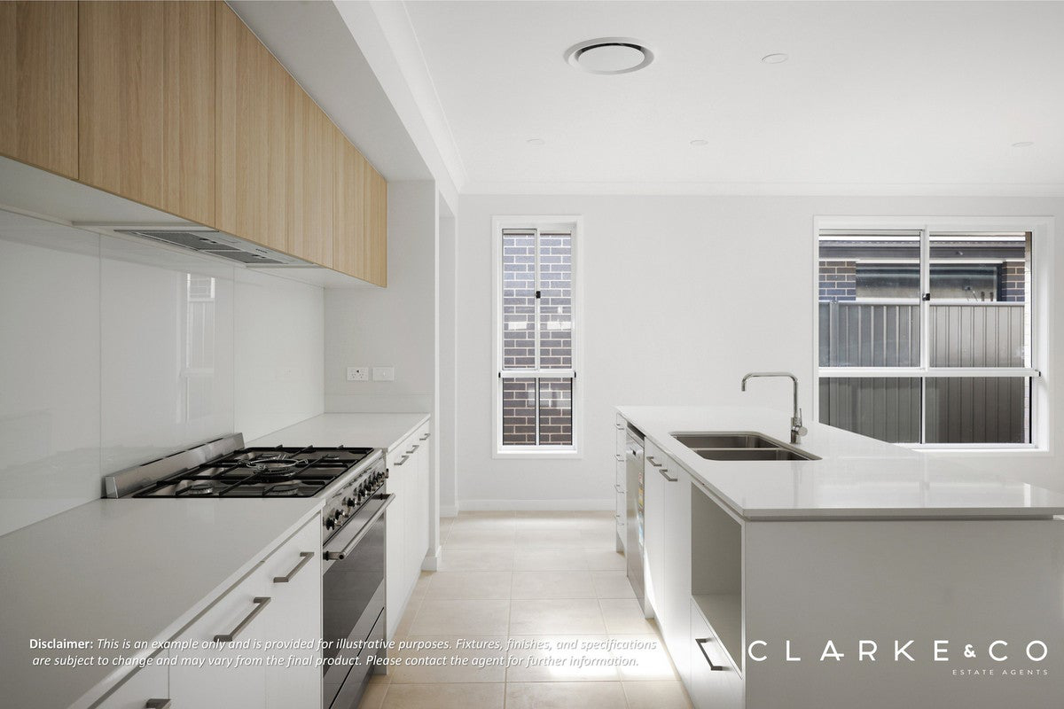
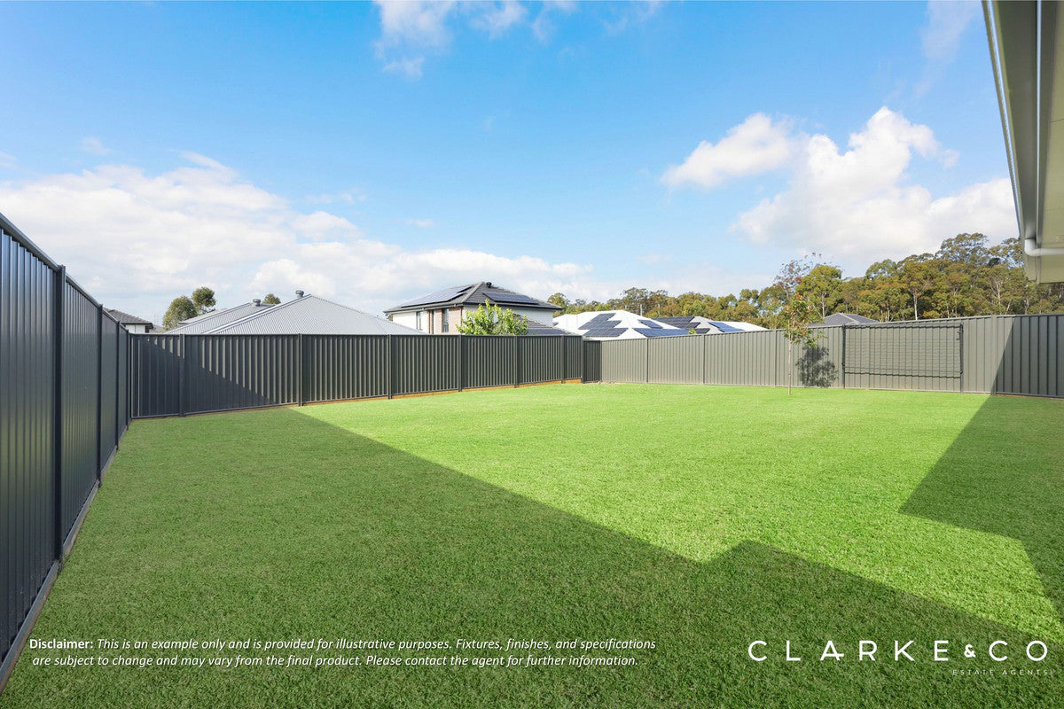
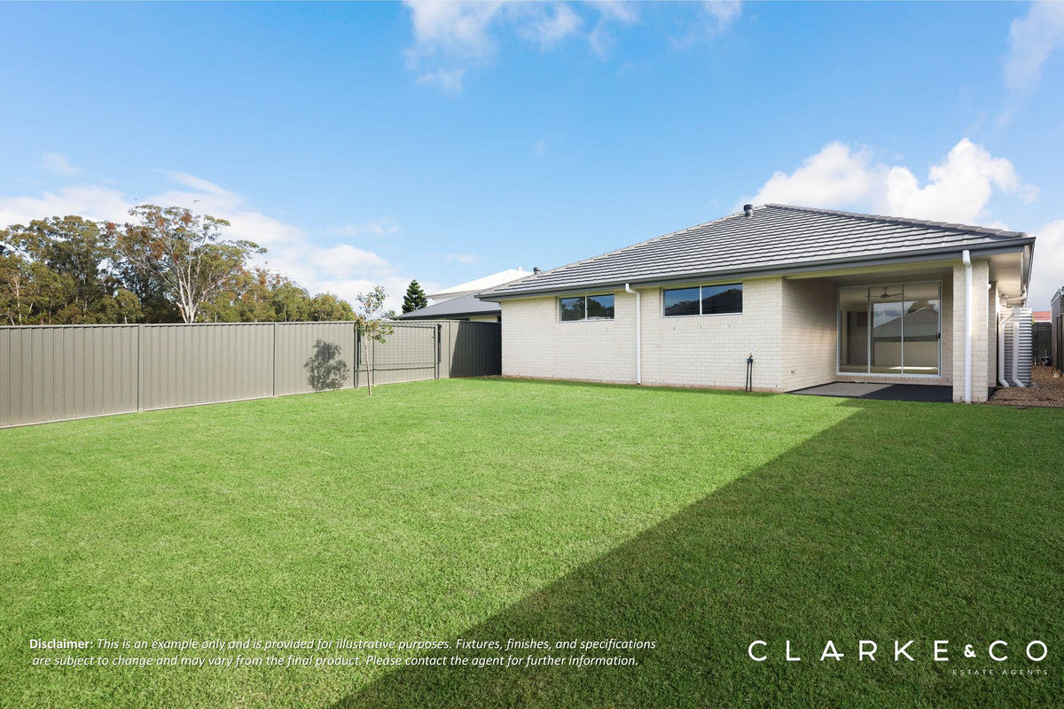
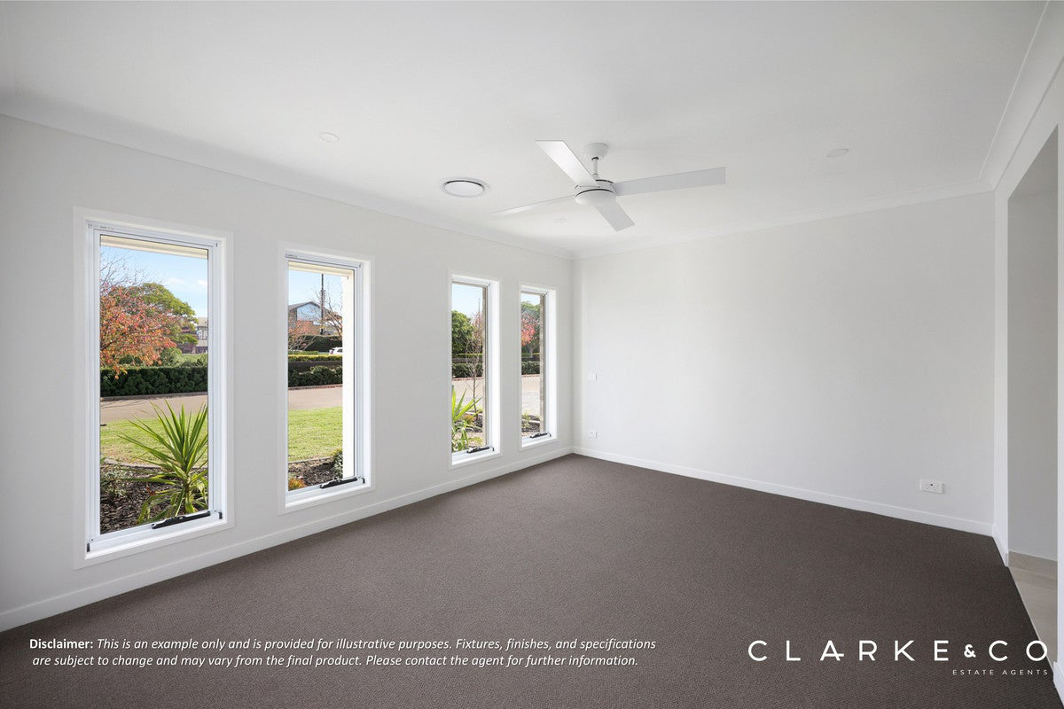
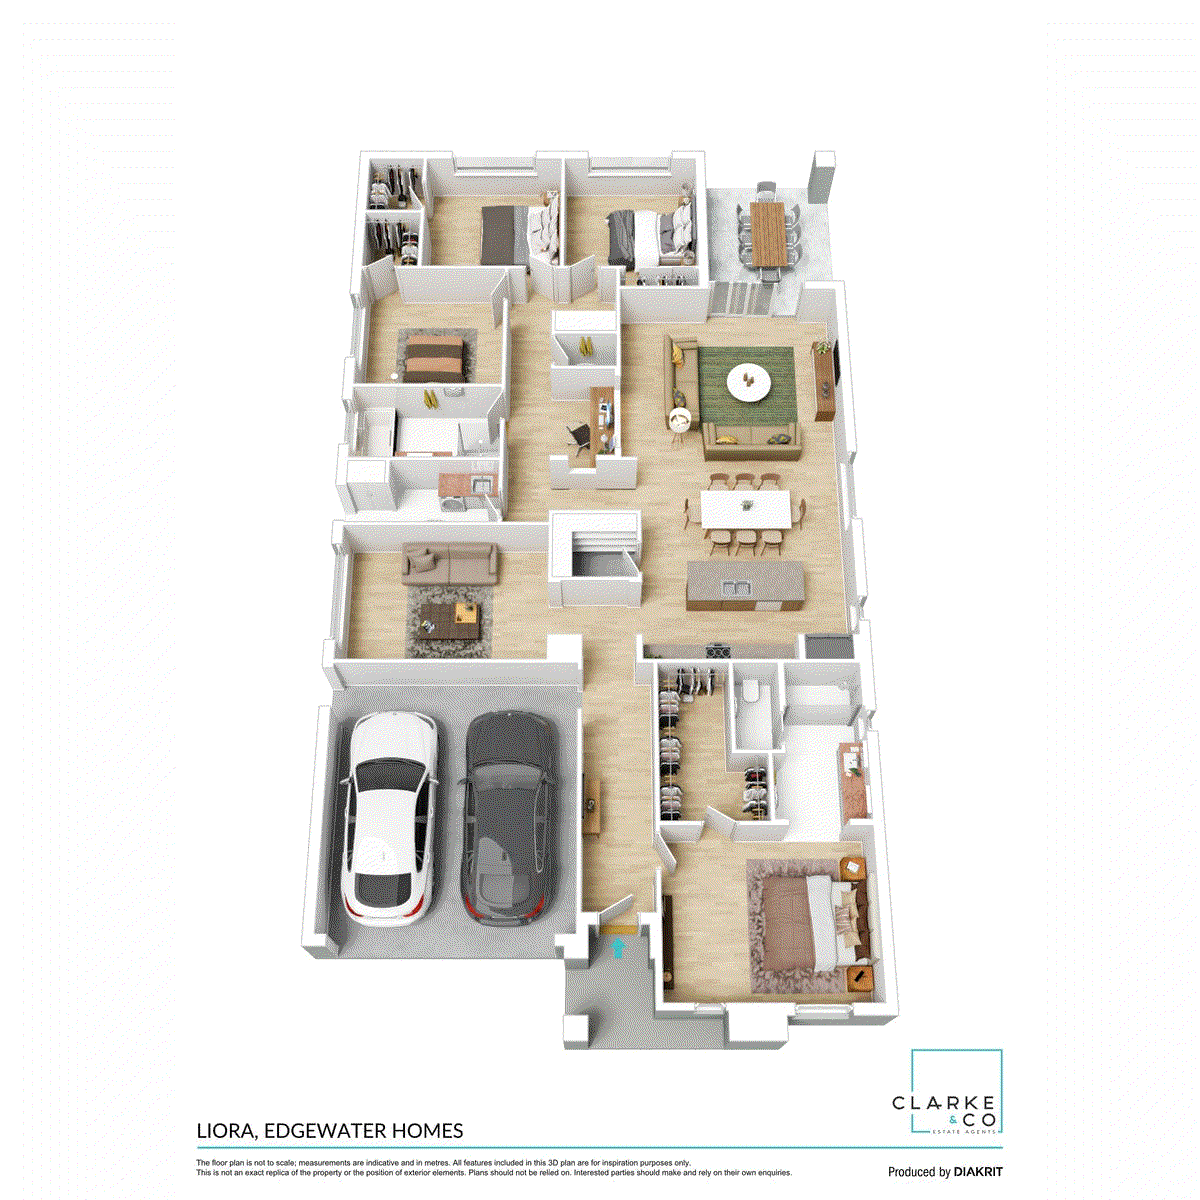
Property Highlights: - Eligible buyers may be able to access applicable government incentives on this brand new home - Flexible purchasing terms available: secure with a $1,000 holding deposit, exchange with a $10,000 deposit, with no further payments until anticipated settlement in December - A luxuriously appointed, brand new family residence set in Lochinvar Ridge estate - Ducted air conditioning or split system air conditioning (lot specific), ceiling fans, gas hot water and NBN fibre optic ready - Quality tile and carpet flooring with LED downlights throughout - Spacious open plan living and dining area with direct alfresco access, plus a theatre room and study nook - Contemporary kitchen with 20mm Zenith Surfaces benchtops, an island bench, a butler's pantry, plumbing to the fridge, gas cooking and high end appliances - Four bedrooms, including a main suite with a walk-in wardrobe, three with oversized built-ins - An ensuite to the main, plus a family bathroom with a built-in bath, a shower and a separate WC - Attached double garage with internal access to the home - The photos shown are of a similar completed home and is provided for illustrative purposes only. It is intended to give an indication of the expected design, layout, and finishes of the homes currently under construction in Lochinvar. Actual specifications, materials, finishes, features, and final appearance may vary. Outgoings: Council Rate: $2,144 approx. per annum Modern, stylish and completely brand new, this beautifully appointed home has been thoughtfully designed to deliver the space, comfort and functionality today's families are looking for. Set within the picturesque Lochinvar Ridge estate, this address offers an enviable lifestyle surrounded by the rolling landscapes of the Lower Hunter Valley. The renowned wineries of Lovedale and Rothbury are close by, while Maitland is just 15 minutes from home, Newcastle is around 50 minutes away, and Sydney is approximately two hours via the Hunter Expressway. From the moment you enter, quality tile and carpeted flooring, LED downlights, and ducted air conditioning or split system air conditioning (lot specific) create a fresh, contemporary feel that continues throughout the home. Privately positioned at the front of the residence, the main bedroom offers a walk-in wardrobe, a ceiling fan and a stylish ensuite complete with a twin vanity, a shower and a toilet. Three further bedrooms each include built-in wardrobes and ceiling fans, while the family bathroom features a built-in bath, a shower, a vanity and a separate WC, providing excellent functionality for busy households. Positioned within the bedroom wing, a study nook provides the perfect place to work from home, study, or manage the day to day demands of family life, plus a spacious theatre/rumpus room offers valuable additional living space. Designed with both style and practicality in mind, the kitchen features 20mm Zenith Surfaces benchtops, an island bench, a glass splashback, a dual sink with a mixer tap, plumbing for the fridge and a spacious butler's pantry. Quality appliances include a 900mm gas cooktop, an oven, an integrated rangehood and a dishwasher, ensuring the kitchen is well equipped for everyday cooking and entertaining alike. Completing the package, the home also features gas hot water, NBN fibre optic readiness and an attached double garage with convenient internal access. Eligible buyers may also be able to take advantage of applicable government incentives available for brand new homes. Flexible purchasing terms are also available, allowing you to secure the property with just a $1,000 holding deposit, exchange with a $10,000 deposit and make no further payments until settlement is anticipated in December. Offering the perfect combination of contemporary comfort, everyday functionality and the benefits of buying brand new, this is an exceptional opportunity to secure your future in the growing Lochinvar Ridge estate. We encourage our clients to contact the team at Clarke & Co Estate Agents without delay to express their interest. Why you'll love where you live; - Mere minutes to St Joseph's College & St Patrick's Primary School, Lochinvar - 15 minutes to the sights and gourmet delights of the Hunter Valley Vineyards - 10 minutes to Rutherford with homemaker centres, 3 major supermarkets, sporting fields, clubs, pubs and dining options to enjoy - 15 minutes to Maitland's CBD and the Levee riverside precinct - Less than an hour to Newcastle's CBD & beautiful beaches Disclaimer: All information contained herein is gathered from sources we deem to be reliable. However, we cannot guarantee its accuracy and interested persons should rely on their own enquiries.
Property history
A breakdown of how regularly this property entered and exited the market for sale or lease.
PROPERTY PREVIEW
$430,000
Median house price trends
Comparing the price trend of houses in Lochinvar against the state of New South Wales over the last 4 years. Source: Cotality
Comparable properties
See what similar properties in the area are selling and listed for.

Market activity
A snapshot of how quickly properties are selling in the area and how many are currently available.

51 Days
House median days on market
N/A
Unit median days on market

171 Properties
Sold in last 12 months

41 Properties
Available in the last month
Lochinvar residents
Key characteristics of the residents in the area, view the full breakdown of the suburb here.

Under 18
Is the most common age range

Mortgaged Owners
Most common occupant type

Families
Most common household profile

Technicians and Trades Workers
Most common occupation

Detached Houses
Most common property type

Nearby education
Schooling and educational options in the area, for all ages.
Lochinvar Public School
K - Yr 6
Government
St Patrick's Primary School
K - Yr 6
Catholic
Get a wider view
Widen your research to learn about the suburb, council or state that this property belongs to.
Lochinvar
View the suburb data
Maitland
View the council data
New South Wales
Get a view of the whole state
Explore surrounding suburbs
Learn about neighbouring suburbs to see if they are better suited to your budget or lifestyle.
Median House: $1,723,224
Median Unit: N/A
Median House: $1,222,898
Median Unit: N/A
Median House: $885,310
Median Unit: $574,033
Median House: $1,478,049
Median Unit: N/A
Median House: $1,384,247
Median Unit: N/A
Median House: $798,951
Median Unit: $598,083
Median House: $1,418,665
Median Unit: $641,149
Median House: $1,447,757
Median Unit: $370,021
Frequently asked questions
86 Springfield Drive is a House built in 2026 in Lochinvar, New South Wales. Review photos and floor plans for more detail on the construction and condition of the property.
The property at 86 Springfield Drive includes 4 bedrooms, 2 bathrooms and parking for 2 cars.
86 Springfield Drive in Lochinvar has a land size of approximately 748 square metres and an internal floor area of around 248 square metres.
86 Springfield Drive in Lochinvar, New South Wales, is close to local schools such as Lochinvar Public School, St Patrick's Primary School and St Joseph's College
As of 7/1/2026, the property at 86 Springfield Drive is not available in our data at this time.
