20 Wilkes Ave, Moorebank NSW 2170


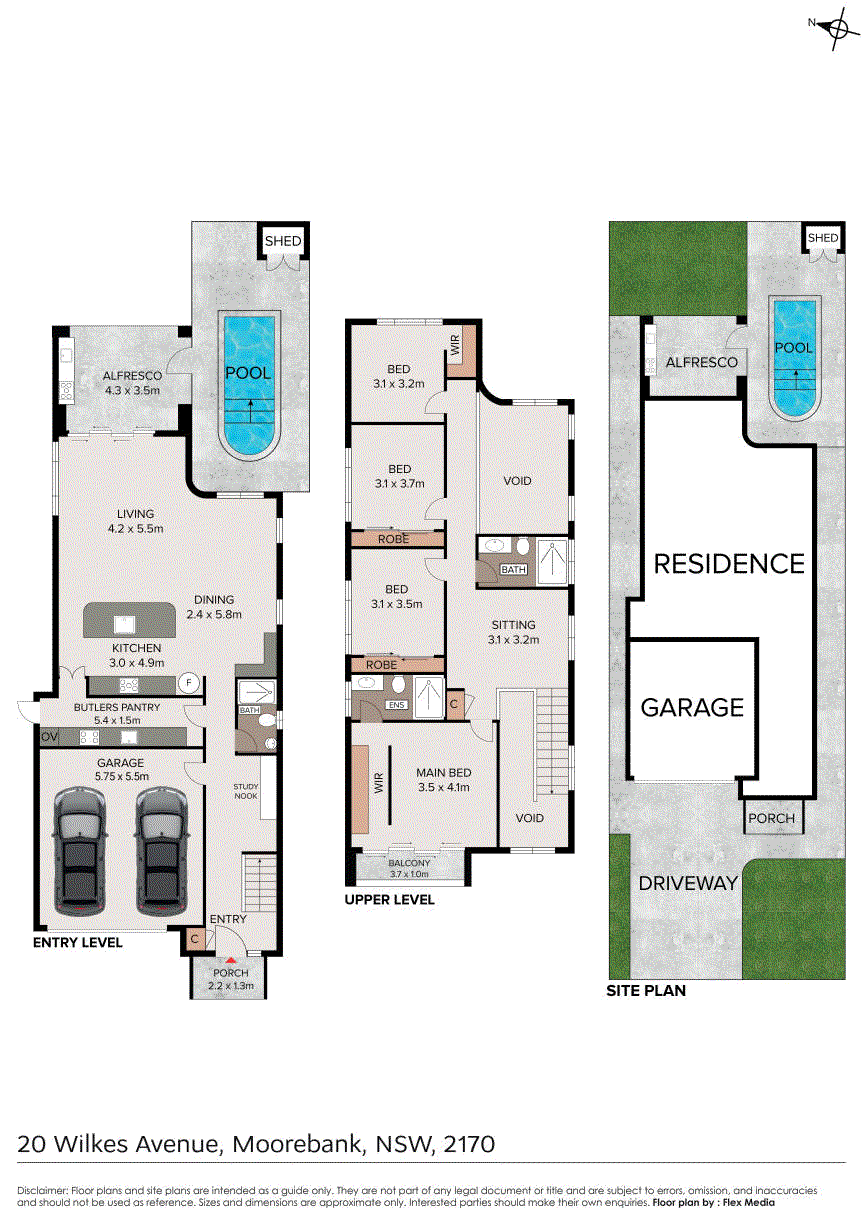
View floor plan
Review the contract of sale using AI
Auction guide $1,580,000
20 Wilkes Ave, Moorebank, NSW 2170
4
3
2
667m²
120m²
•
house - house

Property Description
Listed on 28 Jan 2026
A bold expression of contemporary architecture and refined family luxury, this brand-new freestanding residence delivers a commanding presence from the street and an uncompromising level of finish throughout. Set behind a sculptural facade with a double driveway and double garage, the home announces itself with confidence, precision and intent. Entry is via fluted glass doors into a dramatic entrance void, where soaring ceilings, natural light and architectural detail immediately take center stage. Curved forms, bespoke joinery and expansive glazing define the home's coastal Mediterranean influence, while large-format tiling across the lower level and warm hybrid flooring upstairs create a seamless balance of style and durability. Sheer curtains soften the interiors, with provisions already in place for motorised automation, and intelligent storage solutions discreetly integrated throughout. Designed for both everyday living and entertaining, the ground floor unfolds into a series of beautifully curated spaces. A light-filled open-plan living and dining zone flows effortlessly to the outdoors, complemented by an understairs study nook and a secondary void that enhances openness and visual impact. A full bathroom with a shower on the lower level adds valuable flexibility for guests and family living, while structured cabling, an intercom system and a DAS alarm ensure the home is future-ready and secure. At the heart of the home, the kitchen and adjoining bar zone form a true architectural centrepiece. Curved magenta quartz benchtops create a striking statement, complemented by Venetian plaster detailing and natural marble finishes throughout the butler's kitchen and laundry. Premium integrated Fisher & Paykel appliances include a fridge, freezer, dishwasher and microwave, alongside a gas cooktop, high-end rangehood and dual self-cleaning ovens. The butler's kitchen and laundry offer dual access and external entry, further enhanced by a secondary gas cooktop and oven with integrated microwave, elevating everyday functionality and effortless entertaining. Outdoor living is a natural extension of the home, offering a private retreat with a resort-style feel ideal for entertaining. A tiled alfresco with a ceiling fan and an outdoor kitchenette with a gas cooktop overlooks landscaped lawns and a fully automated concrete saltwater swimming pool, with provisions in place for future heating to ensure year-round enjoyment. The upper level is designed for absolute comfort, centred around a generous upstairs living area that provides separation between living and accommodation. This additional lounge offers flexibility as a media space, second living area, or quiet retreat. Accommodation comprises four generously proportioned bedrooms. The master suite is a private sanctuary, featuring balcony access, a walk-in robe with two-way access and custom joinery, complemented by a luxurious ensuite. Bedrooms two and three include oversized triple-sized fitted built-in wardrobes, while the fourth enjoys its own walk-in robe. A curved balustrade feature adds a refined architectural statement to the upper level. Bathrooms on both levels are finished to an uncompromising standard, featuring underfloor heating, heated towel rails, floor-to-ceiling tiling, and rainhead showers with handheld fittings. Completing the home is a full double garage with epoxy flooring and internal access, Daikin ducted air conditioning, extensive cabling provisions and a level of craftsmanship rarely seen in new construction. This is more than a new home. It is a meticulously crafted statement of architectural beauty, everyday luxury and effortless family living, where every detail has been considered and nothing has been left to chance.
Property history
A breakdown of how regularly this property entered and exited the market for sale or lease.
Price undisclosed
$1,650,000 - $1,700,000
Private Negotiation
$560 PER WEEK
$560 PER WEEK
$850,000-$890,000
Median house price trends
Comparing the price trend of houses in Moorebank against the state of New South Wales over the last 4 years. Source: Cotality
Comparable properties
See what similar properties in the area are selling and listed for.


Market activity
A snapshot of how quickly properties are selling in the area and how many are currently available.

24 Days
House median days on market
28 Days
Unit median days on market

235 Properties
Sold in last 12 months

45 Properties
Available in the last month
Moorebank residents
Key characteristics of the residents in the area, view the full breakdown of the suburb here.

Under 18
Is the most common age range

Mortgaged Owners
Most common occupant type

Families
Most common household profile

Professionals
Most common occupation

Detached Houses
Most common property type

Nearby education
Schooling and educational options in the area, for all ages.
Nuwarra Public School
K - Yr 6
Government
Get a wider view
Widen your research to learn about the suburb, council or state that this property belongs to.
Moorebank
View the suburb data
Liverpool
View the council data
New South Wales
Get a view of the whole state
Explore surrounding suburbs
Learn about neighbouring suburbs to see if they are better suited to your budget or lifestyle.
Median House: $1,325,625
Median Unit: $887,487
Median House: $1,578,664
Median Unit: $726,141
Median House: $1,205,913
Median Unit: $772,007
Median House: $1,381,697
Median Unit: $798,013
Median House: $1,378,343
Median Unit: $1,175,703
Median House: $1,250,627
Median Unit: $509,051
Median House: $1,498,266
Median Unit: $1,165,295
Median House: $1,038,025
Median Unit: $474,753
Median House: $1,365,291
Median Unit: $988,346
Frequently asked questions
20 Wilkes Ave is a House built in 1970 in Moorebank, New South Wales. Review photos and floor plans for more detail on the construction and condition of the property.
The property at 20 Wilkes Ave includes 4 bedrooms, 3 bathrooms and parking for 2 cars.
20 Wilkes Ave in Moorebank has a land size of approximately 667 square metres and an internal floor area of around 120 square metres.
20 Wilkes Ave in Moorebank, New South Wales includes a range of local schools, shops, public transport options and community facilities that support day to day living.
As of 6/1/2026, the property at 20 Wilkes Ave is recorded as sold.