8 Cassidy Crescent, North Rothbury NSW 2335


View floor plan
Review the contract of sale using AI
$880,000 - $930,000
8 Cassidy Crescent, North Rothbury, NSW 2335
4
2
2
576m²
229m²
•
house - house: one storey / lowset

Property Description
Listed on 13 Aug 2026
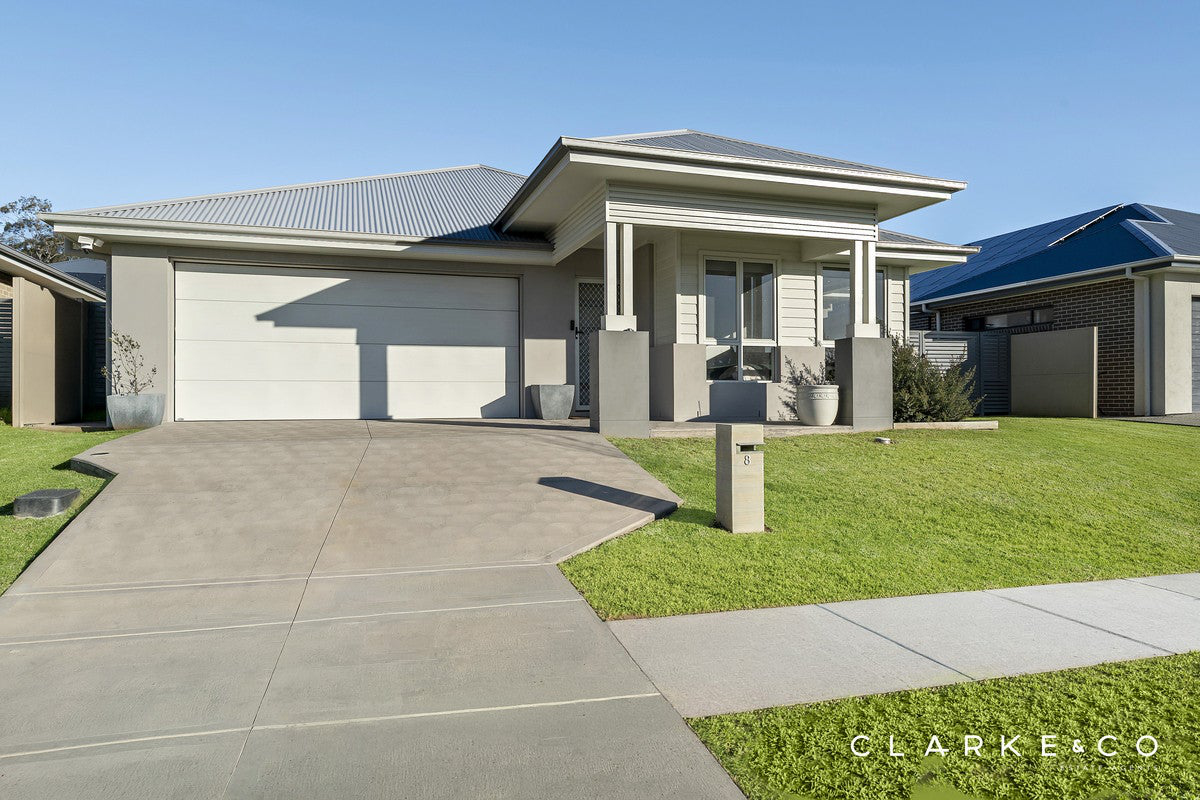
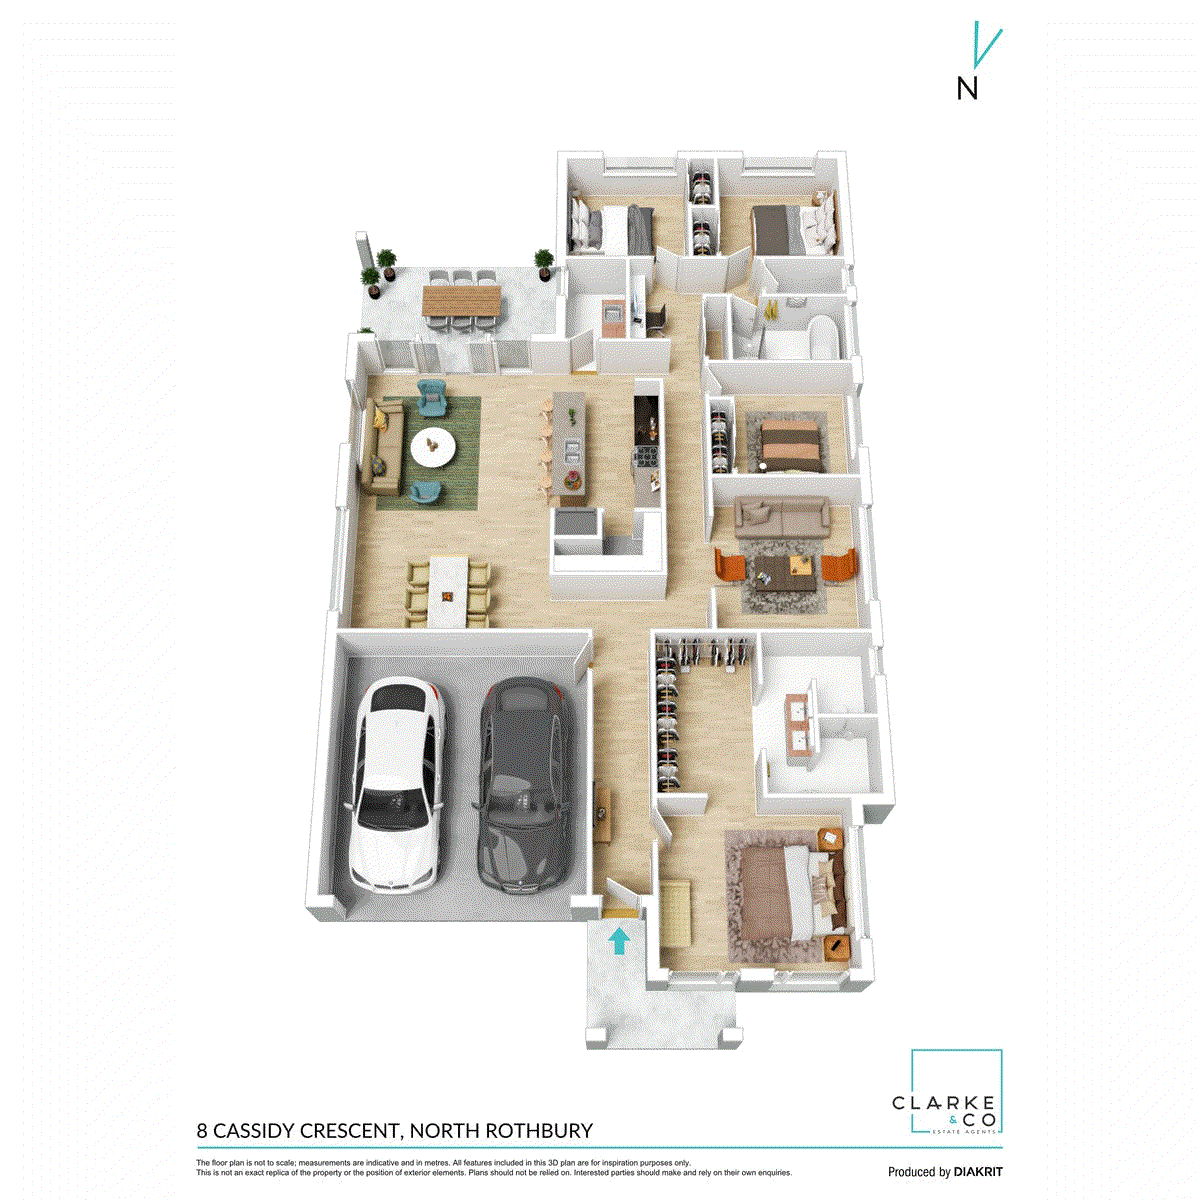
Property Highlights: - A contemporary Candor Homes built residence, perfect for owner occupiers and investors alike - Huge side access with space for a caravan, car or boat, plus attached double garage with internal access - Fujitsu ducted air conditioning and ceiling fans - Tile flooring, plush carpet, roller blinds and LED downlights - Open plan living and dining with direct alfresco access, a media room and a study nook - Gourmet kitchen with 20mm Caesarstone benchtops, an island bench with a breakfast bar, a walk-in pantry, gas cooking and premium Artusi appliances - Four bedrooms, the main with a walk-in robe, three with mirrored built-in robes - An ensuite to the main bedroom plus a family bathroom, both including floating vanities topped with Caesarstone and showers, plus a separate WC and a freestanding bath to the main - Undercover alfresco with LED downlights and power access, overlooking the fully fenced grassed backyard Outgoings: Council Rate: $2,144 approx. per annum Rental Return: $750 approx. per week Built by Candor Homes and combining a brick and weatherboard exterior with a Colorbond roof, this well appointed four bedroom residence offers a spacious layout designed for easy everyday living. Currently tenanted, this home is sure to tick all the boxes for owner occupiers and investors alike. Enjoying a convenient North Rothbury address, local shopping, dining and parklands are all close to home, while the Hunter Valley's renowned wineries are approximately 15 minutes away for weekends spent exploring the region. Newcastle and the shores of Lake Macquarie are also comfortably accessible, placing city, coast and lakeside adventures within easy reach. Upon arrival, a grassed front yard introduces the home, with an attached double garage providing internal access. Adding further practicality, side access provides space for a caravan, a car or a boat. Inside, tile flooring and plush carpet define the interiors, complemented by roller blinds, LED downlights and Fujitsu ducted air conditioning for year round comfort. Positioned at the entrance, the main bedroom features a ceiling fan and a walk-in robe. The adjoining ensuite includes a twin floating vanity topped with Caesarstone, along with a shower and a toilet. Three additional bedrooms are each appointed with a ceiling fan and a mirrored built-in robe. Servicing these rooms, the main bathroom features a floating vanity with a 20mm Caesarstone benchtop, a freestanding bath and a shower, with a separate WC for added functionality. Positioned within the bedroom wing is a dedicated study nook, complete with a built-in 20mm Caesarstone benchtop. Providing a separate retreat, the media room is carpeted for comfort and offers a lovely space to settle in for family movie nights. The well equipped kitchen features 20mm Caesarstone benchtops and an island bench with a breakfast bar, complemented by a dual sink and a walk-in pantry. Artusi appliances include a dishwasher, a 900mm oven, a gas cooktop and an integrated rangehood, completing a practical space for everyday cooking and entertaining. The adjoining living and dining area extends outdoors through a sliding glass door, creating an easy connection to the undercover alfresco. Complete with LED downlights and power access, this space provides a relaxed setting for outdoor dining and hosting guests. Beyond, the fully fenced backyard features a grassed lawn, providing plenty of space to enjoy the outdoors. With four bedrooms, generous living spaces, quality inclusions and valuable side access, this North Rothbury home offers an appealing combination of space and practicality in a location close to the Hunter Valley lifestyle. We encourage our clients to contact the team at Clarke & Co Estate Agents without delay to arrange their inspections. Why you'll love where you live; - Moments from Huntlee's shopping, cafes, playgrounds and the popular dog park for your furry friends! - A short 15 minute drive to the Hunter Valley, boasting restaurants, cellar doors and world class events close to home - An hour's drive to Newcastle's city lights and pristine beaches - A short drive to the Hunter Expressway, connecting you to Newcastle and Lake Macquarie with ease Disclaimer: All information contained herein is gathered from sources we deem to be reliable. However, we cannot guarantee its accuracy and interested persons should rely on their own enquiries.
Property history
A breakdown of how regularly this property entered and exited the market for sale or lease.
$899,000 - $959,000
$730 PW
$320,000
$218,000
Median house price trends
Comparing the price trend of houses in North Rothbury against the state of New South Wales over the last 4 years. Source: Cotality


Market activity
A snapshot of how quickly properties are selling in the area and how many are currently available.

34 Days
House median days on market
N/A
Unit median days on market

172 Properties
Sold in last 12 months

49 Properties
Available in the last month
North Rothbury residents
Key characteristics of the residents in the area, view the full breakdown of the suburb here.

Under 18
Is the most common age range

Mortgaged Owners
Most common occupant type

Families
Most common household profile

Technicians and Trades Workers
Most common occupation

Detached Houses
Most common property type

Get a wider view
Widen your research to learn about the suburb, council or state that this property belongs to.
North Rothbury
View the suburb data
Cessnock
View the council data
New South Wales
Get a view of the whole state
Explore surrounding suburbs
Learn about neighbouring suburbs to see if they are better suited to your budget or lifestyle.
Frequently asked questions
8 Cassidy Crescent is a House built in 2024 in North Rothbury, New South Wales. Review photos and floor plans for more detail on the construction and condition of the property.
The property at 8 Cassidy Crescent includes 4 bedrooms, 2 bathrooms and parking for 2 cars.
8 Cassidy Crescent in North Rothbury has a land size of approximately 576 square metres and an internal floor area of around 229 square metres.
8 Cassidy Crescent in North Rothbury, New South Wales includes a range of local schools, shops, public transport options and community facilities that support day to day living.
As of 8/1/2026, the property at 8 Cassidy Crescent is not available in our data at this time.
