3 Bushpea Road, Oakville, Nsw, 2765


View floor plan
Review the contract of sale using AI
Contact Agent!
3 Bushpea Road, Oakville, Nsw 2765
5
4
2
372m²
253m²
•
house - house: one storey / lowset

Property Description
Listed on 2 July 2025
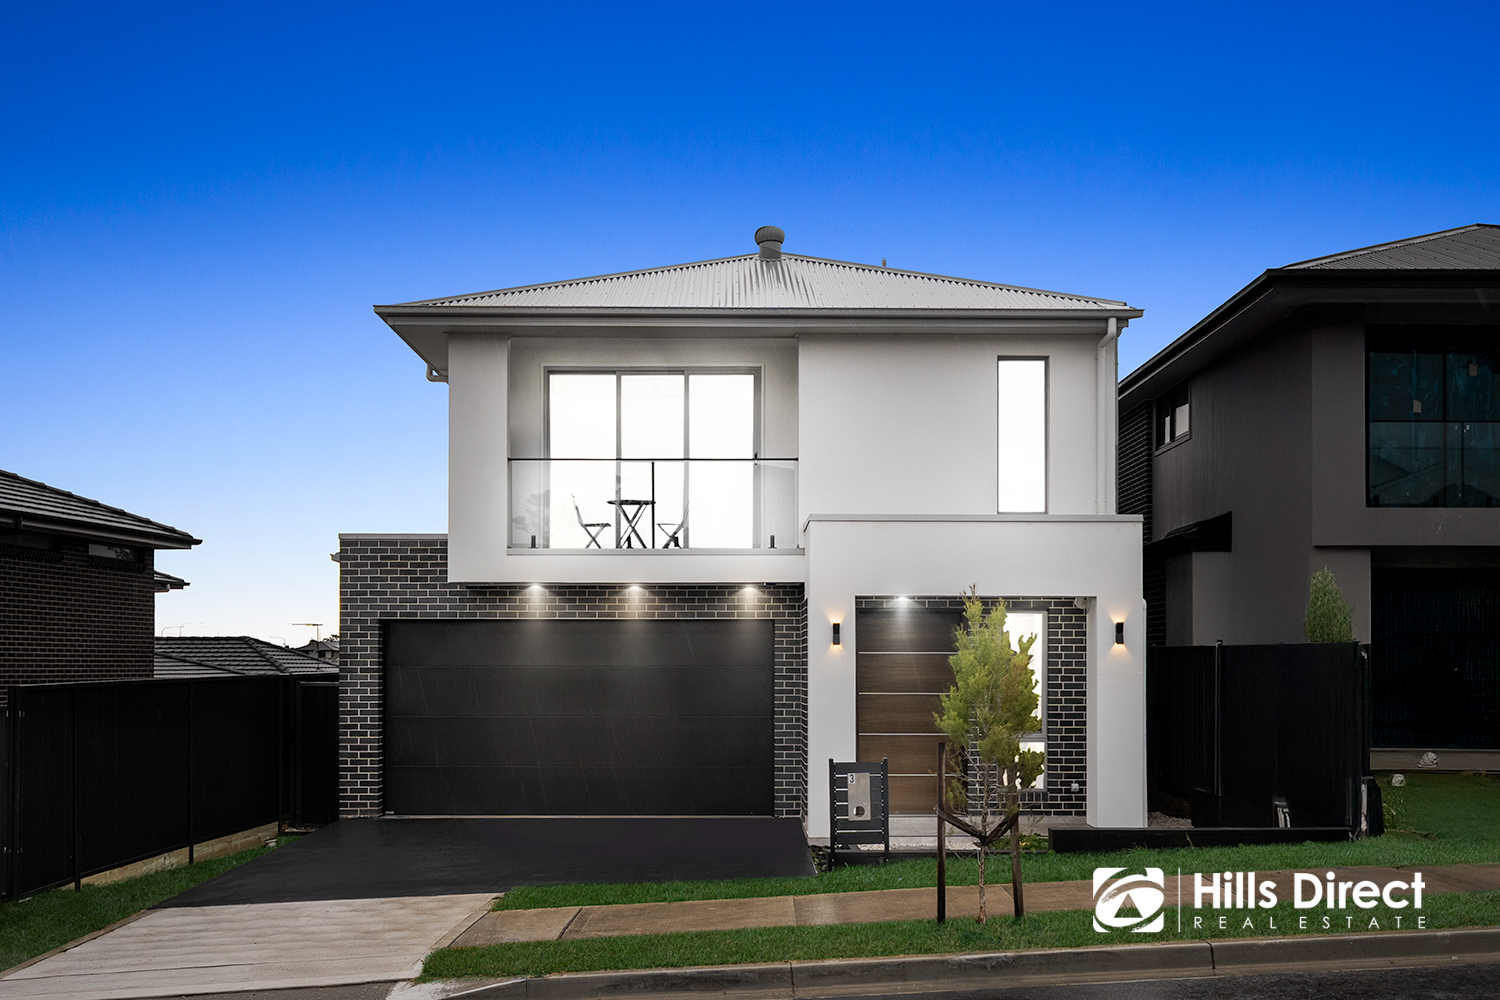
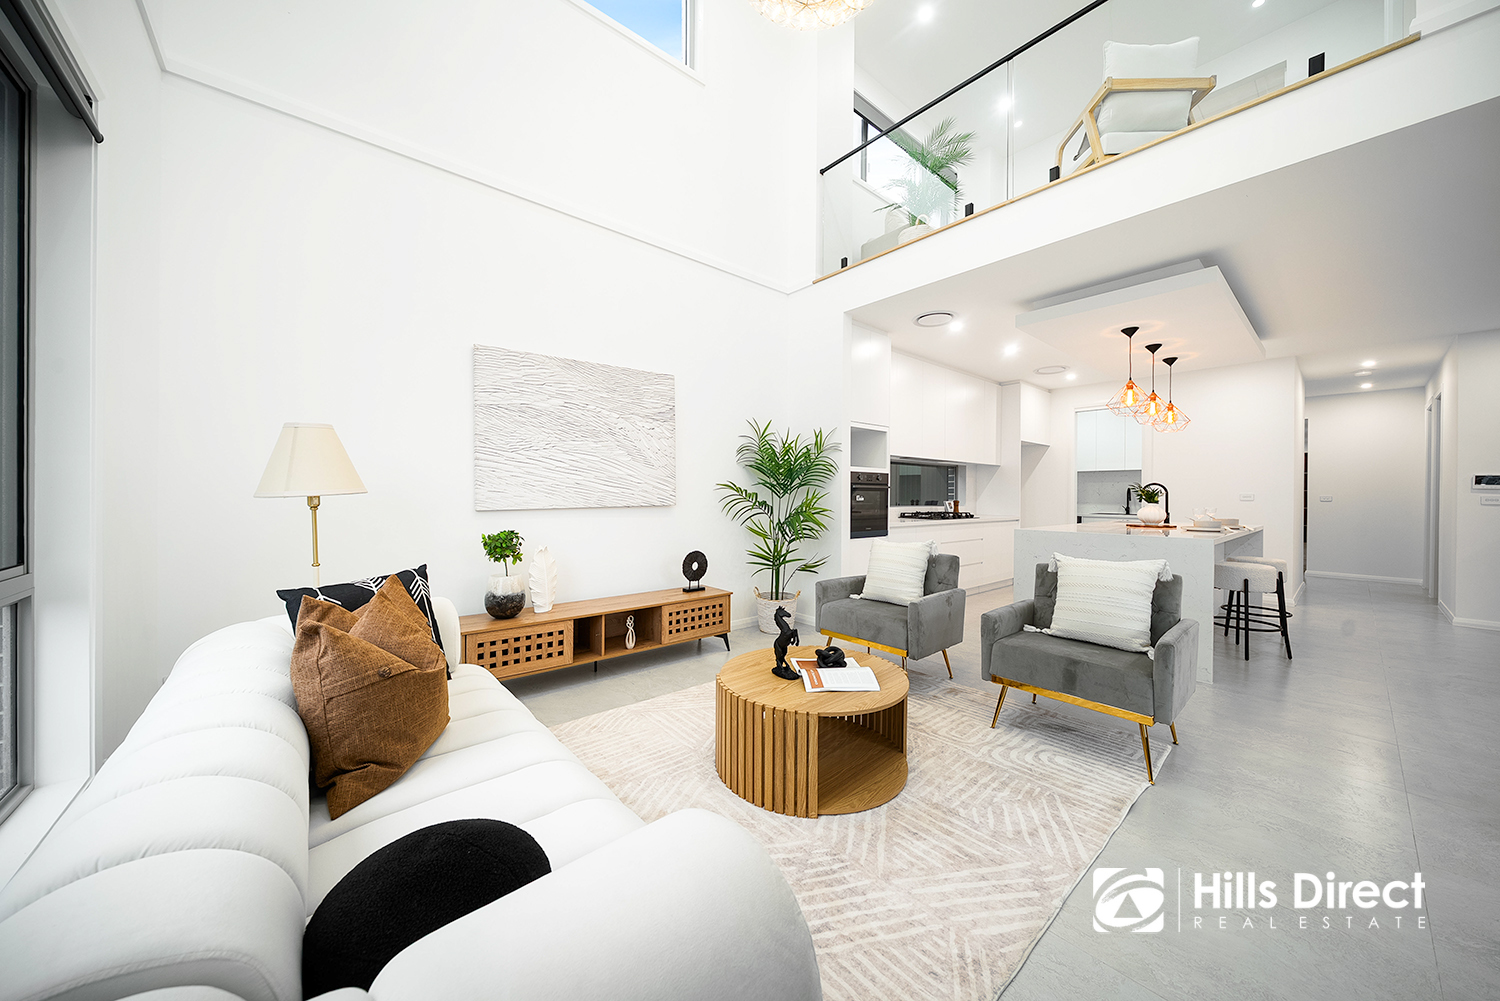
Eddie Quispe warmly welcomes you to this brand-new, architecturally designed family residence in the growing and highly desirable suburb of Oakville. Thoughtfully crafted to maximise space and style, this contemporary home delivers high-end finishes, five oversized bedrooms, multiple living areas, and seamless indoor-outdoor flow – all set just a short drive to top local schools, shops, and green parklands. Whether you're entertaining, unwinding, or accommodating the entire family, this home effortlessly meets the brief for luxurious, easy-care living.
- The modern façade creates instant appeal with its clean architectural lines, partial rendering, and low-maintenance landscaped gardens
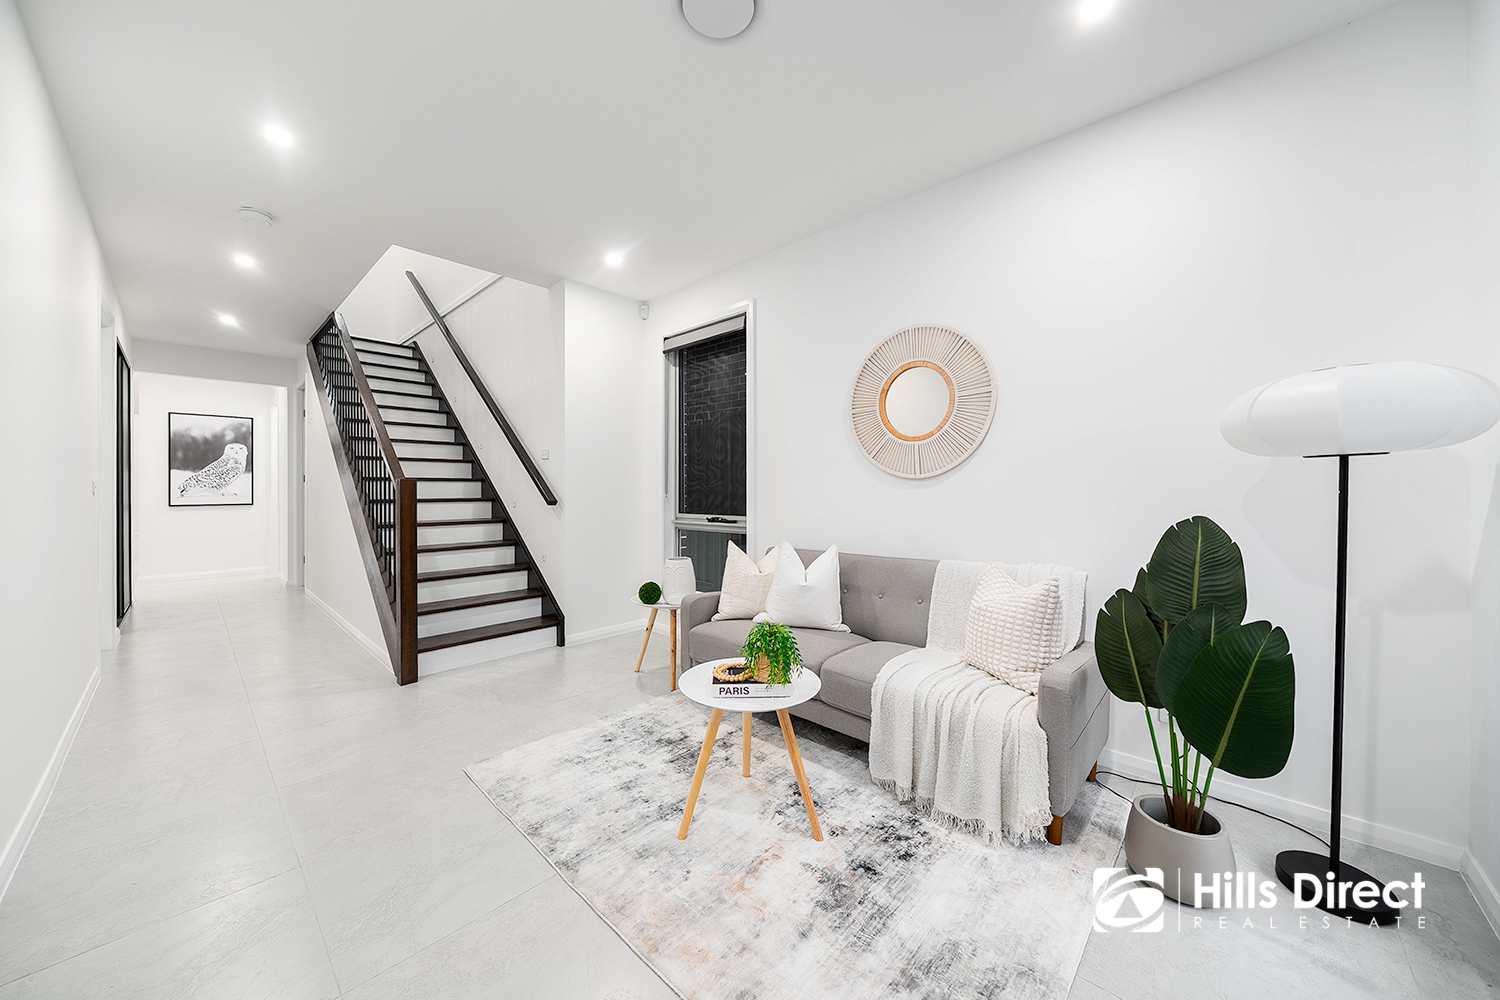
- Upon entry, sleek tiles span the lower level, leading you into a warm and intimate formal living room – perfect for quiet evenings or relaxed family chats
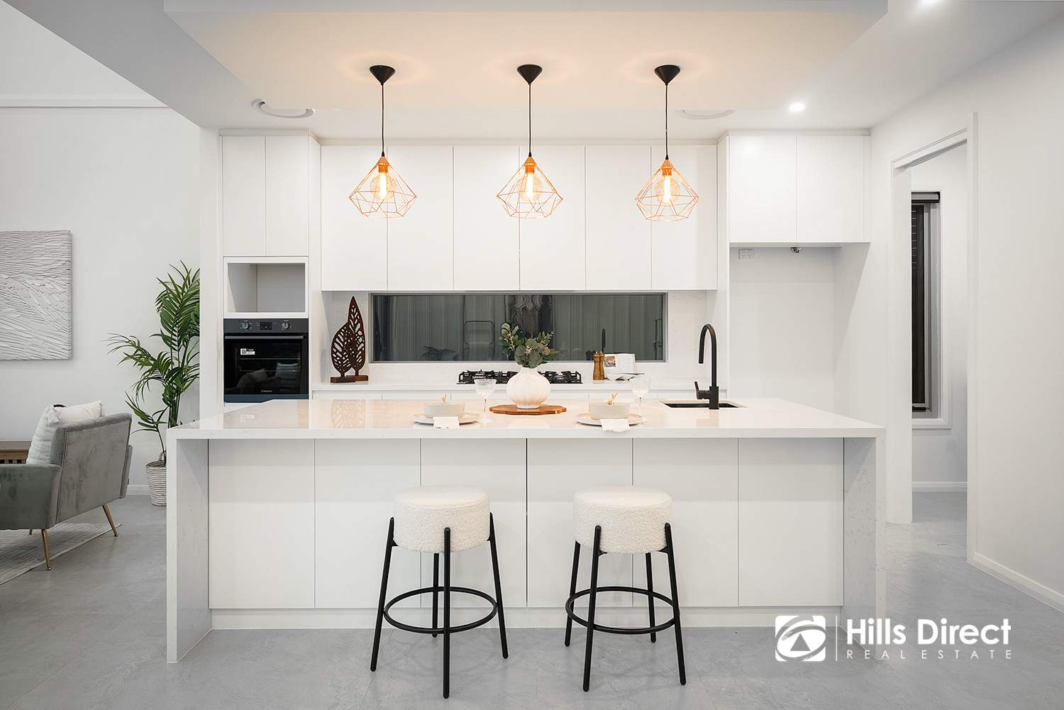
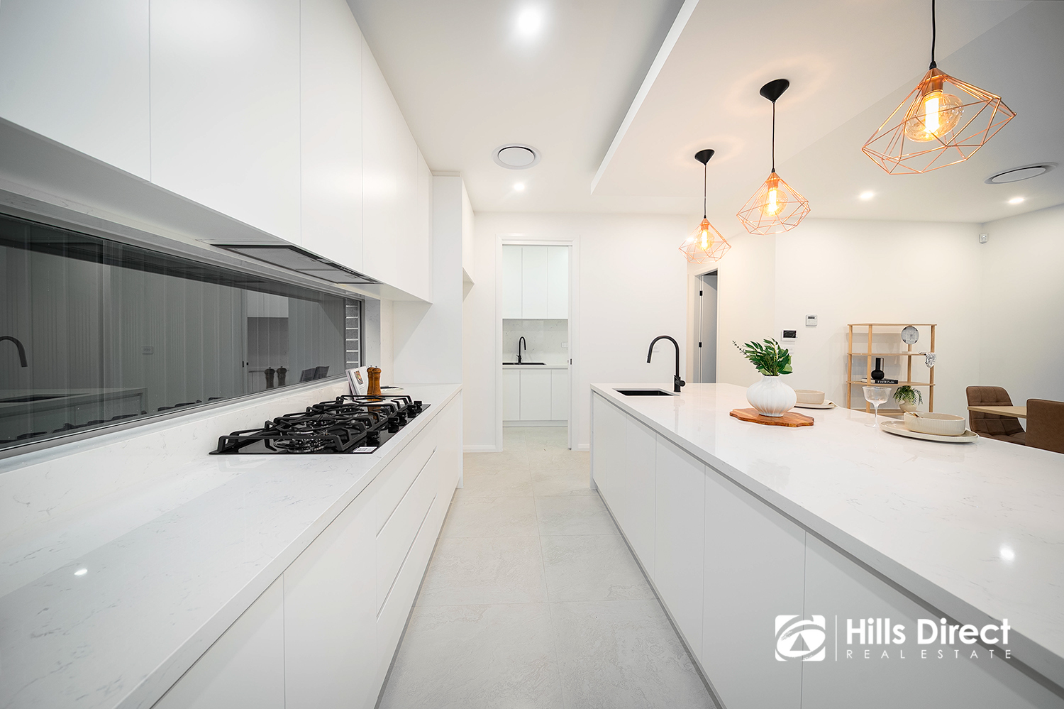
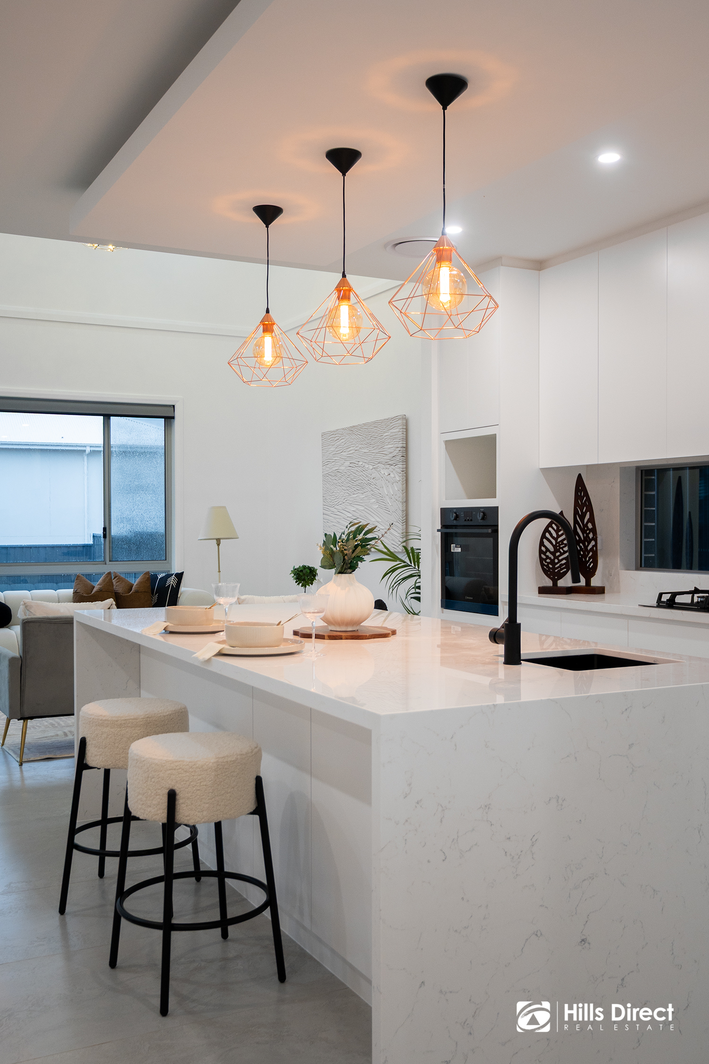
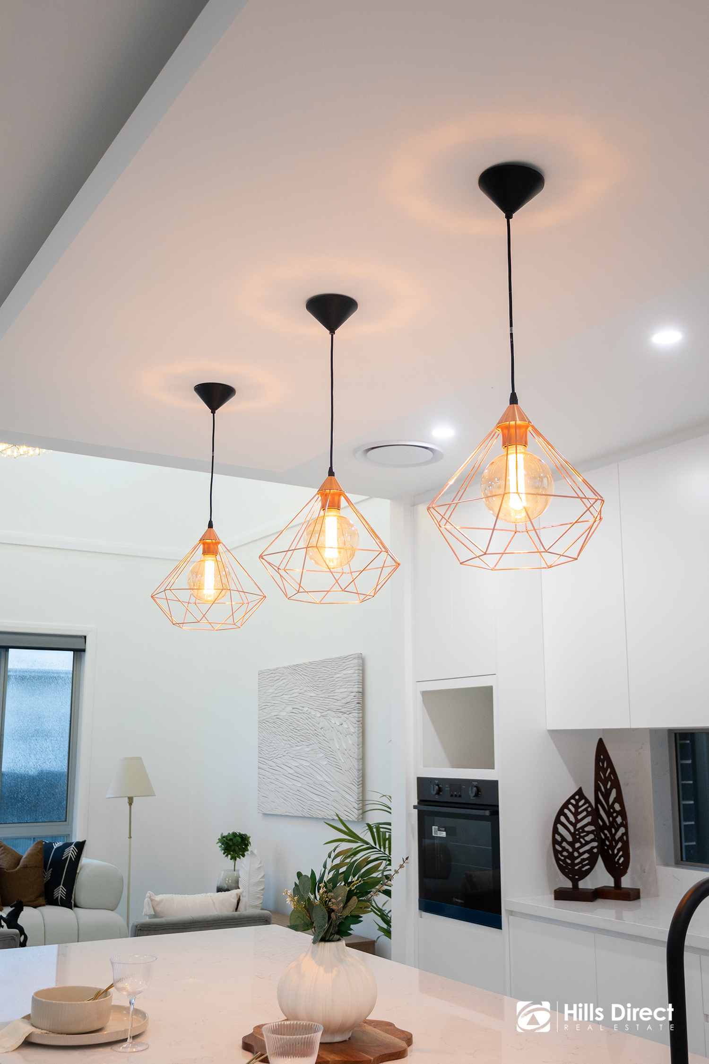
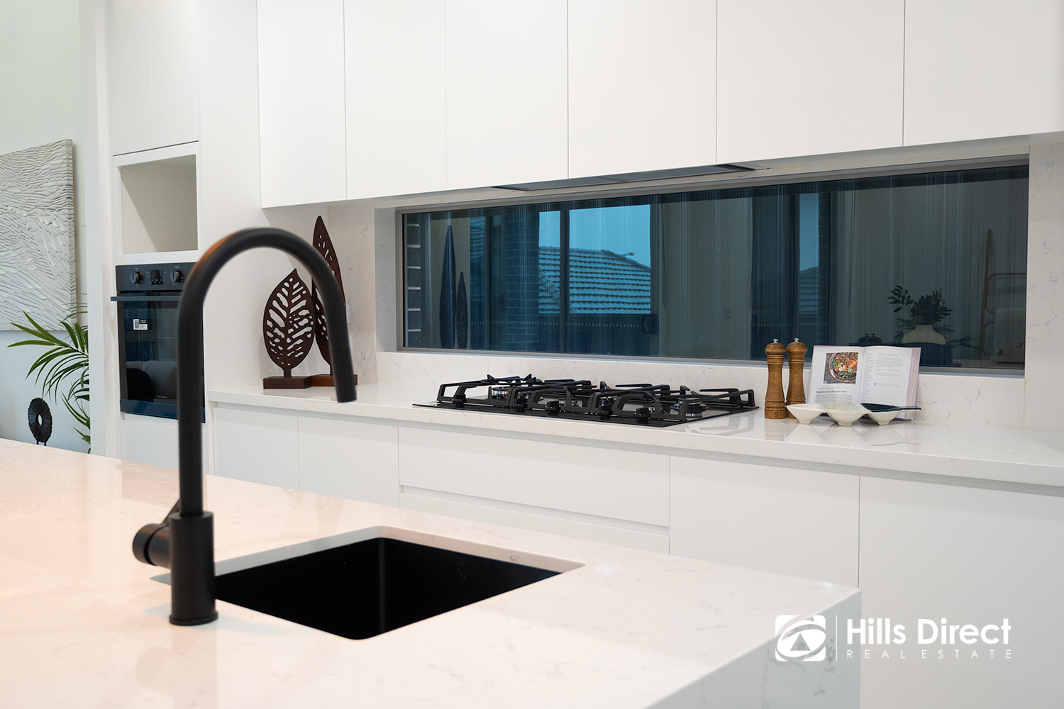
- At the heart of the home lies the gourmet kitchen, an entertainer's dream featuring 40mm waterfall stone benchtops, a 900mm gas cooktop, in-wall oven, concealed rangehood, undermount sink, and a breathtaking panoramic splashback window. The full butler's pantry with an additional sink and dishwasher adds both style and practicality for daily living and entertaining
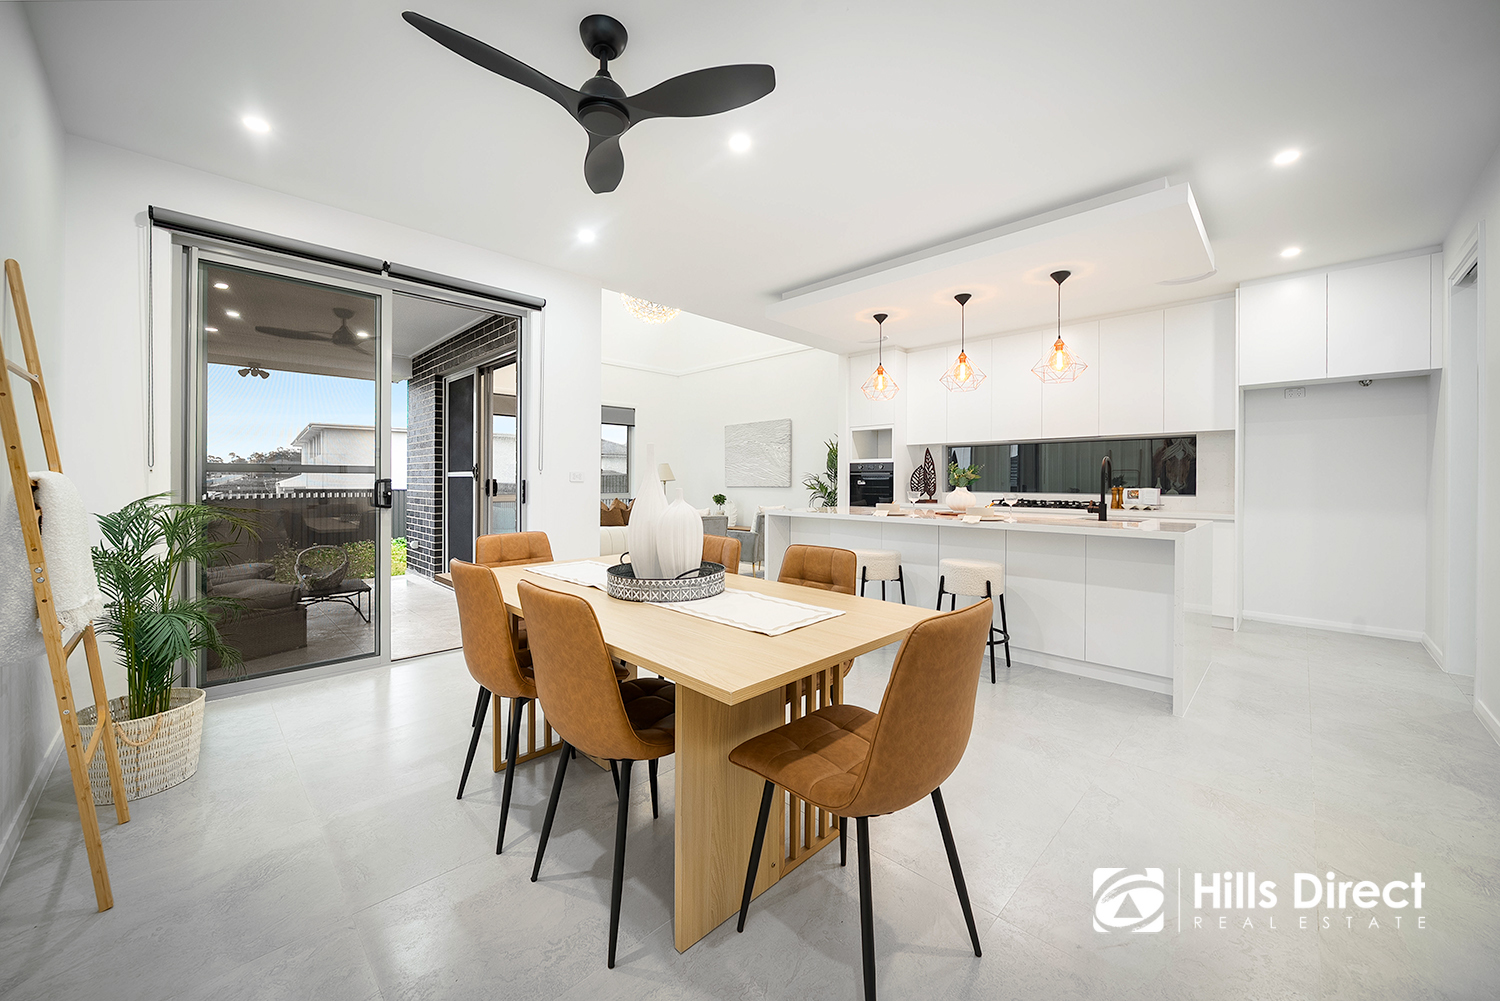
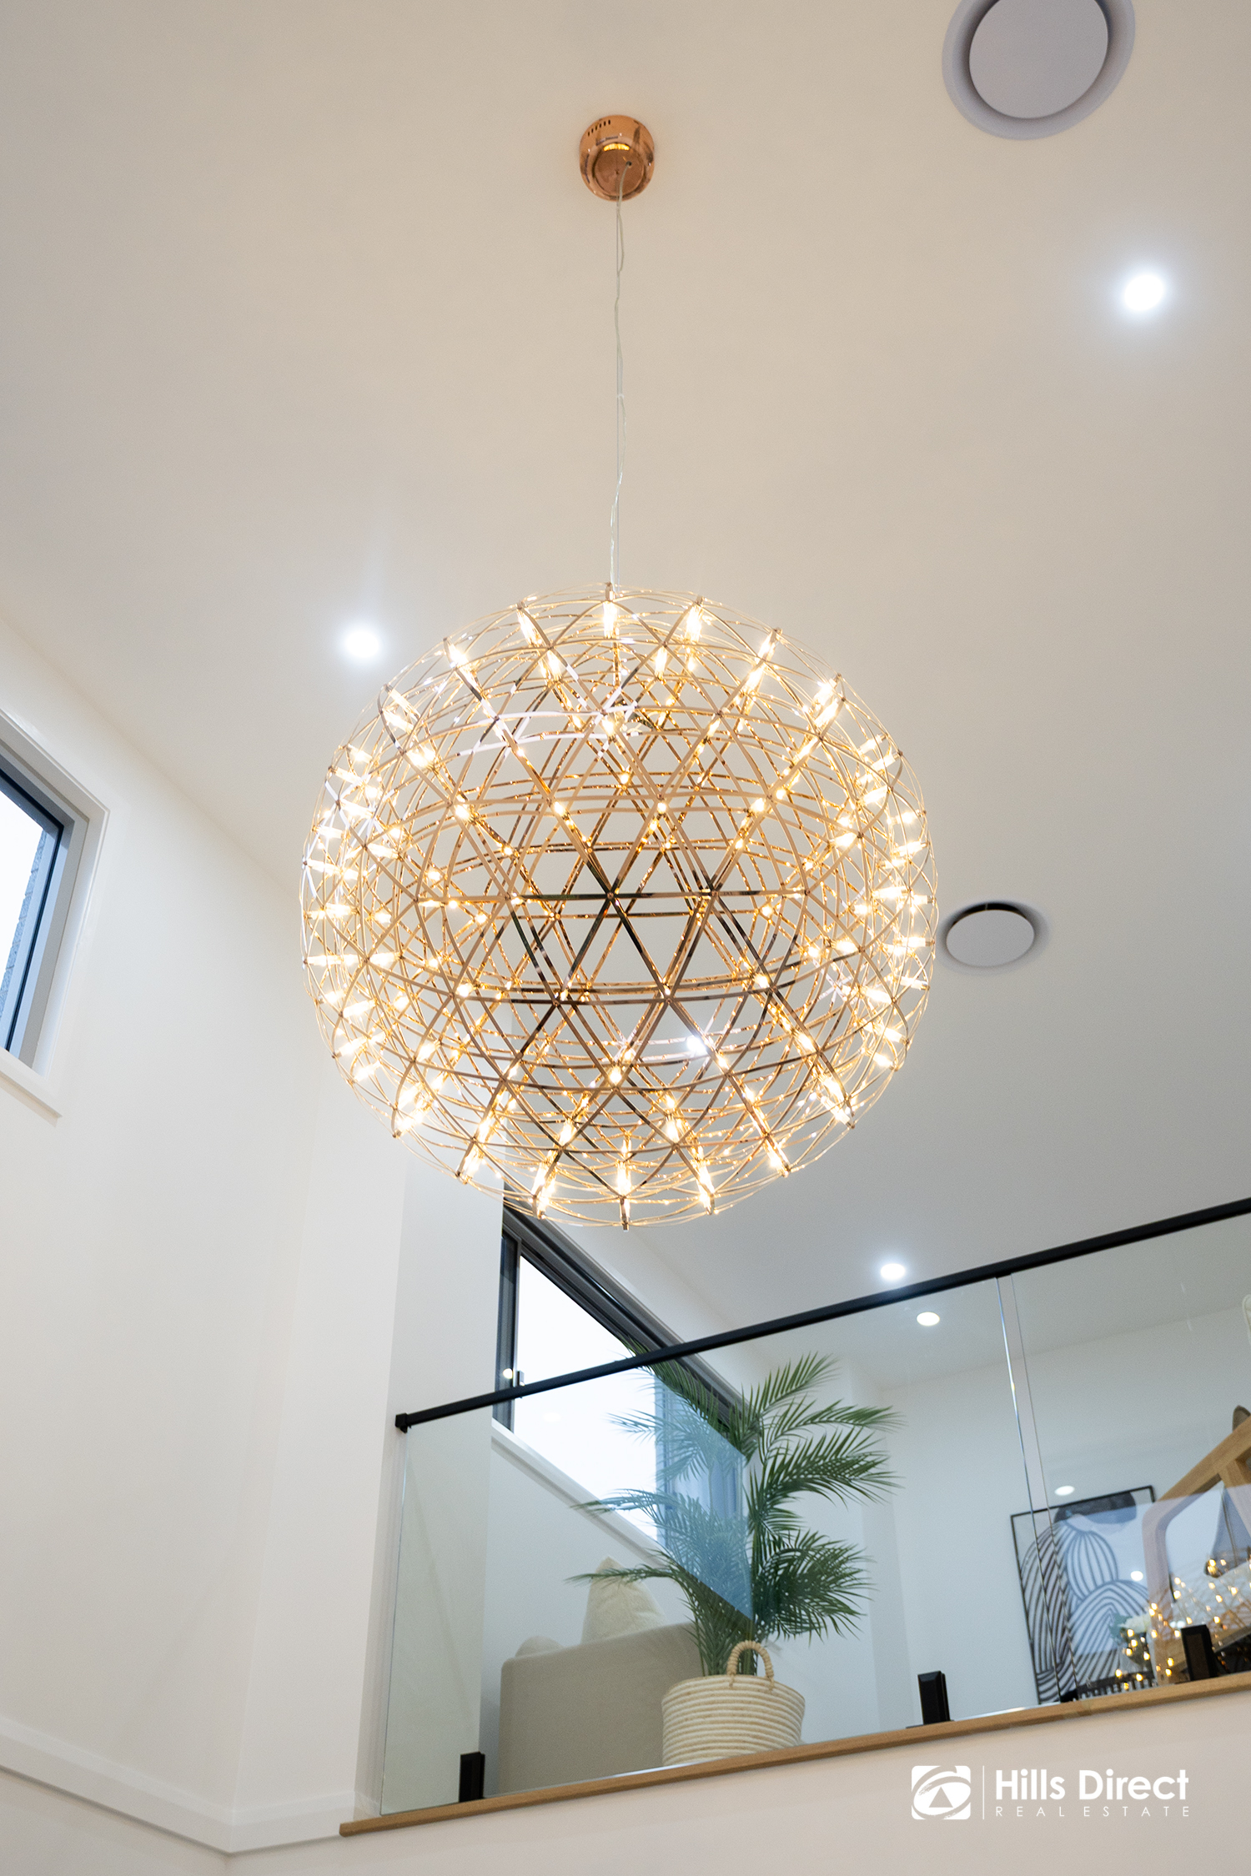
- Adjacent to the kitchen, the expansive open-plan family and dining areas are framed by a ceiling fan and a stunning overhead void, allowing natural light to pour in. Dual sliding doors provide seamless access to the tiled alfresco area, creating the perfect setting for entertaining guests or enjoying family meals outdoors
- Upstairs, the chic timber staircase leads to a light-filled rumpus room, complete with elegant glass balustrades – a space ideal for a teenage retreat
- The master suite is a true sanctuary, boasting a private balcony, ceiling fan, an enormous walk-in wardrobe, and a luxe ensuite adorned with floor-to-ceiling marble-look tiles, double 40mm stone-topped vanities, LED-lit wall mirrors, a frameless shower with built-in niche, and toilet
- Four additional oversized bedrooms complete the accommodation – three located upstairs and one downstairs, all fitted with built-in wardrobes and ceiling fans
- The main bathroom mirrors the deluxe finishes of the ensuite and services the upper bedrooms, while the third bathroom on the ground floor is perfect for guests or multigenerational living
- Outdoors, the tiled alfresco invites you to unwind in a tranquil setting, surrounded by easy-care lawns and a secure backyard for children or pets to enjoy
- The home is packed with premium extras including ducted air conditioning, LED downlights, an alarm system, square-set cornices, linen storage, under-stairs storage, and a double automatic garage with internal access.
Location Highlights:
- Approx. 4km to Oakville Public School
- Approx. 7.4km to Windsor High School
- Approx. 4.4km to Santa Sophia Catholic College
- Approx. 4.8km to Arndell Anglican College
- Approx. 3.6km to Carmel Village Shopping Centre
- Approx. 5.4km to Box Hill City Centre (under construction)
- Approx. 2.2km to The Vineyard Hotel
- Approx. 9.2km to Rouse Hill Town Centre and Metro Station
- Approx. 3.6km to Vineyard Train Station
- Approx. 2km to Hannaford Avenue Reserve
- Approx. 6.6km to Lynwood Golf & Country Club
A rare opportunity to secure a modern family haven in a flourishing location – contact Eddie Quispe today to make this dream home yours.
*****
Disclaimer:
The above information has been gathered from sources that we believe are reliable. However, we cannot guarantee the accuracy of this information and nor do we accept responsibility for its accuracy. Any interested parties should rely on their own enquiries and judgment to determine the accuracy of this information. For inclusions refer to Contract.
Property history
A breakdown of how regularly this property entered and exited the market for sale or lease.
$950 PW
Contact Agent!
Under Contract
$750,000
Median house price trends
Comparing the price trend of houses in Oakville against the state of New South Wales over the last 4 years. Source: Cotality
Comparable properties
See what similar properties in the area are selling and listed for.


Market activity
A snapshot of how quickly properties are selling in the area and how many are currently available.

100 Days
House median days on market
N/A
Unit median days on market

N/A
Sold in last 12 months

N/A
Available in the last month
Oakville residents
Key characteristics of the residents in the area, view the full breakdown of the suburb here.

60+
Is the most common age range

Outright Owners
Most common occupant type

Families
Most common household profile

Technicians and Trades Workers
Most common occupation

Detached Houses
Most common property type

Nearby education
Schooling and educational options in the area, for all ages.
Arndell Anglican College
K - Yr 12
Independent
Oakville Public School
K - Yr 6
Government
Get a wider view
Widen your research to learn about the suburb, council or state that this property belongs to.
Oakville
View the suburb data
Hawkesbury
View the council data
New South Wales
Get a view of the whole state
Explore surrounding suburbs
Learn about neighbouring suburbs to see if they are better suited to your budget or lifestyle.
Median House: $1,381,047
Median Unit: $977,383
Median House: $1,535,954
Median Unit: $928,072
Median House: $2,673,754
Median Unit: $3,643,229
Median House: $1,117,499
Median Unit: $853,205
Median House: $1,799,661
Median Unit: $970,035
Median House: $3,107,854
Median Unit: N/A
Median House: $1,384,175
Median Unit: $277,780
Frequently asked questions
3 Bushpea Road is a House built in 2024 in Oakville, New South Wales. Review photos and floor plans for more detail on the construction and condition of the property.
The property at 3 Bushpea Road includes 5 bedrooms, 4 bathrooms and parking for 2 cars.
3 Bushpea Road in Oakville has a land size of approximately 372 square metres and an internal floor area of around 253 square metres.
3 Bushpea Road in Oakville, New South Wales, is close to local schools such as Arndell Anglican College, Oakville Public School and Arndell Anglican College
As of 9/1/2025, the property at 3 Bushpea Road is currently rented out.