2A Meager Avenue, Padstow NSW 2211


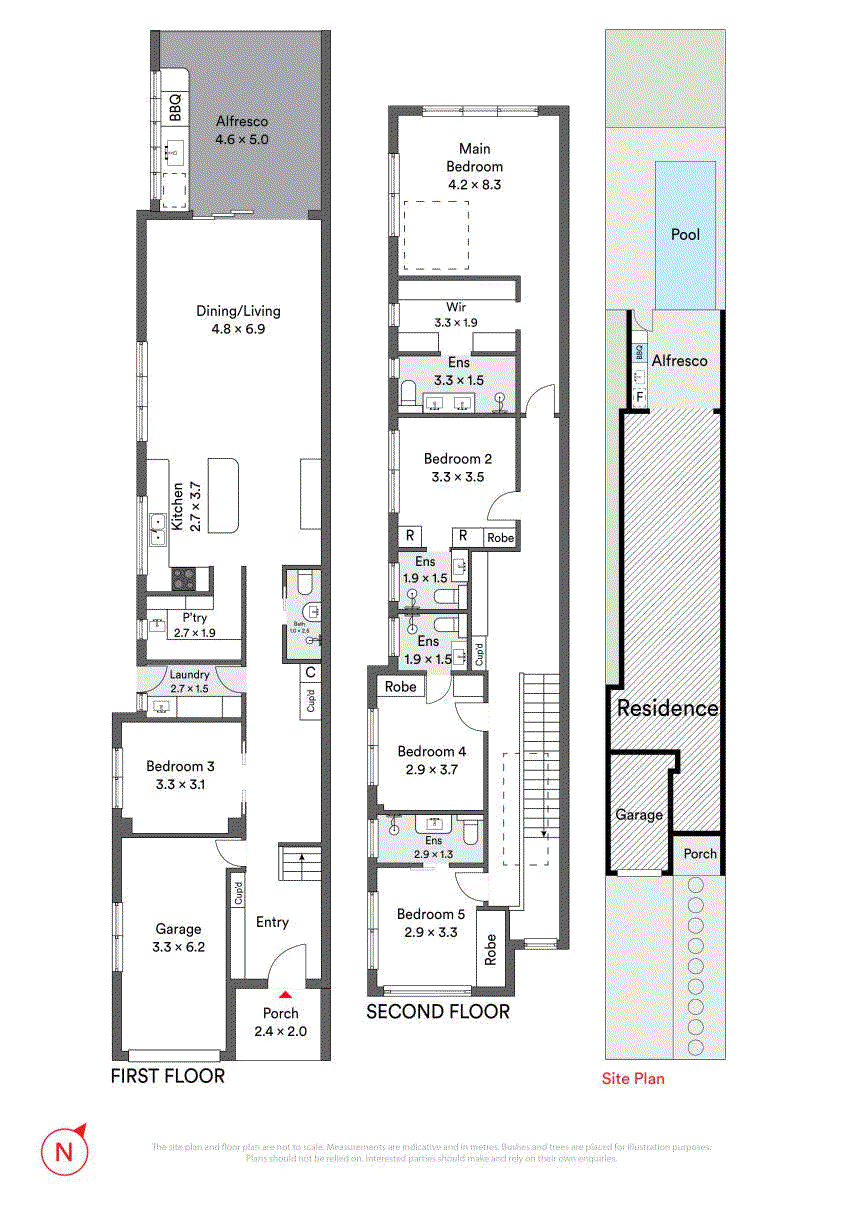
View floor plan
Review the contract of sale using AI
Price Guide: $1,750,000
2A Meager Avenue, Padstow, NSW 2211
5
5
451m²
0m²
•
duplex_semi_detached

Property Description
Listed on 11 Mar 2026
Setting a new standard in contemporary family living, this architecturally designed double brick residence blends luxury and functionality across two impeccably crafted levels. Showcasing expansive interiors, high-end finishes, and thoughtful detailing throughout, every element has been designed with both style and comfort in mind. Modern conveniences such as ducted air conditioning, ambient LED lighting, premium Mier fixtures and a streamlined intercom system enhance the home's seamless integration of technology and design, perfectly complementing its sophisticated aesthetic. At the heart of this extraordinary residence lies a gourmet entertainer's kitchen that epitomises sophistication and functionality. Showcasing a breathtaking Taj Mahal marble benchtop, premium Fisher & Paykel appliances, a sleek breakfast bar, and a full butler's pantry with an abundance of storage, this culinary space is masterfully designed to meet the demands of modern family living while delivering an unparalleled entertaining experience. The expansive open plan living and dining area is a statement in style, flowing seamlessly into an exquisite indoor-outdoor entertaining haven. Here, a fully equipped outdoor kitchen, automated shade system, and a sparkling pool surrounded by stylish decking come together to create the ultimate backdrop for year-round alfresco living and unforgettable gatherings. Completing the ground level are striking polished concrete floors, adding a bold, contemporary edge and grounding the home in architectural luxury. Boasting five generously sized bedrooms-including one conveniently located on the ground floor-this home is designed to accommodate families of all sizes with comfort and ease. Each upstairs bedroom enjoys the privacy of its own ensuite, ensuring a sense of independence and personal space for every family member. The master suite is a true sanctuary, enhanced by a skylight that floods the space with natural light and elevates its tranquil, luxurious ambiance. Its stunning ensuite features a his-and-her vanity, premium Mier fixtures, and LED lighting throughout the walk-in wardrobe, creating a refined retreat that blends beauty with functionality. A dedicated home office or study provides an ideal environment for remote work or learning, while elegant timber floorboards add warmth and sophistication to the upper level. Beautifully positioned in a quiet, family-friendly cul-de-sac, this architecturally-designed residence offers both tranquillity and exceptional connectivity. Families benefit from a choice of esteemed schools just a short stroll away-Southside Montessori, Padstow Park Public School, Riverwood Public School, Padstow North Public School, and St Therese Catholic Primary all within 1.5 kilometres. A variety of local cafes, grocery stores, and major supermarkets are all within easy reach, ensuring everyday convenience. Transport is effortless with multiple bus routes nearby and an 11-minute walk to Padstow Station, while the M5 Motorway offers swift access across the region. Outdoor enthusiasts will appreciate the nearby Salt Pan Creek Reserve and Salt Pan Walking Bridge, offering scenic walking, cycling tracks and seamless access to neighbouring parklands-perfectly complementing the area's abundance of recreational amenities and welcoming community. Features: - Five bedrooms, four complete with private ensuites - Luxurious master suite with skylight, ensuite features his-and-her vanity, and LED-lit walk-in wardrobe - One full bathroom along with one bedroom conveniently located downstairs - Gourmet kitchen with Taj Mahal marble benchtop and a fully equipped butler's pantry with a sink for added convenience - Showcasing premium Fisher and Paykel appliances, an induction cooktop, and a sleek breakfast bar - Expansive open plan living and dining with indoor-outdoor flow - Fully equipped outdoor kitchen-complete with a built-in BBQ, gas cooktop, and glass bar fridge - Automated shade system, and a sparkling swimming pool surrounded by stylish decking - Dedicated home office or study - Polished concreate floors throughout lower level - Floorboards throughout second level - Solid timber floating staircase enhances the home's design with natural texture and sophistication - Daikin ducted air conditioning with separate zoning-ground level independently controlled, and each upstairs bedroom zoned for personalised comfort - Ambient LED lighting throughout - Alhua intercom system - Family sized laundry features basket draws, built in cabinetry and external access - Meir fixtures, tapware and accessories throughout the home featuring lifetime guarantee on all tapware - Single lock-up garage with space for two additional cars in driveway
Median unit price trends
Comparing the price trend of units in Padstow against the state of New South Wales over the last 4 years. Source: Cotality
Comparable properties
See what similar properties in the area are selling and listed for.

Market activity
A snapshot of how quickly properties are selling in the area and how many are currently available.

28 Days
House median days on market
32 Days
Unit median days on market

233 Properties
Sold in last 12 months

40 Properties
Available in the last month
Padstow residents
Key characteristics of the residents in the area, view the full breakdown of the suburb here.

60+
Is the most common age range

Mortgaged Owners
Most common occupant type

Families
Most common household profile

Professionals
Most common occupation

Detached Houses
Most common property type

Nearby education
Schooling and educational options in the area, for all ages.
Padstow North Public School
K - Yr 6
Government
Padstow Park Public School
K - Yr 6
Government
St Therese Catholic Primary School
K - Yr 6
Catholic
Get a wider view
Widen your research to learn about the suburb, council or state that this property belongs to.
Padstow
View the suburb data
Canterbury-Bankstown
View the council data
New South Wales
Get a view of the whole state
Explore surrounding suburbs
Learn about neighbouring suburbs to see if they are better suited to your budget or lifestyle.
Median House: $1,507,316
Median Unit: $603,235
Median House: $1,603,468
Median Unit: $1,150,407
Median House: $1,397,287
Median Unit: $584,010
Median House: $1,544,304
Median Unit: $1,060,273
Median House: $1,417,072
Median Unit: $685,928
Frequently asked questions
The property at 2a Meager Avenue includes 5 bedrooms, 5 bathrooms and no assigned parking spaces.
The land size for 2a Meager Avenue in Padstow is approximately 451 square metres. This figure is useful for understanding the outdoor space, development potential and overall scale of the property.
2a Meager Avenue in Padstow, New South Wales, is close to local schools such as Padstow North Public School, Padstow Park Public School and St Therese Catholic Primary School
The current listing status for the property at 2a Meager Avenue, Padstow is not available in our data at this time.