1 69 Newcastle Drive, Pottsville NSW 2489


View floor plan
Review the contract of sale using AI
PRICE GUIDE $1.25 - $1.35 Million
1 69 Newcastle Drive, Pottsville, NSW 2489
3
2
2
0m²
114m²
•
duplex_semi_detached - unit

Property Description
Listed on 4 Sept 2026
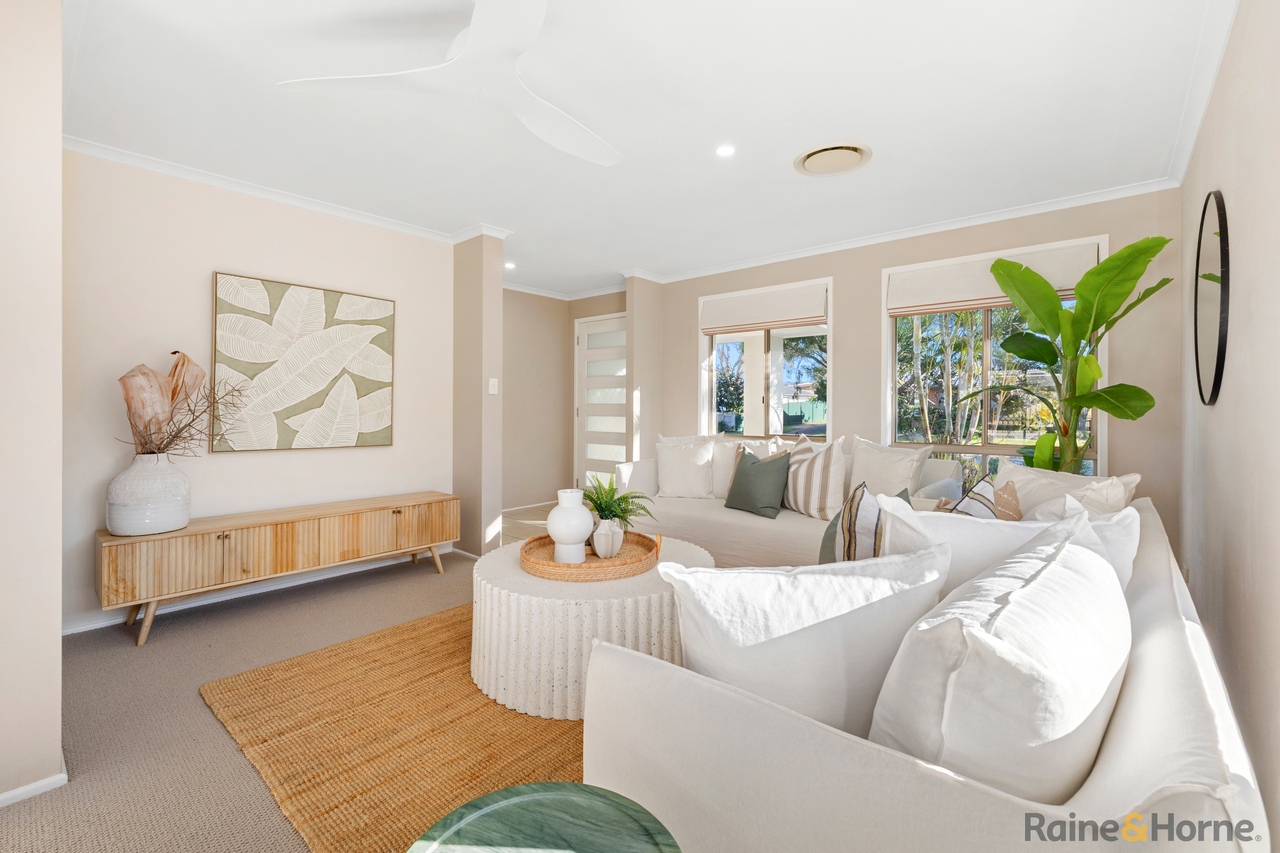
Well presented and comfortably proportioned, 1/69 Newcastle Drive offers an easy approach to single-level living in Pottsville, with three bedrooms, two distinct living zones, two recently renovated bathrooms and a covered outdoor area that adds valuable space beyond the interior. As well as a north facing deck with view to the hinterland to enjoy year-round! The floorplan is particularly practical. Living and entertaining occupy one side of the home, while all three bedrooms are grouped separately, creating a clear distinction between shared and private spaces. LIVING A generous living room with high ceilings sits toward the front of the home, with plantation shutters and a neutral interior creating a bright, uncomplicated space. Further inside, the kitchen and dining area becomes the everyday heart of the home. The kitchen provides generous cabinetry, large pantry storage and a large breakfast bar, with the adjoining dining space opening directly to the covered alfresco. This connection works well for day-to-day living, allowing the indoor dining area to extend naturally outside while still maintaining a private and manageable yard. ACCOMMODATION Three bedrooms are positioned together along one side of the residence. The main bedroom includes a walk-in robe and private ensuite, while the remaining two bedrooms have built-in storage and easy access to the main bathroom. The modern main bathroom includes both a bath and separate shower, while a separate WC and dedicated laundry add to the home's practical layout. There's also plenty of storage throughout the home, including a generous hallway cupboard. OUTDOOR LIVING The covered alfresco is a genuine extension of the dining area, providing a sheltered setting for outdoor meals and entertaining. It opens to a compact grassed yard bordered by established planting, creating an outdoor space that feels private without requiring extensive upkeep. At the front, a timber deck offers another place to sit outdoors, while the double garage connects directly into the home. PROPERTY HIGHLIGHTS • Three bedrooms with built-in storage • Main bedroom with walk-in robe and ensuite • Main bathroom with separate bath and shower • Additional separate WC • Generous main living room • Separate kitchen and dining zone • Kitchen with breakfast bar and pantry storage • Covered alfresco opening from the dining area • Private grassed outdoor area • Front timber deck • 2 x Air conditioners and ceiling fans throughout • Plantation shutters • Dedicated internal laundry • Double garage with internal access • Single-level floorplan THE LOCATION Set in Pottsville with the Tweed Coast landscape surrounding the neighbourhood, the address offers a comfortable base for those who value a manageable home without giving up useful living and outdoor space. The combination of a single-level floorplan, private alfresco and three-bedroom accommodation makes this a particularly straightforward property to live in and enjoy. Whilst only being a cruisy 5-minute drive from Pottsville's beautiful estuary and beach! To learn more about this property or arrange an inspection, contact Team Kofoed. Disclaimer: All information (including property area, floor size, price, photos, address, and descriptions) is provided for your convenience and sourced from third parties. Witheriff Group cannot confirm its accuracy and accepts no liability for any errors, omissions, or damages related to this information. You should verify details and seek legal advice regarding any property. Prices are current at the time of publication but may change and are estimates only.
Property history
A breakdown of how regularly this property entered and exited the market for sale or lease.
PRICE GUIDE $1.3M - $1.4 Million
$900,000
$370,000
Median unit price trends
Comparing the price trend of units in Pottsville against the state of New South Wales over the last 4 years. Source: Cotality



Market activity
A snapshot of how quickly properties are selling in the area and how many are currently available.

51 Days
House median days on market
27 Days
Unit median days on market

176 Properties
Sold in last 12 months

40 Properties
Available in the last month
Pottsville residents
Key characteristics of the residents in the area, view the full breakdown of the suburb here.

Under 18
Is the most common age range

Mortgaged Owners
Most common occupant type

Families
Most common household profile

Professionals
Most common occupation

Detached Houses
Most common property type

Nearby education
Schooling and educational options in the area, for all ages.
Pottsville Beach Public School
K - Yr 6
Government
St Ambrose Catholic Primary School
K - Yr 6
Catholic
Get a wider view
Widen your research to learn about the suburb, council or state that this property belongs to.
Pottsville
View the suburb data
Tweed
View the council data
New South Wales
Get a view of the whole state
Explore surrounding suburbs
Learn about neighbouring suburbs to see if they are better suited to your budget or lifestyle.
Median House: $2,086,382
Median Unit: $331,247
Median House: $1,494,543
Median Unit: $986,505
Median House: $2,029,166
Median Unit: N/A
Median House: $1,997,778
Median Unit: N/A
Median House: $1,997,180
Median Unit: $1,014,332
Frequently asked questions
1 69 Newcastle Drive is a Duplex_semi_detached built in 2010 in Pottsville, New South Wales. Review photos and floor plans for more detail on the construction and condition of the property.
The property at 1 69 Newcastle Drive includes 3 bedrooms, 2 bathrooms and parking for 2 cars.
The internal floor area of the Duplex_semi_detached at 1 69 Newcastle Drive, Pottsville is approximately 114 square metres, which gives a guide to the amount of usable living space inside the property.
1 69 Newcastle Drive in Pottsville, New South Wales includes a range of local schools, shops, public transport options and community facilities that support day to day living.
As of 9/1/2026, the property at 1 69 Newcastle Drive is not available in our data at this time.
