14 Roder Place, Richmond Hill NSW 2480


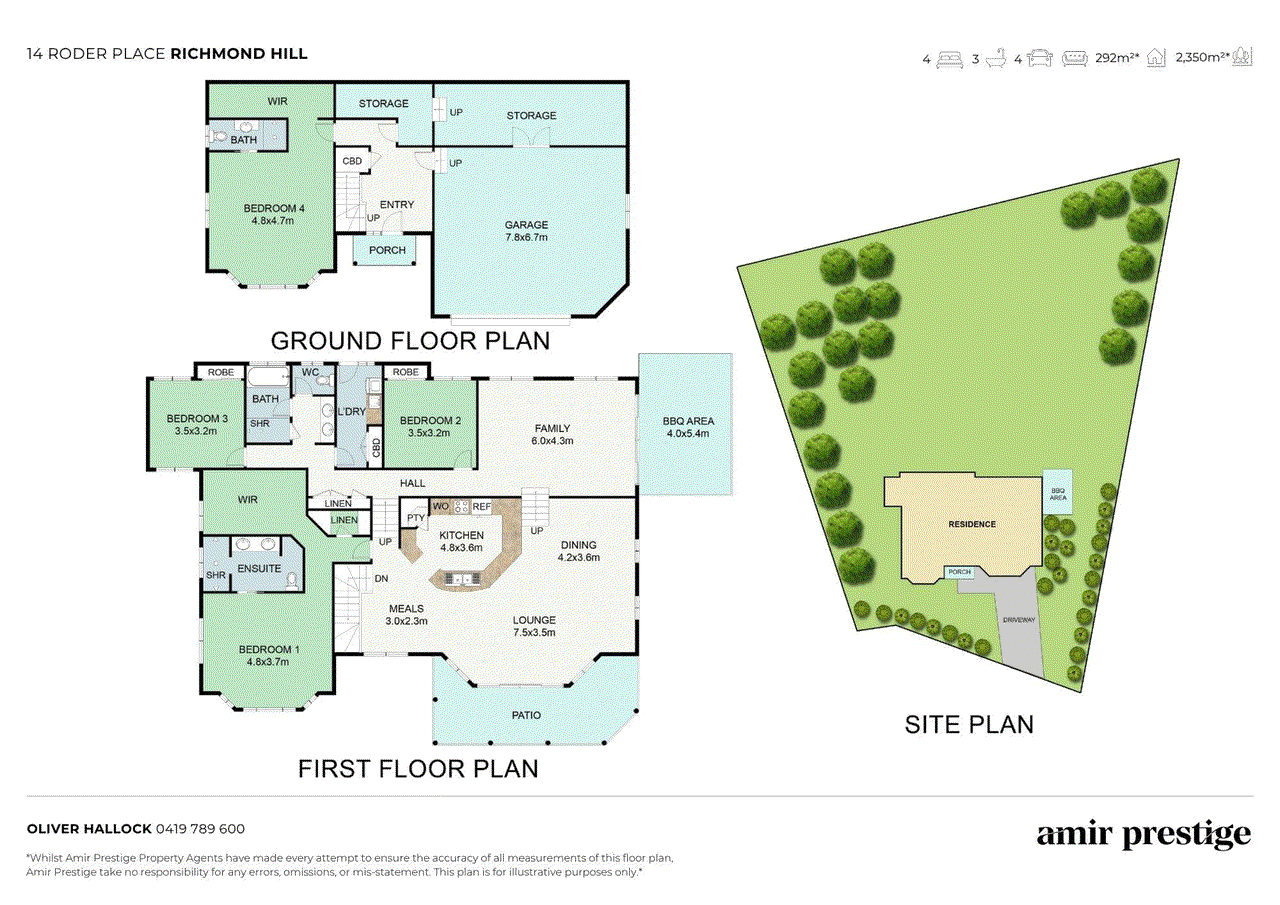
View floor plan
Review the contract of sale using AI
Contact Agent
14 Roder Place, Richmond Hill, NSW 2480
4
3
2
2350m²
292m²
•
house - house: one storey / lowset

Property Description
Listed on 17 Aug 2026
One of the most sought-after addresses in the Northern Rivers hinterland, welcome to 14 Roder Pl, Richmond Hill. A well-built and super generous family home stunningly renovated, now ready to make your own. The North-East facing property sees the most stunning sunrises and warmth entering the kitchen, dinning, living area and bedroom spaces. As the home is located on the high point of the street, the valley views are unencumbered and bring hot air balloons, picturesque mist, quietness of nature, with wallabies and birds as frequent visitors. The location is stillness personified, with early mornings appreciation of the valley views not to be missed. The recently landscaped front garden hosts low maintenance gorgeous natives that work effortlessly with the natural surrounds. From the moment you enter the home you fall in love with this castle in clouds; all the features of the home, the rolling hills, that leave you more and more settled in your living. Two master bedrooms with ensuites and plantation blinds, two more bedrooms with beautiful family bathroom, views to die for that will never be built-out and quiet cul-de-sac street. A home that brings an abundance of spacious living. This home features large open-plan living spaces, massive garage with plentiful storage – this is a must see for the family wanting for a bit more space. The master bedroom is enormous with plush brand-new carpets with the highest level underlay for maximum luxury comfort; it makes the absolute best of the stunning rolling countryside view down into the farmland below. The grandly renovated ensuite is beautifully finished with brushed golden tap ware, travertine style tiles, double shower layout and matching his and her sinks, all with a waterproofing warranty. There is plentiful cupboard storage and a large walk-in robe area too. From the kitchen bench and the entire open plan living space, the valley views can be enjoyed. The kitchen houses a newly installed oven and range hood and golden handle fittings. The covered tiled front balcony and freshly painted wooden side/back deck alfresco area is perfect for bbq's out of the elements, including a built-in gas line for ease of use. Due to the cyclical movement of air up and down the valley, the home feels fresh and well ventilated, it is well lit and private in the way it is built into the side of the hill keeping it temperate all year round. Roof has been recently attended to with all new screws, and no leaks. There is another two bedrooms in the upper level that share an equally gorgeous fully renovated bathroom, with travertine style tiles and rose gold tap ware, a bath and seperate toilet, and a modern and expansive skylight above a double wash basin area, all with a waterproofing warranty. A large rumpus room and covered balcony give extra entertaining space, both high and private, it's a beautiful option for dining or perhaps for the younger members of the family to enjoy if it's a full house. Downstairs, yet again, another very large master bedroom with ensuite (newly upgraded toilet), enjoys privacy from the rest of the home. The room is enriched with highest level plush underlay carpet, and a big walk-in-robe area. The bedroom is closer to the entry and could double as an in-home office, teenage retreat or guest accommodation. On the ground level the double car garage with a vast amount of storage makes for a welcoming place to drive into and is a perfect place for your home gym, hobbies or storing your possessions with ease. This area is well-designed, including around the perimeter of the house drainage that ensures the downstairs areas always remain dry and useable. Both master bedrooms, one top-floor bedroom and lounge room, all have air conditioning units. All bedrooms and areas in the house have ceiling fans. Throughout the home there is plenty of cupboard storage space, to keep house beautifully organised. A great bonus of this home is the continuous hot-water system that uses a combination of gas and electricity to ensure despite your family size and love of showers, you will not run out of hot water. This house and the location is a true home; all residing homemakers will continue to adore this property over years to come, and all guests will be warmly welcomed into the space of luxury and embracing natural hinterland landscape. The layout of the spacious home offers many options configurations for living, working and entertaining. We warmly invite you to come and discover this grand property. Disclaimer: The above information has not been verified. We advise you to confirm the accuracy of details before entering into a contract. Amir Prestige and its employees cannot be held responsible for any inaccurate details supplied here.
Property history
A breakdown of how regularly this property entered and exited the market for sale or lease.
Contact Agent
$1,135,000
$605,000
$125,000
Median house price trends
Comparing the price trend of houses in Richmond Hill against the state of New South Wales over the last 4 years. Source: Cotality
Comparable properties
See what similar properties in the area are selling and listed for.

Market activity
A snapshot of how quickly properties are selling in the area and how many are currently available.

47 Days
House median days on market
N/A
Unit median days on market

N/A
Sold in last 12 months

N/A
Available in the last month
Richmond Hill residents
Key characteristics of the residents in the area, view the full breakdown of the suburb here.

60+
Is the most common age range

Outright Owners
Most common occupant type

Couples
Most common household profile

Professionals
Most common occupation

Detached Houses
Most common property type

Nearby education
Schooling and educational options in the area, for all ages.
Vistara Primary School
K - Yr 6
Independent
Get a wider view
Widen your research to learn about the suburb, council or state that this property belongs to.
Richmond Hill
View the suburb data
Lismore
View the council data
New South Wales
Get a view of the whole state
Explore surrounding suburbs
Learn about neighbouring suburbs to see if they are better suited to your budget or lifestyle.
Median House: $1,097,543
Median Unit: $596,944
Median House: $1,408,124
Median Unit: $487,132
Median House: $734,093
Median Unit: $541,760
Median House: $973,401
Median Unit: N/A
Median House: $1,387,434
Median Unit: $461,843
Median House: $1,487,393
Median Unit: $871,500
Median House: $1,132,428
Median Unit: $766,024
Frequently asked questions
14 Roder Place is a House built in 2006 in Richmond Hill, New South Wales. Review photos and floor plans for more detail on the construction and condition of the property.
The property at 14 Roder Place includes 4 bedrooms, 3 bathrooms and parking for 2 cars.
14 Roder Place in Richmond Hill has a land size of approximately 2350 square metres and an internal floor area of around 292 square metres.
14 Roder Place in Richmond Hill, New South Wales includes a range of local schools, shops, public transport options and community facilities that support day to day living.
As of 4/1/2026, the property at 14 Roder Place is not available in our data at this time.
