202/1 Corona Avenue, Roseville, NSW 2069


Review the contract of sale using AI
Call Agent to Book Inspection
202/1 Corona Avenue, Roseville, NSW 2069
3
2
2
0m²
0m²
•
other - unit: standard

Property Description
Listed on 21 Apr 2026
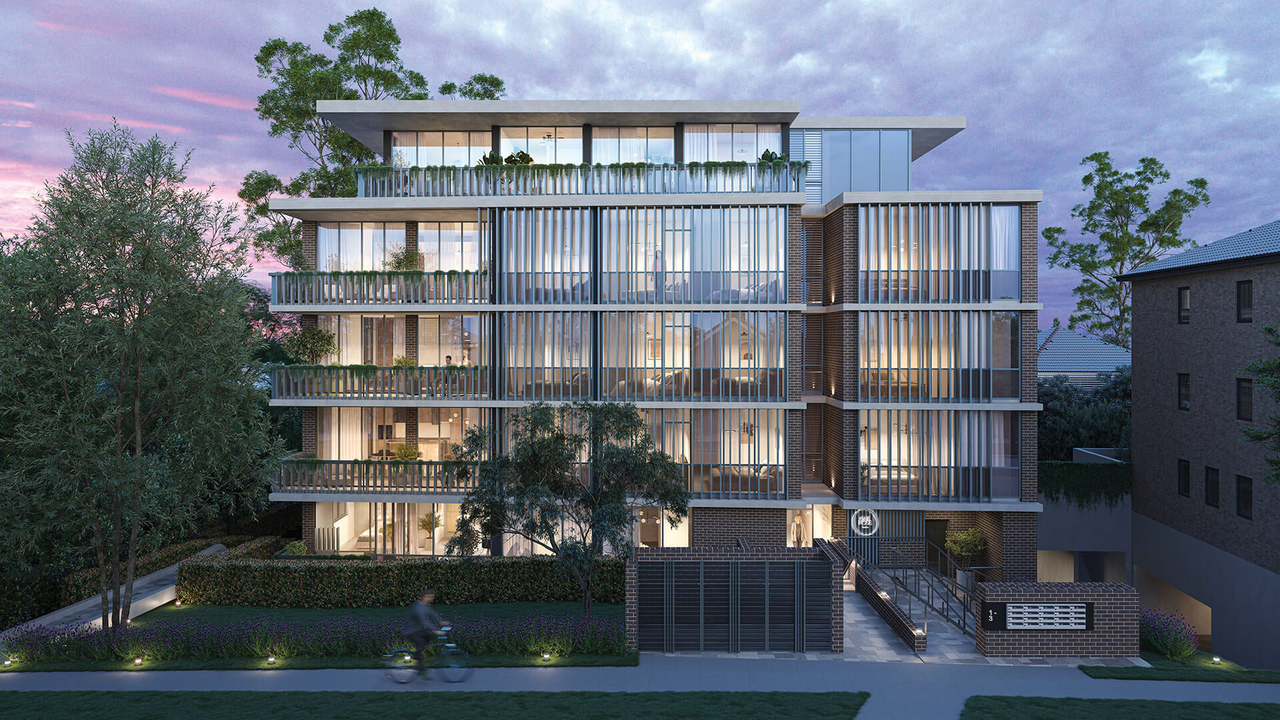
Right-sizing does not mean giving up the rooms that matter. It means choosing a home where every room earns its place. The three-bedroom residences here are designed for buyers who want the master suite they deserve, a permanent guest room for family visits and a dedicated study or creative space — without the four walls of a house that no longer suits their life. Each residence is a penthouse-style home finished to a standard that few developments in Sydney can match: bespoke marble-inspired stone benchtops, Ilve appliances, floor-to-ceiling glazing, a wellness room, rooftop terrace with BBQ and views across the leafy canopy, communal gardens planted around an established gum tree, and Liveable Housing Australia certification. Just 23 residences. No compromises on quality, privacy or position. Cusp of Roseville and Chatswood — walk to the train, stroll to coffee, browse the village, or take the short drive to the river. LIFESTYLE LOCATION HIGHLIGHTS • Roseville Train Station — walkable, direct to Sydney CBD in ~25 mins • Chatswood Interchange — Metro & bus hub minutes away • Chatswood Westfield & Chatswood Chase — major retail & dining precinct • Roseville Village — boutique shops, cafes, daily essentials & medical services • Calibrate Coffee, Saveur Restaurant, Roseville Cinemas — local lifestyle on the doorstep • Beauchamp Park, Blue Gum Reserve — leafy parks & green open space • Chatswood Golf Club & Castlecove Golf Club nearby • Kayaking on the Lane Cove River — Lady Game Drive, Lindfield • The Concourse — performing arts & cultural centre • Prestigious local schools — Roseville College, Chatswood High, St Pius X College • Cusp of leafy Roseville & vibrant Chatswood — perfect balance of calm & convenience KEY INCLUSIONS & FEATURES KITCHEN • Gently curved breakfast island — marble-inspired engineered stone benchtop • Bespoke joinery in maison oak or black wenge finish • State-of-the-art Ilve appliances throughout • Upgrade available: Gaggenau appliances + Eternal Noir Silestone benchtops • Soft-close drawers throughout • Brushed nickel tapware • Pendant lighting over kitchen island BATHROOMS & ENSUITE • Porcelain-tiled bathrooms • Frameless glass shower screens • Wall-hung timber-grained vanities • Recessed shower storage nooks • Backlit curved mirrors • Freestanding baths • Heated towel rails BEDROOMS • Generous bespoke walk-in wardrobes — timber finishes with LED lighting • Cut-pile plush wool blend carpet • Balcony access from many bedrooms LIVING • Floor-to-ceiling glazing throughout • Custom-designed bespoke joinery • Dedicated study nook (selected residences) • Bar station concealed in cabinetry (selected penthouse residences) SMART TECHNOLOGY • Motorised blinds — remote/app controlled • Ducted air conditioning — remote/app controlled • Rooftop solar panels • EV charging station in basement BUILDING & LOBBY • Ambiently lit stone & timber-adorned lobby • High-tech car lifts with smart queuing system • 24-hour audio-visual intercom support • Secure basement parking — 2 spaces per residence • Storage cage — each residence • 4 dedicated guest car spaces COMMUNAL AMENITIES • Rooftop terrace with pergola-shaded BBQ & leafy treetop views • Landscaped communal gardens — established gum tree centrepiece • Meandering boardwalk through native plantings • Serene wellness room — yoga mats, foam rollers & light equipment provided CERTIFICATIONS • Liveable Housing Australia Approved — Platinum & Silver • iCIRT 4.5 Star rated builder ⚠️ DISCLAIMER: All images used in this listing are mood board and lifestyle references only and do not represent the actual apartments, building, finishes, fittings, views or surrounding environment. Prospective purchasers must rely solely on the executed Contract for Sale and Schedule of Fixtures and Finishes for accurate project details. The agent accepts no liability for any reliance placed on imagery or descriptions contained in this listing. Details correct at time of preparation and subject to change without notice.
Property history
A breakdown of how regularly this property entered and exited the market for sale or lease.
Luxury 3 Beds Apartment! Contact Agent!
Median unit price trends
Comparing the price trend of units in Roseville against the state of New South Wales over the last 4 years. Source: Cotality


Market activity
A snapshot of how quickly properties are selling in the area and how many are currently available.

33 Days
House median days on market
30 Days
Unit median days on market

197 Properties
Sold in last 12 months

59 Properties
Available in the last month
Roseville residents
Key characteristics of the residents in the area, view the full breakdown of the suburb here.

Under 18
Is the most common age range

Outright Owners
Most common occupant type

Families
Most common household profile

Professionals
Most common occupation

Detached Houses
Most common property type

Nearby education
Schooling and educational options in the area, for all ages.
Roseville College
K - Yr 12
Independent
Roseville Public School
K - Yr 6
Government
Get a wider view
Widen your research to learn about the suburb, council or state that this property belongs to.
Roseville
View the suburb data
Ku-Ring-Gai
View the council data
New South Wales
Get a view of the whole state
Explore surrounding suburbs
Learn about neighbouring suburbs to see if they are better suited to your budget or lifestyle.
Median House: $4,146,633
Median Unit: $1,216,786
Median House: $3,303,699
Median Unit: $1,140,824
Median House: $2,705,652
Median Unit: $1,453,046
Median House: $3,924,277
Median Unit: $3,014,132
Median House: $3,831,141
Median Unit: $1,204,601
Median House: $3,856,050
Median Unit: $2,726,687
Frequently asked questions
The property at 202/1 Corona Avenue includes 3 bedrooms, 2 bathrooms and parking for 2 cars.
Size information for the property at 202/1 Corona Avenue in Roseville is not currently available in our records. Buyers and renters can review the floor plan and photos for a better sense of internal and external space.
202/1 Corona Avenue in Roseville, New South Wales, is close to local schools such as Roseville College, Roseville Public School and Roseville College
As of 9/1/2026, the property at 202/1 Corona Avenue is not available in our data at this time.
