56 St George Crescent, Sandy Point NSW 2172



View floor plan
Review the contract of sale using AI
For Sale: Guide $5,000,000 to $5,200,000
56 St George Crescent, Sandy Point, NSW 2172
5
3
2
5011m²
336m²
•
house - house

Property Description
Listed on 1 Oct 2026
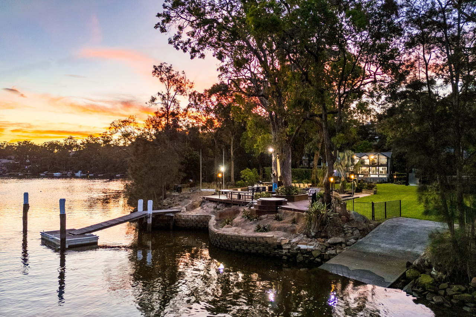
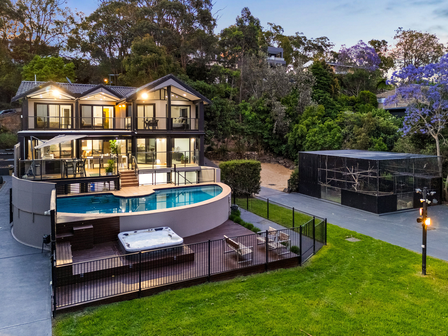
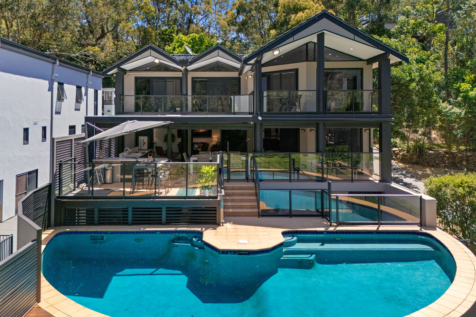
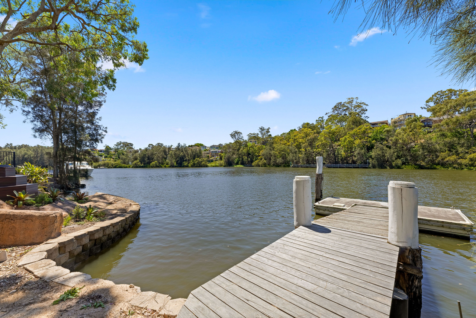
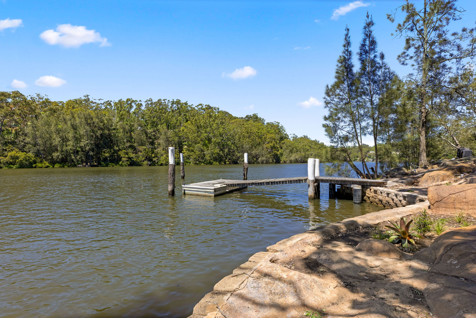
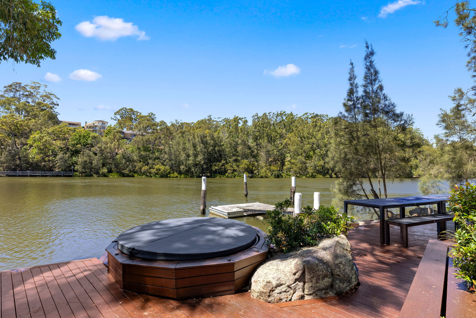
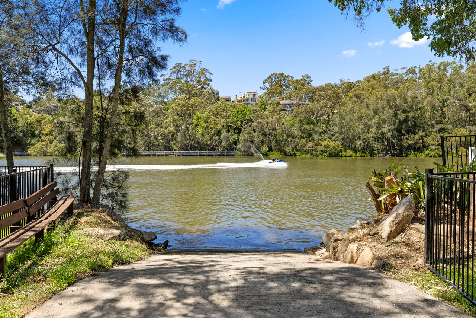
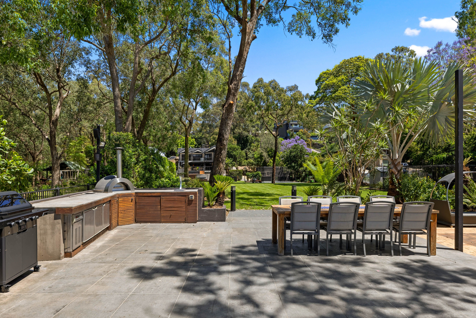
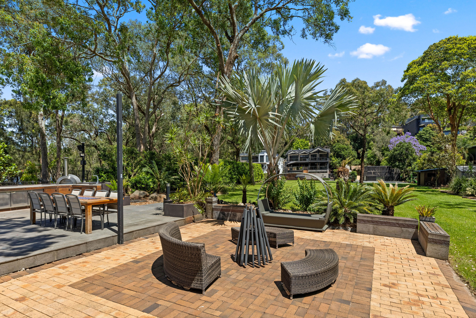
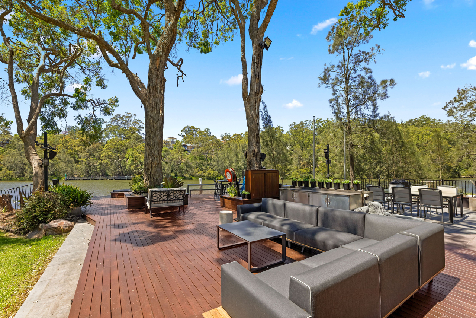
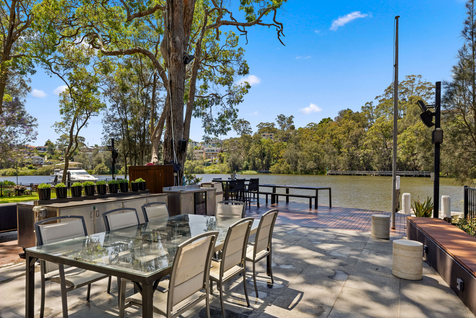
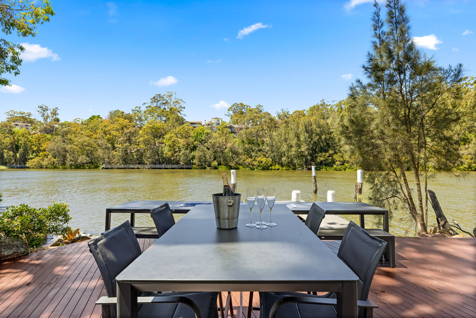
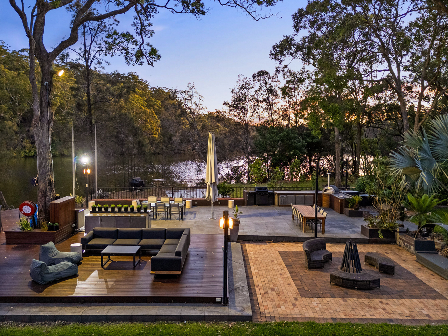
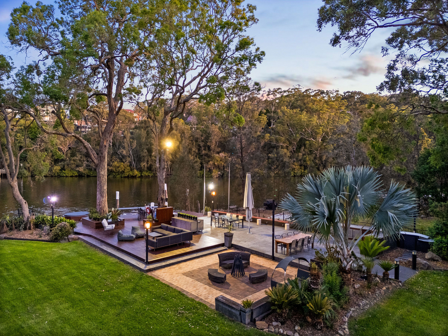
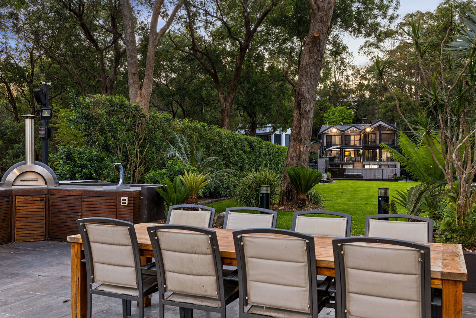
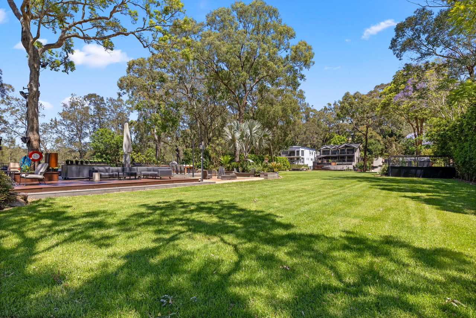
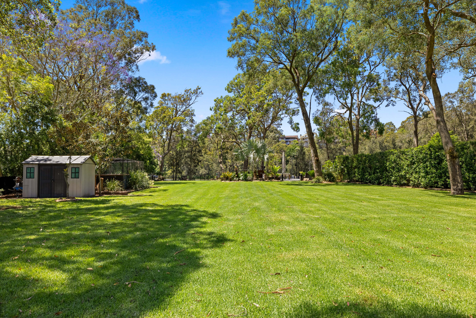
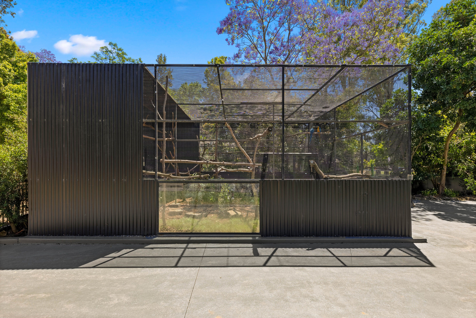
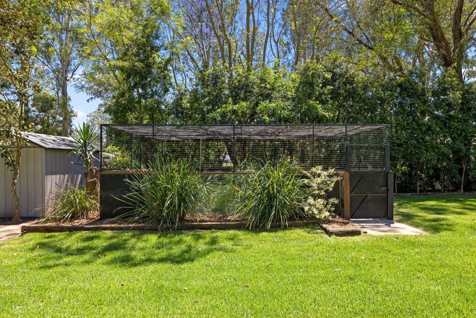
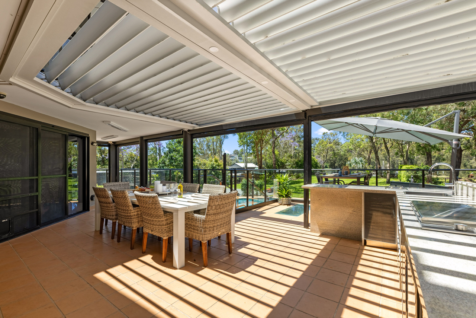
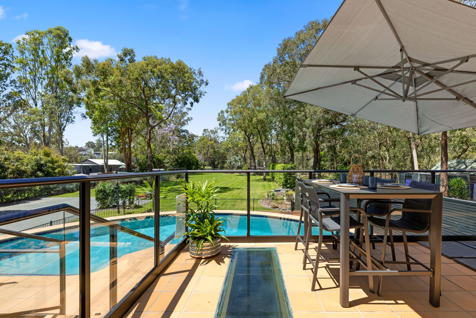
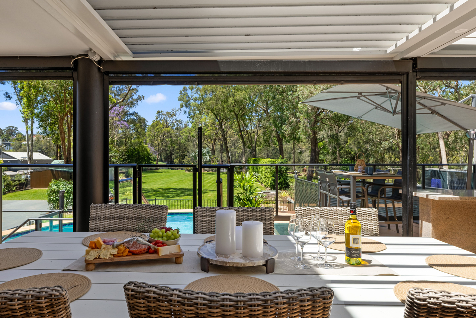
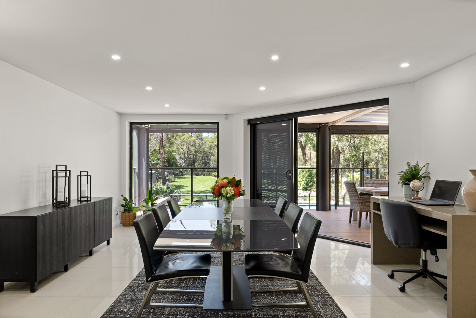
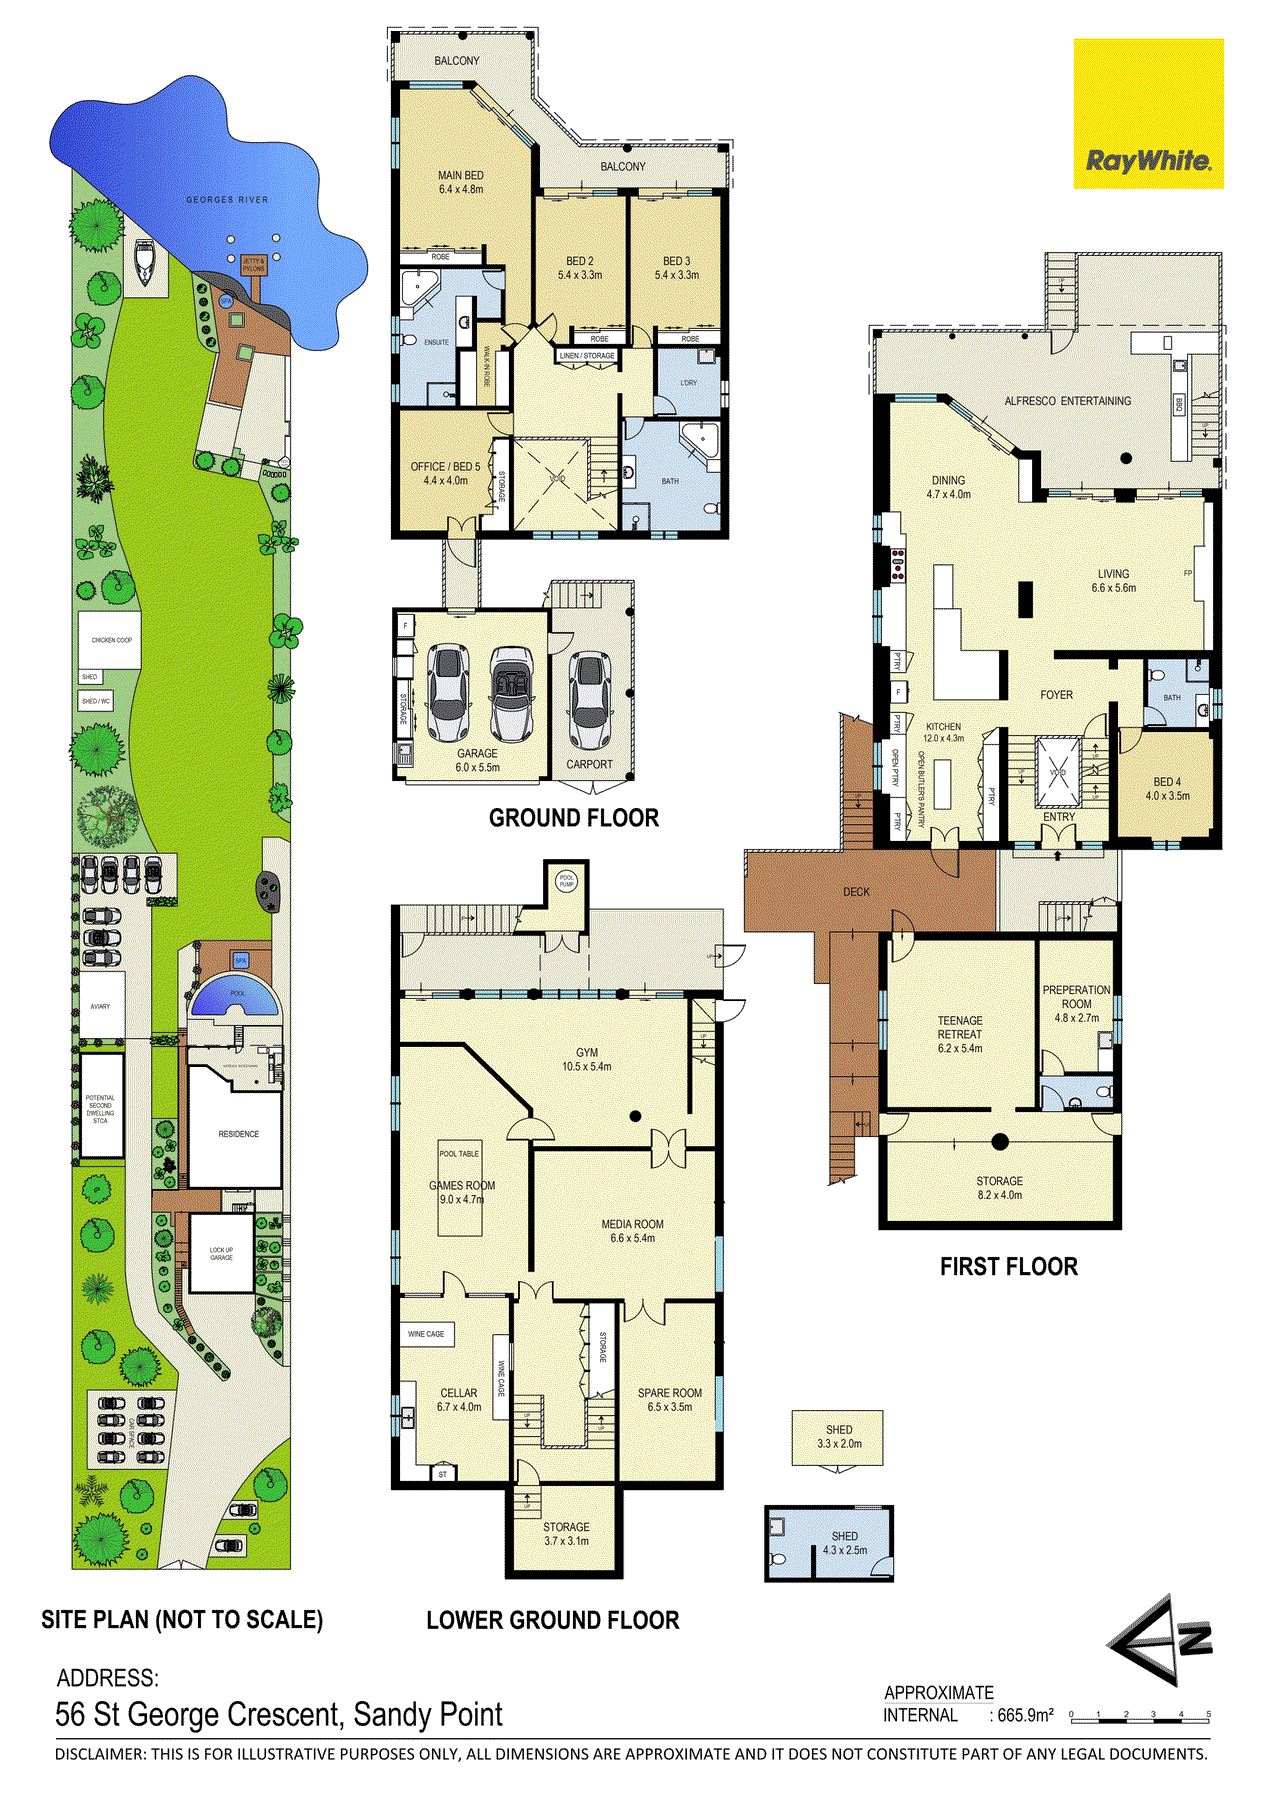
A once-in-a-generation opportunity, this extraordinary waterfront estate stands proudly on one of the largest and most usable deep water landholdings on the Georges River. Spanning 5,000sqm and more of predominantly flat, landscaped grounds, this property redefines luxury living and offers unmatched boating facilities, prestigious construction, and incredible amenity for large-scale entertaining. Architecturally impressive and crafted to the highest standards, this three-level double insulated residence boasts over 660sqm of internal space and is designed to accommodate multi-generational living, grand events, and the ultimate waterside lifestyle. With an exclusive private boat ramp, 65ft+ cruiser pontoon with power and water, and multiple outdoor entertaining zones including designer pool + spas and a commercial-grade alfresco kitchen, this estate delivers the very best in deep waterfront living. The ultimate deep waterfront lifestyle, a property of this scale, usability, and quality is almost impossible to replicate. Ideal for boating enthusiasts, large families, and buyers seeking prestige on the water with every comfort considered. Contact us to experience one of the Georges River's most significant waterfront estates. - 5 generous bedrooms including grand master suite with balcony & river views - 3 luxurious and generously sized bathrooms and 4 toilets all up for the property - Huge formal lounge, dining room, family room & multiple living zones - Dedicated cinema room & teenage retreat with own toilet - Gym + multiple office setups - Parquetry flooring & Italian porcelain tiles throughout - 900-bottle climate-controlled wine cellar with kitchen & storage - Modern Caesarstone kitchen with dual ovens, gas cooking & built-in coffee machine - Gas fireplace in main living, fully ducted air-conditioning plus split systems - Somfy automated blinds, CCTV security & Ubiquiti WiFi site-wide - Deep water frontage with 65ft cruiser pontoon, power & water - Private boat ramp-launch your boats & jet skis effortlessly - Huge waterside entertaining deck + second riverside spa - Extensive shading systems & lush landscaped grounds for privacy - Zesti commercial wood-fired pizza oven, built-in BBQ & beer system, massive alfresco zones for large gatherings - Designer pool & spa directly off home featuring serene waterviews - Pool room with included table - Parking for 30+ vehicles, including 10 dedicated front spaces. Oversized double lock up garage with attic storage - Potential to build an additional dwelling (STCA). Room to add more garage spaces or further structures (STCA) - Automatic gates & intercom access - Premium-built aviary for exotic pets - Ample storage throughout including oversized linen areas + two storage sheds When looking at properties it's important to have confidence in how much you can borrow. As Ray White are partnered with Loan Market, they can make this simple and easy for you. Should you wish to know your borrowing powers, simply go to loanmarketdmggroup.com.au and our Loan Market broker Dane Liddy can assist you.
Property history
A breakdown of how regularly this property entered and exited the market for sale or lease.
Expression of interest - Contact Agent
Median house price trends
Comparing the price trend of houses in Sandy Point against the state of New South Wales over the last 4 years. Source: Cotality
Comparable properties
See what similar properties in the area are selling and listed for.

Market activity
A snapshot of how quickly properties are selling in the area and how many are currently available.

N/A
House median days on market
N/A
Unit median days on market

6 Properties
Sold in last 12 months

N/A
Available in the last month
Sandy Point residents
Key characteristics of the residents in the area, view the full breakdown of the suburb here.

Under 18
Is the most common age range

Mortgaged Owners
Most common occupant type

Families
Most common household profile

Professionals
Most common occupation

Detached Houses
Most common property type

Get a wider view
Widen your research to learn about the suburb, council or state that this property belongs to.
Sandy Point
View the suburb data
Sutherland
View the council data
New South Wales
Get a view of the whole state
Explore surrounding suburbs
Learn about neighbouring suburbs to see if they are better suited to your budget or lifestyle.
Median House: $1,701,427
Median Unit: $1,199,426
Median House: $1,686,676
Median Unit: $1,204,833
Median House: $1,756,151
Median Unit: $1,121,273
Frequently asked questions
56 St George Crescent is a House built in 2000 in Sandy Point, New South Wales. Review photos and floor plans for more detail on the construction and condition of the property.
The property at 56 St George Crescent includes 5 bedrooms, 3 bathrooms and parking for 2 cars.
56 St George Crescent in Sandy Point has a land size of approximately 5011 square metres and an internal floor area of around 336 square metres.
56 St George Crescent in Sandy Point, New South Wales includes a range of local schools, shops, public transport options and community facilities that support day to day living.
As of 11/1/2025, the property at 56 St George Crescent is not available in our data at this time.