6 Beachview Drive, Sapphire Beach NSW 2450



View floor plan
Review the contract of sale using AI
Contact Agent
6 Beachview Drive, Sapphire Beach, NSW 2450
6
5
2
506.7m²
517m²
•
house - house

Property Description
Listed on 12 Aug 2026
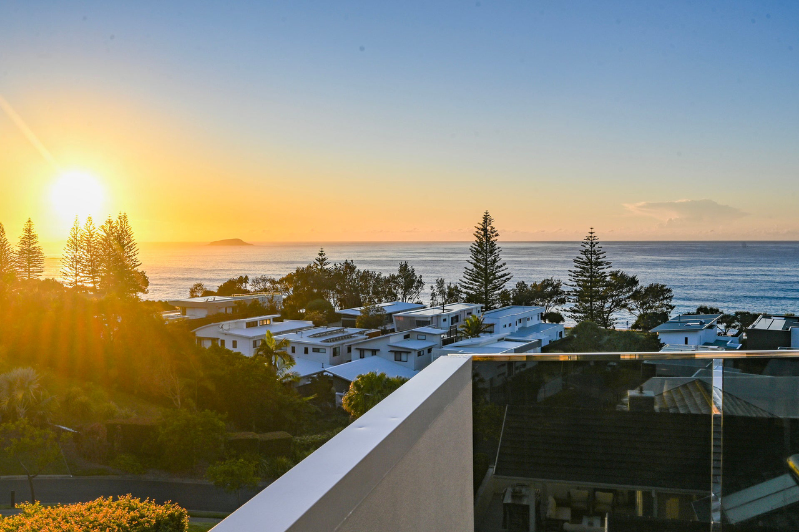
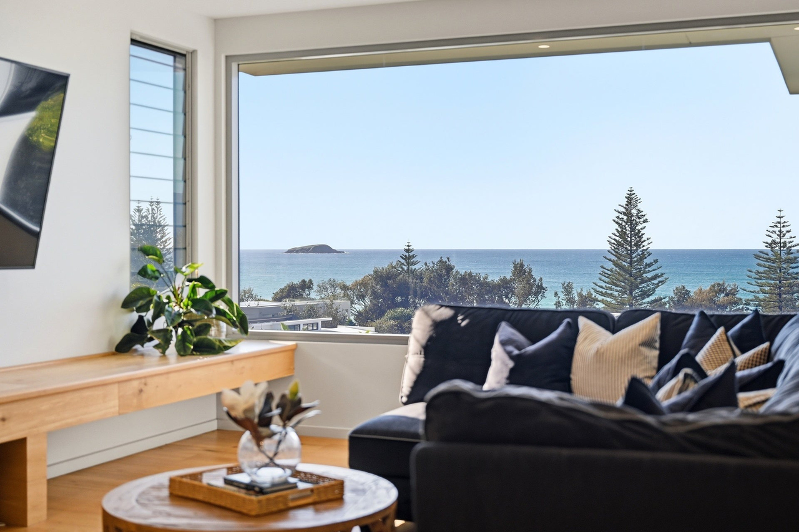
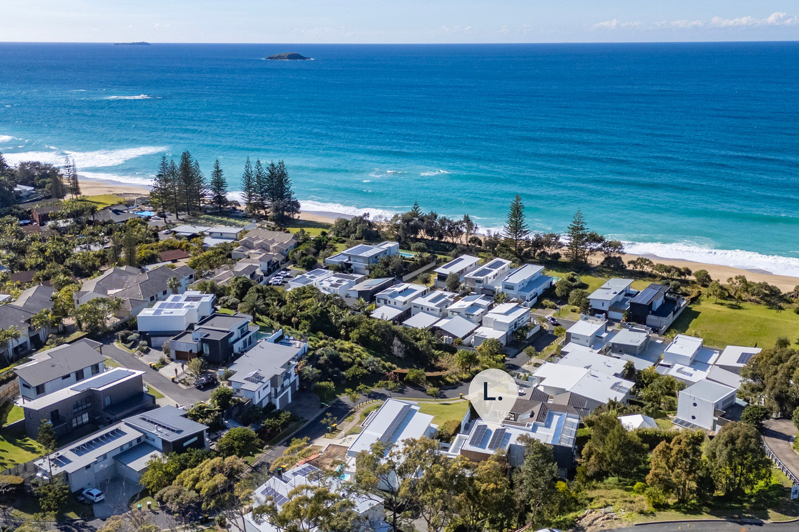
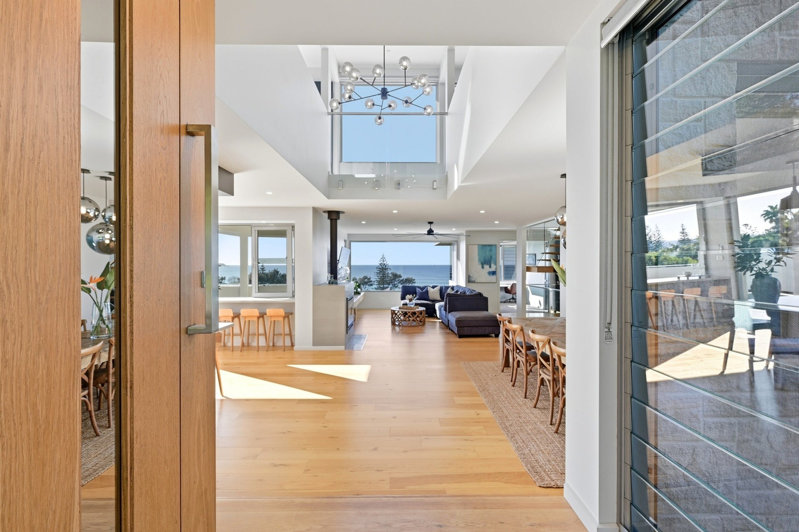
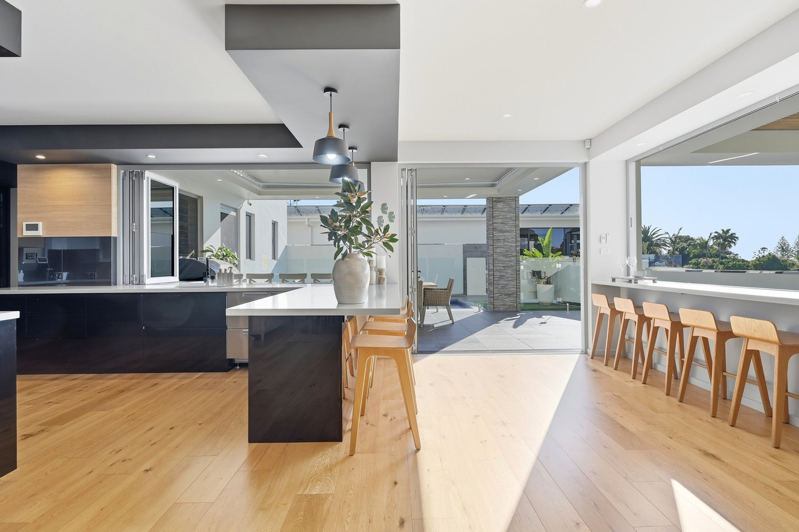
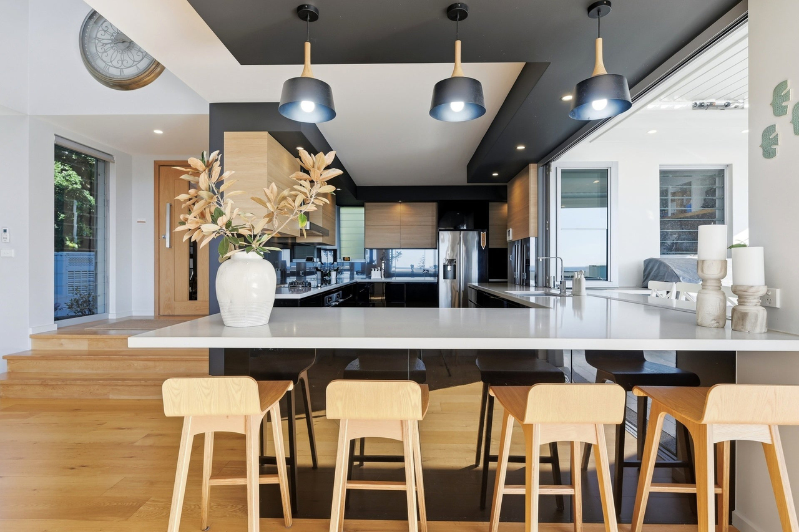
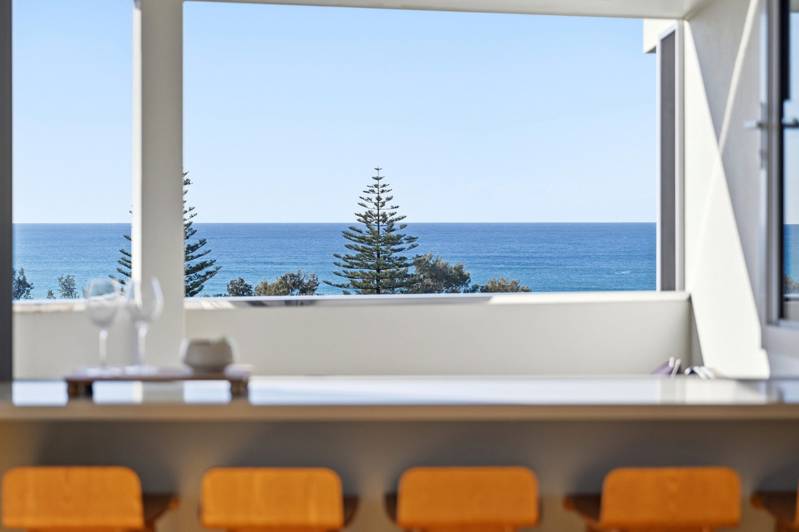
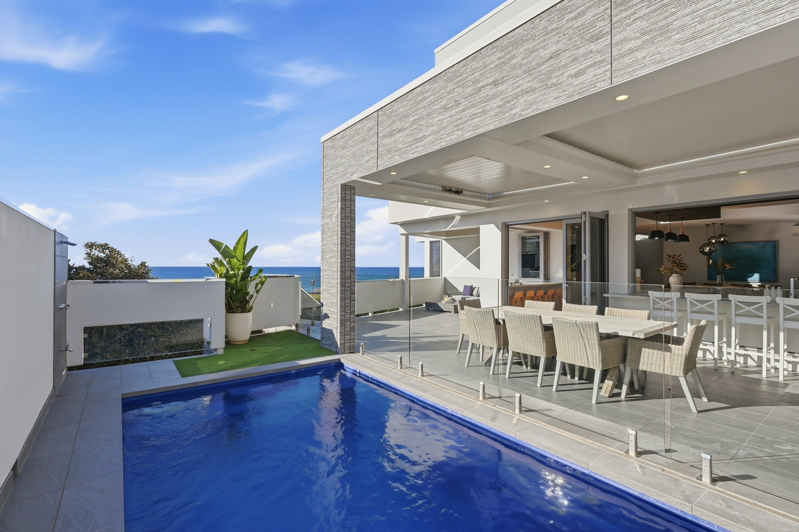
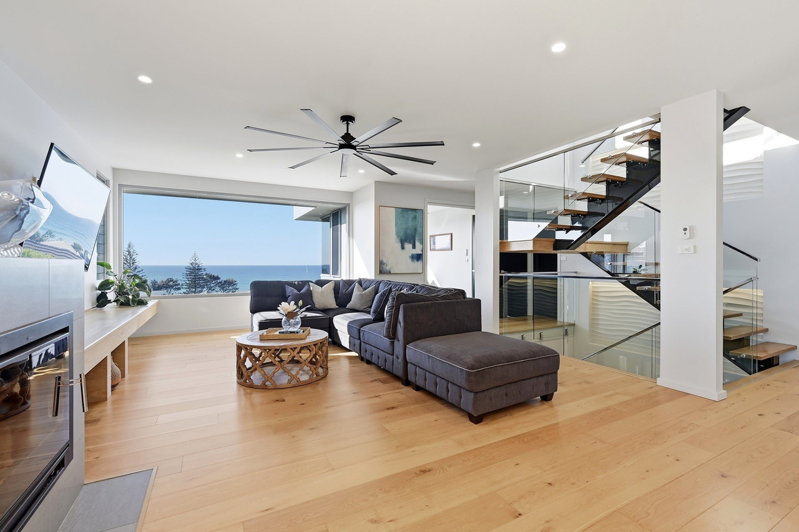
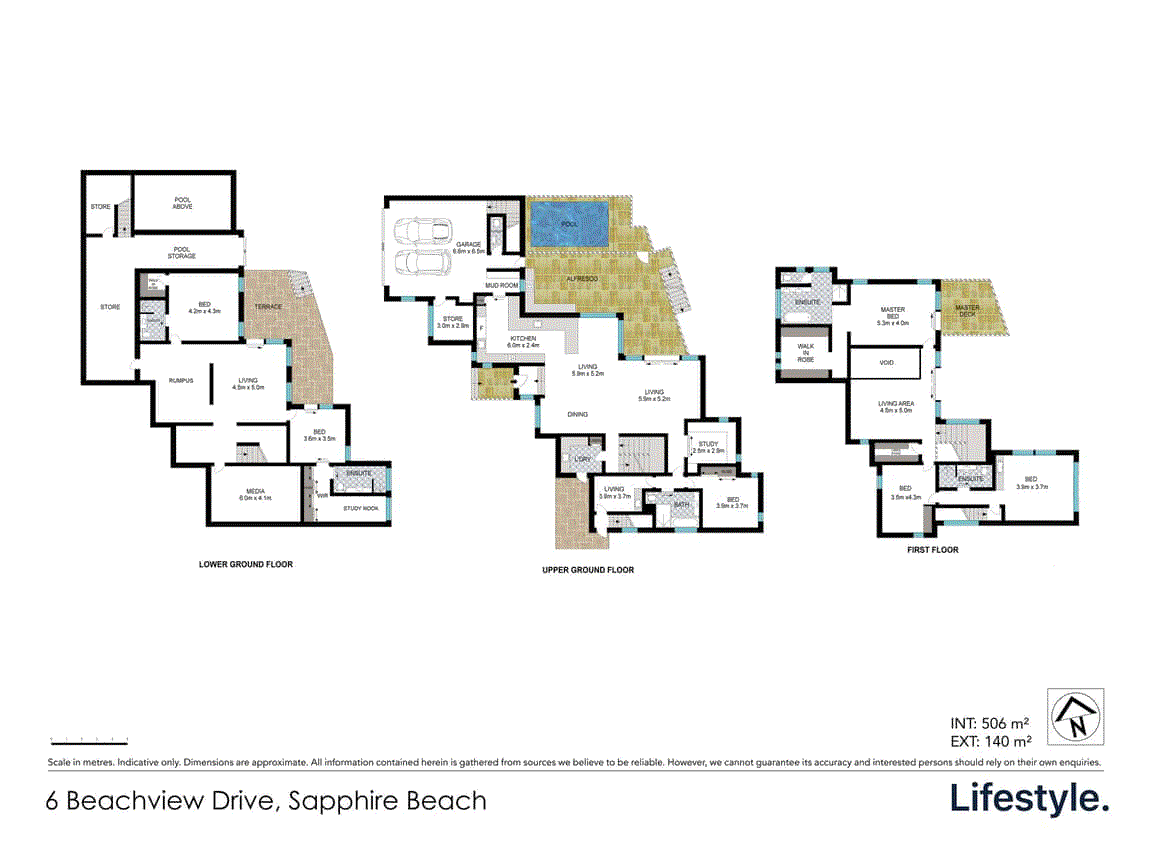
Designed to embrace its elevated easterly outlook, this impressive Sapphire Beach residence combines expansive proportions, refined finishes and uninterrupted views across the ocean and Solitary Islands. Architecturally designed and completed in 2017, the home has been thoughtfully created for luxurious everyday living, effortless entertaining and exceptionally flexible accommodation. Natural light pours through extensive glazing, while soaring ceilings and warm oak flooring enhance the sense of openness throughout the main living level. The chef's kitchen, dining and lounge areas flow seamlessly to the alfresco, pool and spectacular coastal backdrop-creating a relaxed yet sophisticated setting approximately 200 metres from the beach. - Statement entertainer's kitchen with stone surfaces, double oven including steamer, dual sinks, separate preparation zones, extensive storage and servery windows opening to the alfresco. - Resort-inspired outdoor living featuring an electronic Vergola, built-in barbecue, in-ground pool, outdoor hot and cold shower and sweeping ocean views. - Private upper-level primary retreat with an oversized bedroom, custom walk-in robe, luxurious ensuite and expansive terrace overlooking the coastline. - Two flexible apartment-style suites with secure double interconnecting doors, each featuring a kitchenette, stylish bathroom and ocean outlook. Ideal for guests or extended family, they also offer exciting potential for Airbnb or short term holiday stays as an additional income stream. - Two further oversized bedrooms downstairs, both with ensuites and walk-in robes, complemented by multiple living areas, a purpose-built media room and ocean-view home office. - Additional features include air conditioning, wood fireplace, intercom, alarm, security cameras, solar hot water, mudroom, double garage, additional storage garage and a substantial storeroom with potential for a gym, wine cellar or workshop. Far more than a home with a spectacular ocean outlook, this exceptional residence offers the flexibility to accommodate every stage of family life while creating genuine possibilities for guest accommodation or supplementary holiday income. Just moments from the sand and surrounded by the natural beauty of Sapphire Beach, it delivers a rare balance of luxury, versatility and effortless coastal living. Offered to the market for only the second time, this truly distinctive home presents an opportunity unlikely to be repeated. Council Rates: $5,621 pa (approx.) Community Title Levy: $495 per quarter (approx.) Land Size: 506.7 sqm (approx.) Building Size: 506 sqm internal, 140 sqm external Zoning: R2 Age: 2017 DISCLAIMER: The information contained in the advertising of this property is based on information provided to the agents, and the vendor and agents expressly disclaim any liability arising therefrom. The accuracy of the information cannot be guaranteed, and prospective purchasers should make their own enquiries and form their own judgement as to these matters.
Property history
A breakdown of how regularly this property entered and exited the market for sale or lease.
Contact Agent
$2,225,000
$415,000
Median house price trends
Comparing the price trend of houses in Sapphire Beach against the state of New South Wales over the last 4 years. Source: Cotality
Comparable properties
See what similar properties in the area are selling and listed for.

Market activity
A snapshot of how quickly properties are selling in the area and how many are currently available.

39 Days
House median days on market
71 Days
Unit median days on market

62 Properties
Sold in last 12 months

45 Properties
Available in the last month
Sapphire Beach residents
Key characteristics of the residents in the area, view the full breakdown of the suburb here.

60+
Is the most common age range

Outright Owners
Most common occupant type

Couples
Most common household profile

Professionals
Most common occupation

Detached Houses
Most common property type

Get a wider view
Widen your research to learn about the suburb, council or state that this property belongs to.
Sapphire Beach
View the suburb data
Coffs Harbour
View the council data
New South Wales
Get a view of the whole state
Explore surrounding suburbs
Learn about neighbouring suburbs to see if they are better suited to your budget or lifestyle.
Median House: $1,210,284
Median Unit: $622,194
Median House: $1,179,978
Median Unit: $737,174
Median House: $1,297,874
Median Unit: $827,008
Frequently asked questions
6 Beachview Drive is a House built in 2017 in Sapphire Beach, New South Wales. Review photos and floor plans for more detail on the construction and condition of the property.
The property at 6 Beachview Drive includes 6 bedrooms, 5 bathrooms and parking for 2 cars.
6 Beachview Drive in Sapphire Beach has a land size of approximately 506.7 square metres and an internal floor area of around 517 square metres.
6 Beachview Drive in Sapphire Beach, New South Wales includes a range of local schools, shops, public transport options and community facilities that support day to day living.
As of 8/1/2026, the property at 6 Beachview Drive is not available in our data at this time.