8 Hawkins Place, Wilberforce NSW 2756


View floor plan
Review the contract of sale using AI
Contact Agent
8 Hawkins Place, Wilberforce, NSW 2756
4
2
3
1035m²
206m²
•
house - house: one storey / lowset

Property Description
Listed on 5 Aug 2026
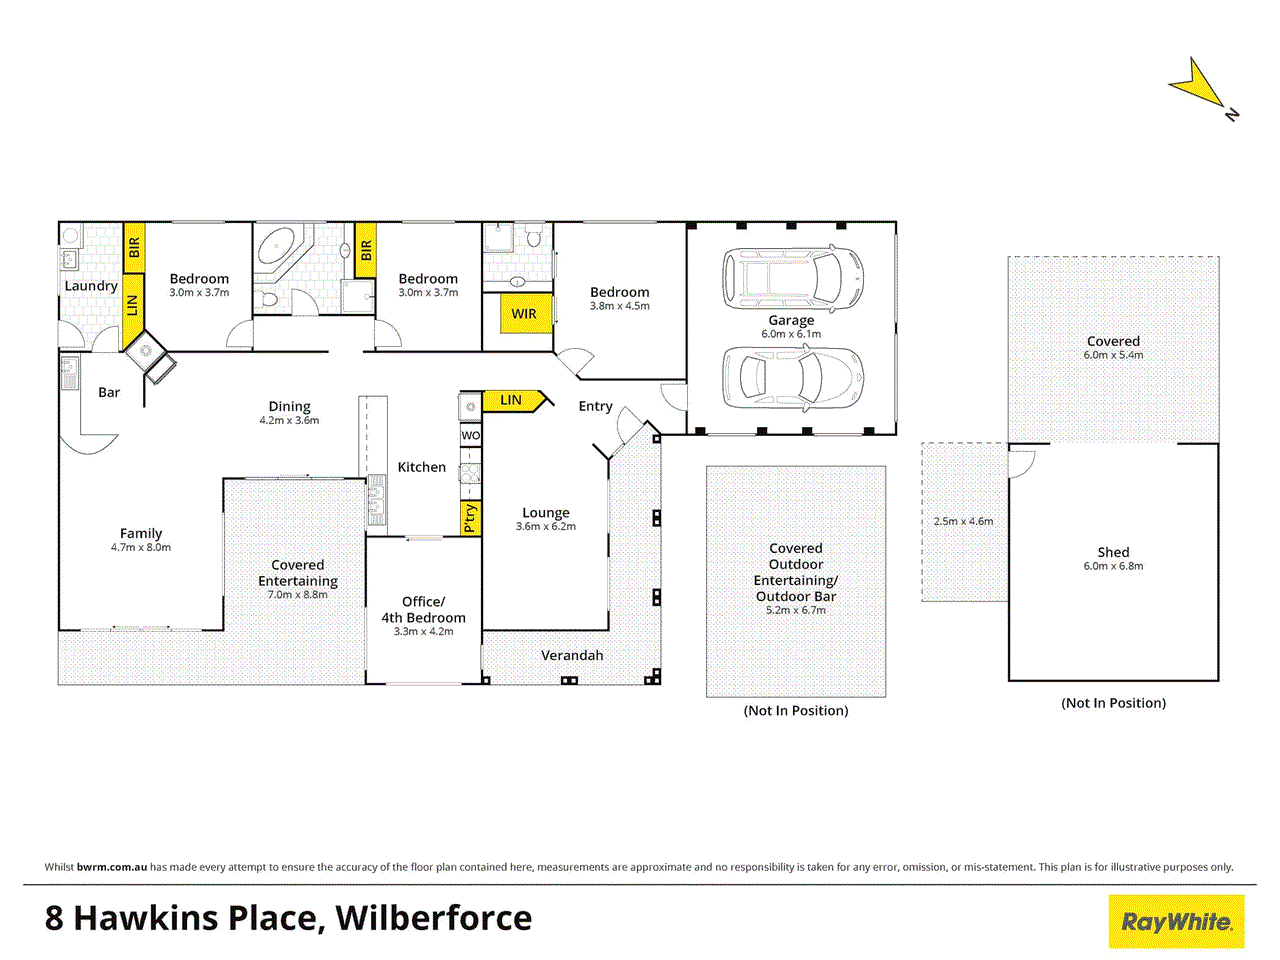
Set on a generous 1,035sqm parcel in a peaceful cul-de-sac, this immaculately presented single-level home offers spacious family living, outstanding vehicle accommodation and excellent side access to a large shed, making it an ideal choice for tradies, hobbyists or those with caravans, boats or trailers. Filled with natural light, the home features ducted air conditioning throughout and enjoys picturesque views across the beautifully established gardens and expansive backyard. The thoughtfully designed floorplan offers multiple living spaces, including a separate lounge at the front of the home and an open-plan kitchen and dining area that flows effortlessly to the covered alfresco. A slow combustion fireplace adds warmth and ambience, while the adjoining family room, complete with a wet bar and blackjack table, provides the perfect setting for entertaining family and friends. Outside, the level backyard offers plenty of space for children and pets to enjoy, complemented by a huge undercover entertaining area complete with a bar and spa. This impressive property combines space, practicality and lifestyle, all within walking distance of Wilberforce Park, Wilberforce Public School and the local shopping village. • Undercover front verandah, entrance foyer, cloak cupboard • Ducted air conditioning, ceiling fans, solar system, mix of plantation shutters and roll down blinds, internal and external gas bayonets • Spacious living room with views over the front garden • Open plan kitchen, dining and family room with a slow combustion fireplace • Spacious kitchen with a gas cooktop, wall oven, dishwasher and breakfast bar • Wet bar and blackjack table • Master suite with a built-in wardrobe, walk in wardrobe and ensuite • Three additional bedrooms, 2 with built in wardrobes • Main bathroom with a corner spa bath • Large laundry with a double linen press • Internal access to the automatic double garage • Separate driveway to a 6mx6.8m shed (auto door) with attached carports • Undercover alfresco area attached to the home plus detached entertaining area with a timber panelled roof, bar and spa • Fully fenced, established lawns and gardens, 1,035sqm All information about the property has been provided to Ray White by third parties. Ray White has not verified the information and does not warrant its accuracy or completeness. Parties should make and rely on their own enquiries in relation to the property.
Property history
A breakdown of how regularly this property entered and exited the market for sale or lease.
AUCTION
$1,430,000
Median house price trends
Comparing the price trend of houses in Wilberforce against the state of New South Wales over the last 4 years. Source: Cotality
Comparable properties
See what similar properties in the area are selling and listed for.


Market activity
A snapshot of how quickly properties are selling in the area and how many are currently available.

33 Days
House median days on market
N/A
Unit median days on market

N/A
Sold in last 12 months

N/A
Available in the last month
Wilberforce residents
Key characteristics of the residents in the area, view the full breakdown of the suburb here.

Under 18
Is the most common age range

Mortgaged Owners
Most common occupant type

Families
Most common household profile

Technicians and Trades Workers
Most common occupation

Detached Houses
Most common property type

Nearby education
Schooling and educational options in the area, for all ages.
Wilberforce Public School
K - Yr 6
Government
Get a wider view
Widen your research to learn about the suburb, council or state that this property belongs to.
Wilberforce
View the suburb data
Hawkesbury
View the council data
New South Wales
Get a view of the whole state
Explore surrounding suburbs
Learn about neighbouring suburbs to see if they are better suited to your budget or lifestyle.
Median House: $3,028,674
Median Unit: $1,426,618
Median House: $1,811,164
Median Unit: $785,463
Median House: $1,567,034
Median Unit: $2,510,518
Median House: $1,375,982
Median Unit: $1,548,827
Median House: $1,038,748
Median Unit: $2,403,672
Median House: $1,785,241
Median Unit: $970,035
Median House: $1,913,002
Median Unit: N/A
Median House: $1,075,204
Median Unit: $719,678
Frequently asked questions
8 Hawkins Place is a House built in 1995 in Wilberforce, New South Wales. Review photos and floor plans for more detail on the construction and condition of the property.
The property at 8 Hawkins Place includes 4 bedrooms, 2 bathrooms and parking for 3 cars.
8 Hawkins Place in Wilberforce has a land size of approximately 1035 square metres and an internal floor area of around 206 square metres.
8 Hawkins Place in Wilberforce, New South Wales includes a range of local schools, shops, public transport options and community facilities that support day to day living.
As of 8/1/2026, the property at 8 Hawkins Place is not available in our data at this time.
