25 Mahogany Crescent, Karama NT 0812














View floor plan
Review the contract of sale using AI
Price Guide $750,000
25 Mahogany Crescent, Karama, NT 0812
5
2
800m²
137m²
•
house - house

Property Description
Listed on 7 Sept 2026














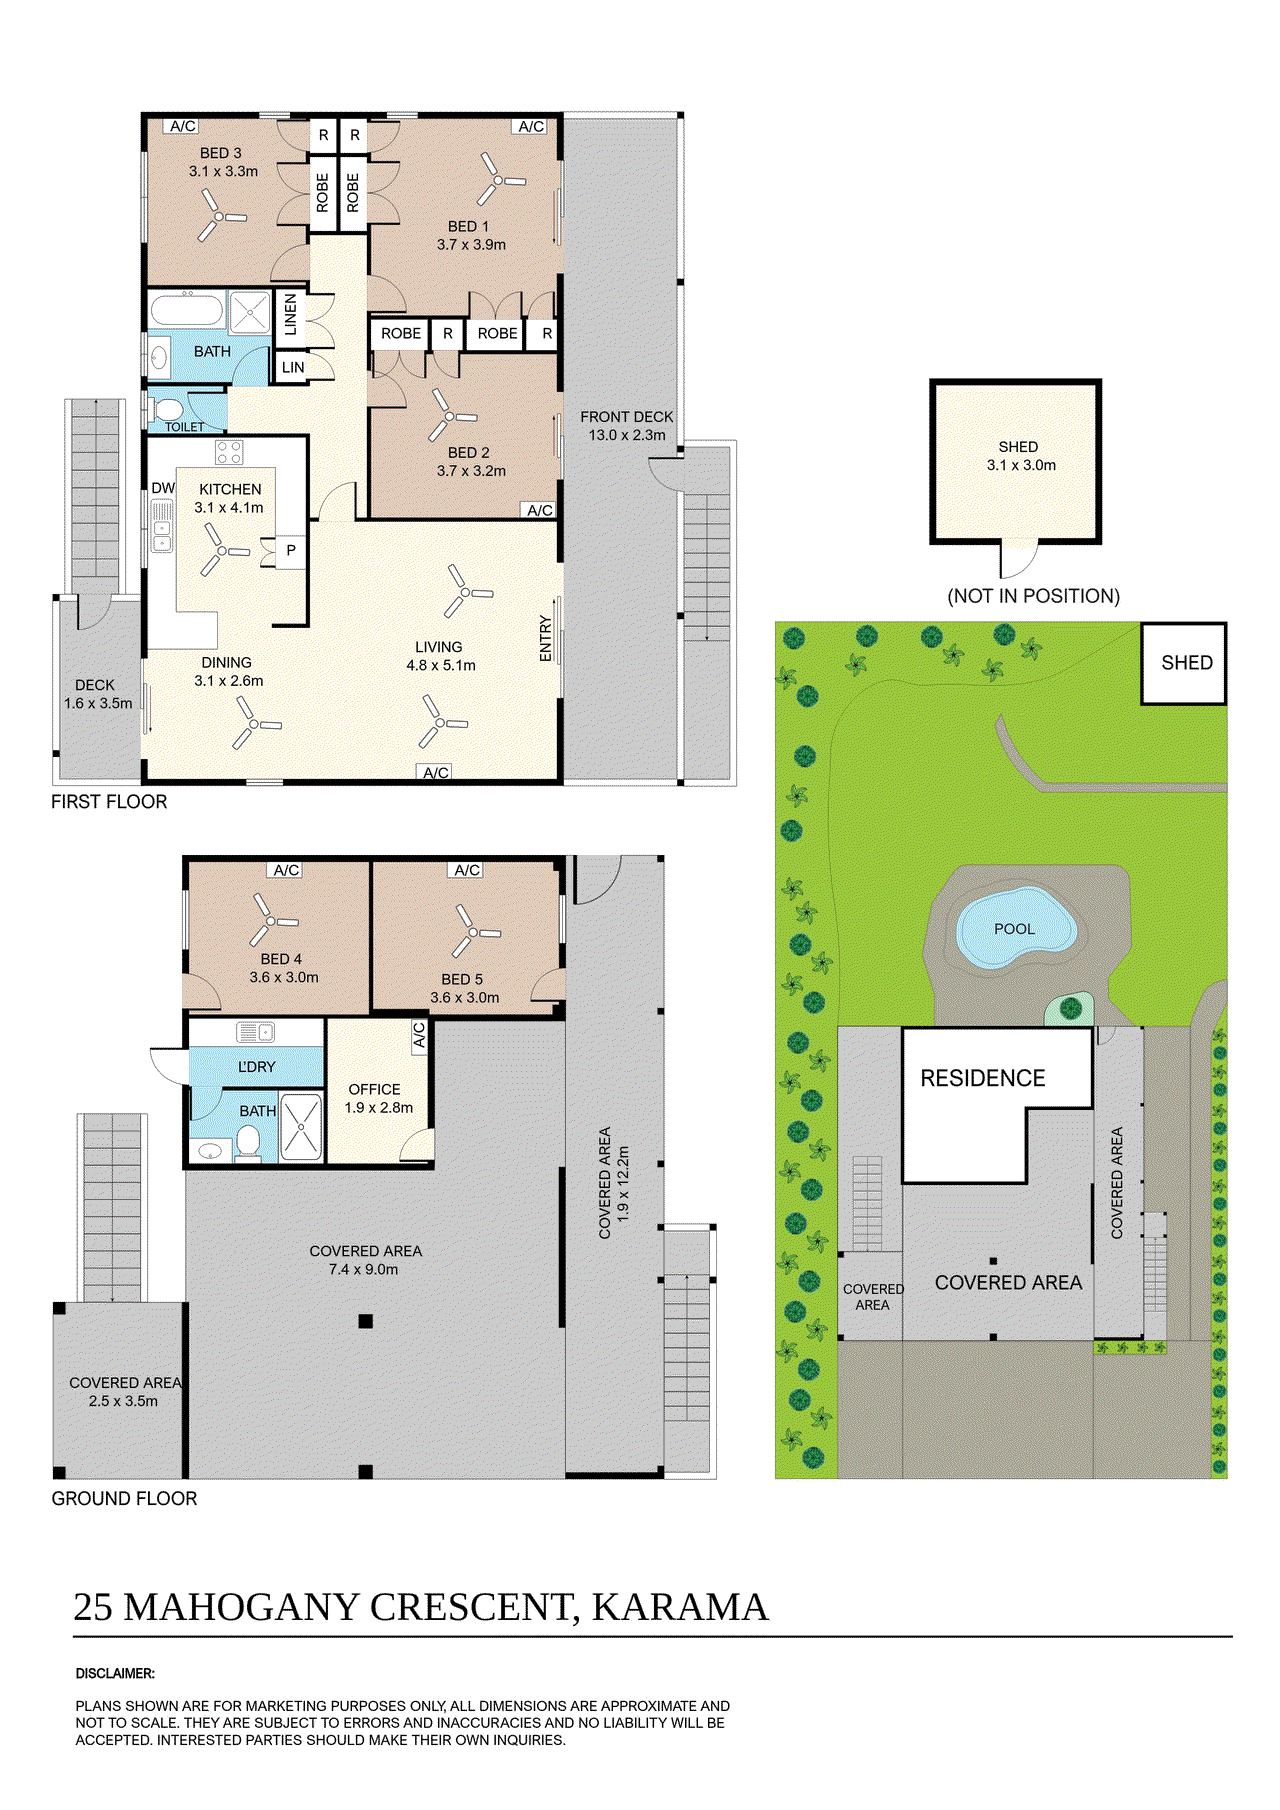
Text 25MAH to 0480 001 403 for more property information From the moment you arrive, it’s clear there’s plenty on offer at 25 Mahogany Crescent, in Karama. Set on a generous block, this renovated elevated home gives you loads of space both up and downstairs, plus a great pool area and plenty of room out back to complete the package. Upstairs is the classic Darwin elevated design, which has been updated throughout with timber-look flooring, a renovated kitchen & bathroom, and a bright open-plan living and dining area. The upgraded kitchen features sleek white cabinetry, smooth stone benchtops, plenty of storage space and a breakfast bar, creating a clean and modern finish that flows nicely through the entire living space. All three bedrooms upstairs are generously sized with built-in wardrobes and air conditioning, along with the renovated main bathroom completing the upstairs aesthetic nicely. One of the best features of an elevated home is the amount of extra space underneath, and this property makes perfect use of it. Creating a versatile dual-living setup, downstairs you'll find two additional bedrooms, a bathroom/laundry and an air-conditioned office/storeroom, while still leaving loads of undercover space for parking, entertaining or whatever else you need. Outside is where the home really comes together. Surrounded by lush, established greenery, the great-sized inground pool and spacious yard create a real tropical feel, with plenty of room for the kids and pets. Overlooking it all, the large upstairs balcony provides another private space to relax, entertain and enjoy the surroundings. With five bedrooms, two bathrooms, a northern suburbs postcode, multiple living and entertaining areas, a pool and plenty of undercover space, this is a home where all the hard work has been done for you. Whether you're looking for a property with great rental potential, or simply want the extra space and flexibility for the whole family, the dual-living layout gives you plenty of options both upstairs and downstairs. Property Features: • Renovated five-bedroom family home on a generous block size • Versatile dual-living layout with separate upstairs and downstairs living zones • Light-filled open-plan living with high ceilings upstairs • Renovated kitchen with stone benchtops and sleek white finishes • Expansive private balcony with access from the living area and two upstairs bedrooms • Three spacious bedrooms upstairs with built-in robes • Renovated main bathroom with separate toilet • Two additional bedrooms downstairs with built-in robes • Additional air-conditioned office/storeroom • Downstairs bathroom and laundry • Loads of undercover entertaining space • Great-sized inground pool with spacious, easy-care yard • Established tropical gardens offering plenty of privacy • Loads of parking with plenty of room for boats, caravans, trailers and multiple vehicles • Garden shed and electric front gate Please note: Some images have been virtually staged for illustrative purposes to help showcase the potential use of the space. Council Rates: $1,842 per annum (approx) Date Built: 1982 Area Under Title: 800 square metres Zoning Information: LR (Low Density Residential) Status: Vacant possession Rental Estimate: $820 - $870 per week Swimming Pool: Pool Certified to Non-standard Safety Provision (MAS-NSSP) Easements as per title: None found
Property history
A breakdown of how regularly this property entered and exited the market for sale or lease.
Price Guide $750,000
$585,000
$405,000
$335,000
$198,000
Median house price trends
Comparing the price trend of houses in Karama against the state of Northern Territory over the last 2 years. Source: Cotality
Comparable properties
See what similar properties in the area are selling and listed for.

Market activity
A snapshot of how quickly properties are selling in the area and how many are currently available.

N/A
House median days on market
N/A
Unit median days on market

N/A
Sold in last 12 months

N/A
Available in the last month
Karama residents
Key characteristics of the residents in the area, view the full breakdown of the suburb here.

Under 18
Is the most common age range

Mortgaged Owners
Most common occupant type

Families
Most common household profile

Professionals
Most common occupation

Detached Houses
Most common property type

Nearby education
Schooling and educational options in the area, for all ages.
Holy Family Catholic Primary School
K - Yr 6
Catholic
Karama Primary School
K - Yr 6
Government
Manunda Terrace Primary School
K - Yr 6
Government
Get a wider view
Widen your research to learn about the suburb, council or state that this property belongs to.
Karama
View the suburb data
Darwin
View the council data
Northern Territory
Get a view of the whole state
Explore surrounding suburbs
Learn about neighbouring suburbs to see if they are better suited to your budget or lifestyle.
Median House: N/A
Median Unit: N/A
Median House: N/A
Median Unit: N/A
Median House: N/A
Median Unit: N/A
Median House: N/A
Median Unit: N/A
Median House: N/A
Median Unit: N/A
Frequently asked questions
25 Mahogany Crescent is a House built in 1976 in Karama, Northern Territory. Review photos and floor plans for more detail on the construction and condition of the property.
The property at 25 Mahogany Crescent includes 5 bedrooms, 2 bathrooms and no assigned parking spaces.
25 Mahogany Crescent in Karama has a land size of approximately 800 square metres and an internal floor area of around 137 square metres.
25 Mahogany Crescent in Karama, Northern Territory, is close to local schools such as Holy Family Catholic Primary School, Karama Primary School, Manunda Terrace Primary School and O'Loughlin Catholic College
As of 9/1/2026, the property at 25 Mahogany Crescent is not available in our data at this time.