47 Huxley Avenue, Alderley QLD 4051


View floor plan
Review the contract of sale using AI
Best Offers on or before 9th of Oct at 5:00 pm
47 Huxley Avenue, Alderley, QLD 4051
4
3
2
607m²
251m²
•
house - house

Property Description
Listed on 7 Sept 2026
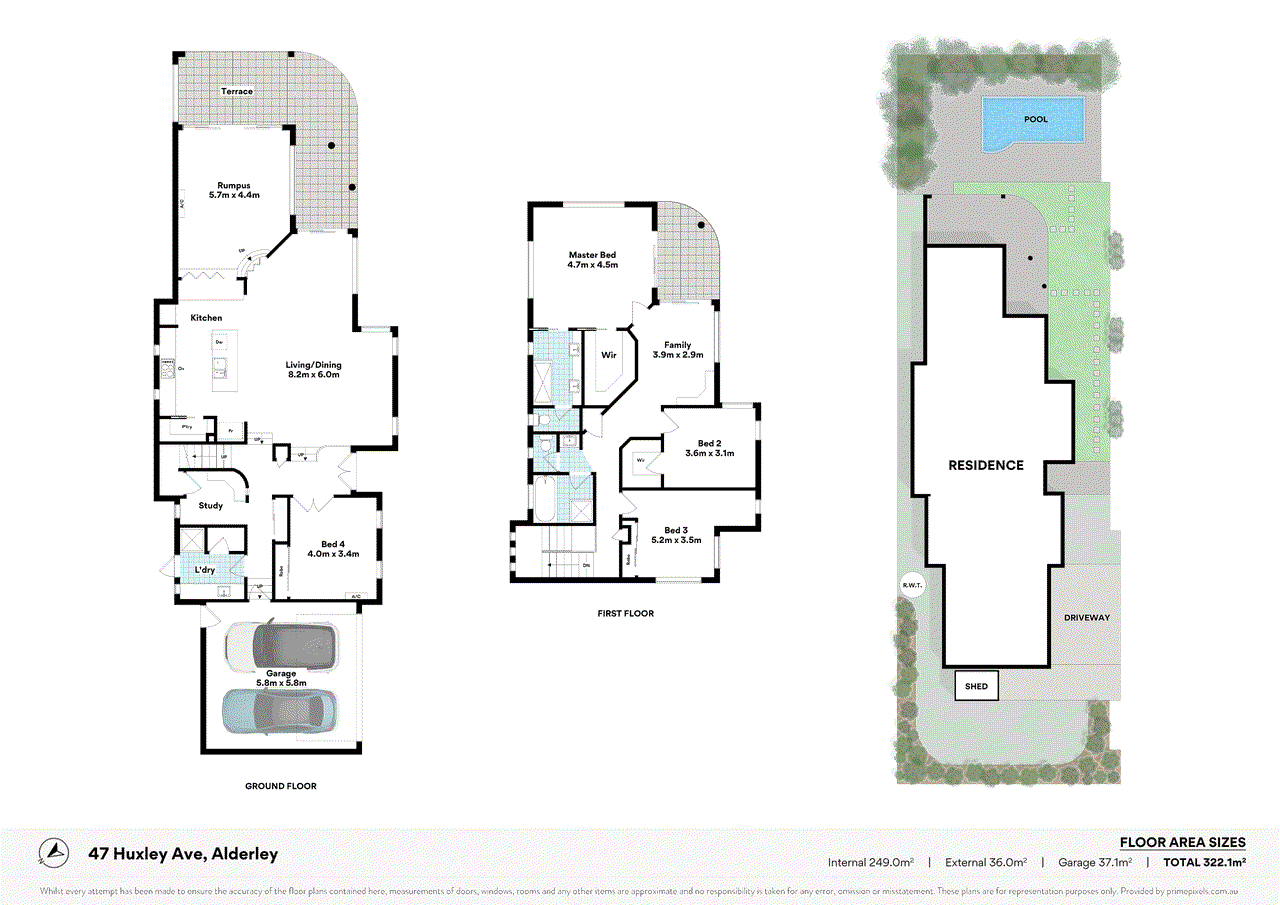
Set high on a private corner block behind tiered garden walls, this classic weatherboard and brick home pairs an elevated position with genuine privacy - sweeping views reach all the way to the Brisbane skyline, while the home itself stays well shielded from the street below. A considered renovation has opened the living spaces up to a covered alfresco and pool at the rear, giving the whole family room to spread out, retreat and come back together. Upstairs, the main bedroom opens onto its own curved balcony above the treetops, complemented by an adjoining library nook with its own balcony access - a genuine parents' retreat. A second living zone downstairs offers a flexible tiled rumpus opening straight onto the terrace, ideal for young kids or teenagers alike. Key Property Features: • Two-level weatherboard and brick home on an elevated, private corner block • Curved upper balcony with sweeping views to the Brisbane CBD skyline • Waterfall stone island benchtop with breakfast bar seating • Gas cooktop, stainless steel oven, dishwasher, glass splashback • Open-plan kitchen, living and dining flowing to a covered alfresco • Built-in wine/beverage fridges and glass-fronted display cabinetry • Walk-in pantry • Main bedroom with private balcony access, walk-in robe and ensuite • Ensuite with double vanity and twin-head semi-frameless shower • Adjoining library/breakout nook with its own balcony access • 4 bedrooms in total - three upstairs plus a generous fourth bedroom downstairs • Main bathroom with shower-over-bath, servicing the upper-level bedrooms • Flexible tiled second living area/rumpus opening onto the terrace • Dedicated study nook • Raked, high-arched alfresco pavilion with translucent roof panels • Outdoor barbecue and bench space • Glass-fenced in-ground pool with paved sun terrace • Established, low-maintenance gardens and landscaped retaining walls • LED downlights and feature pendant lighting throughout • Timber flooring to living areas, plush carpet to bedrooms • Plantation shutters throughout • Split-system air conditioning and ceiling fans throughout • Internal laundry with external access • Solar panels • Double lock-up garage • 249m² internal | 36m² external | 37m² garage | 322m² total under roof Location: Alderley offers leafy, elevated streets moments from the Newmarket Village precinct, with easy access to transport and the Brisbane CBD skyline beyond. • 350m - Nearest bus stop, Banks St at Banks Bend • 900m - Newmarket State School, Primary (Prep - Year 6 catchment) • 1.0km - Alderley Railway Station • 1.4km - Newmarket Village Shopping Centre • 3.9km - Everton Park State High School, Secondary (Year 7 - 12 catchment) • 6.6km - Brisbane CBD A rare offering in a tightly held, elevated Alderley pocket - your inspection is highly recommended.
Property history
A breakdown of how regularly this property entered and exited the market for sale or lease.
Best Offers on or before the 9th of October 2026 at 5:00 pm
$1,375,000
$205,000
Price undisclosed
$26,150
Median house price trends
Comparing the price trend of houses in Alderley against the state of Queensland over the last 4 years. Source: Cotality
Comparable properties
See what similar properties in the area are selling and listed for.

Market activity
A snapshot of how quickly properties are selling in the area and how many are currently available.

18 Days
House median days on market
13 Days
Unit median days on market

132 Properties
Sold in last 12 months

22 Properties
Available in the last month
Alderley residents
Key characteristics of the residents in the area, view the full breakdown of the suburb here.

Under 18
Is the most common age range

Renters
Most common occupant type

Families
Most common household profile

Professionals
Most common occupation

Detached Houses
Most common property type

Get a wider view
Widen your research to learn about the suburb, council or state that this property belongs to.
Explore surrounding suburbs
Learn about neighbouring suburbs to see if they are better suited to your budget or lifestyle.
Frequently asked questions
47 Huxley Avenue is a House built in 2000 in Alderley, Queensland. Review photos and floor plans for more detail on the construction and condition of the property.
The property at 47 Huxley Avenue includes 4 bedrooms, 3 bathrooms and parking for 2 cars.
47 Huxley Avenue in Alderley has a land size of approximately 607 square metres and an internal floor area of around 251 square metres.
47 Huxley Avenue in Alderley, Queensland includes a range of local schools, shops, public transport options and community facilities that support day to day living.
As of 9/1/2026, the property at 47 Huxley Avenue is not available in our data at this time.