5 Taylor Street, Balmoral QLD 4171


View floor plan
Review the contract of sale using AI
Contact Agent
5 Taylor Street, Balmoral, QLD 4171
6
6
3
840m²
701m²
•
house - house: one storey / lowset

Property Description
Listed on 8 Sept 2026
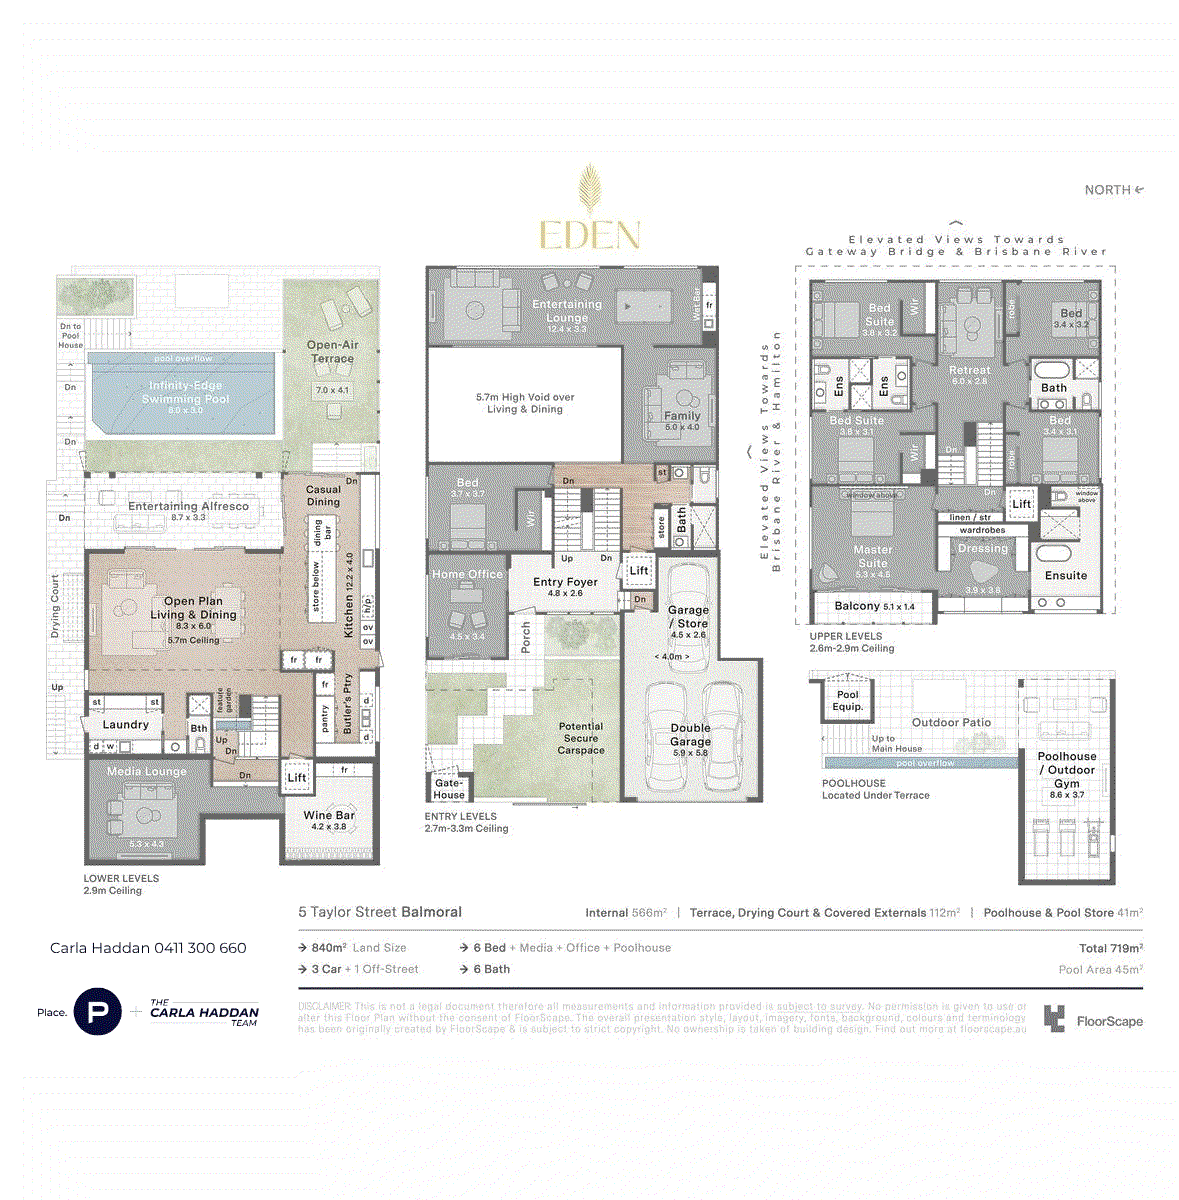
Open Home Cancelled - Sat 3rd October There are homes that impress with their architecture, and others that change the way a family lives. 'Eden' achieves both. From the creators of 'Grace'—the record-setting Balmoral residence that captivated more than 1.5 million viewers across social media—comes 'Eden', a magnificent new benchmark in architectural ambition, refined craftsmanship and luxurious family living. Conceived and constructed by an accomplished local master builder as his own private residence, 'Eden' represents the culmination of more than a decade of experience and inspiration. Every detail has been approached with intent, resulting in a home that is visually spectacular yet remarkably liveable—a sophisticated sanctuary designed to evolve with its occupants through every stage of family life. Its origin is as compelling as its architecture. Once considered too complex to build upon, the elevated 840m² site demanded ingenuity, meticulous engineering and fearless imagination. Rather than constrain the design, the terrain became its defining advantage, allowing more than 700m² of living to cascade across six sculptural split levels. The result is a residence of exceptional dimension, enveloped by lush landscaping and protected from neighbouring sightlines. Treetop, river and Gateway Bridge outlooks appear throughout, while birdsong, flowing water and cooling bay breezes create an atmosphere that feels far removed from the city below. Behind the striking façade and tree-lined entrance, the interiors reveal themselves with a sense of theatre. Expansive volumes, soaring 5.5-metre ceilings and a dramatic central void invite sunlight deep into the home. Each level offers a new perspective, balancing impressive openness with beautifully defined spaces for entertaining, working, relaxing and retreating. The principal living and dining domain is grand yet inviting, connected to an elevated lounge and glamorous cocktail bar. A secret media room, atmospheric wine cellar and tasting room, dedicated children's retreat and multiple informal living areas provide exceptional separation for families of all ages and stages. Commanding attention at the centre of the home is an extraordinary entertainer's kitchen. A monumental island offers more than five metres of uninterrupted bench space, complemented by a full-height statement splashback, abundant custom cabinetry and a generously appointed butler's pantry. The exceptional suite of appliances includes two Miele ovens, two integrated dishwashers, a multizone induction cooktop with downdraft extraction, combination microwave and integrated coffee machine. A Siemens integrated fridge and freezer, dual pantries, provision for a second refrigerator and a dedicated cocktail bar complete this impressive culinary setting. A succession of outdoor spaces makes entertaining effortless throughout the seasons. The vast covered terrace offers a breezy and sheltered setting for long lunches, while the sunlit barbecue and pool deck is designed for relaxed afternoons and evening celebrations. A flat 14m x 15.5m grassed backyard provides exceptional space for families, while a secluded firepit terrace beside the lawn creates a more intimate place to gather beneath the stars. At the heart of the gardens, an 8.5-metre mineral infinity pool glistens against a backdrop of tropical planting. A cascading water feature adds movement and sound, while the expansive level lawn gives children rare freedom to play. Beyond, a blossoming grove of fragrant fruit trees reinforces the home's connection to its namesake. A separate covered pavilion overlooks the grounds and offers impressive versatility as a gym, games room, wellness retreat or creative studio. Private access via a secure side pathway also makes it ideally suited to a home-based business or an independent space for guests. Six beautifully proportioned bedrooms and six sumptuous bathrooms have been arranged to provide discretion, comfort and flexibility, including for multi-generational living. Each bathroom evokes the ambience of an exclusive hotel, finished with full-height Italian Travertine-look porcelain tiles, commercial-grade fixtures and premium tapware. Occupying its own private level, the palatial primary suite is an indulgent escape framed by northern light, river glimpses and cooling breezes. It features a private balcony, an expansive dressing room and an opulent ensuite with a chandelier-lit freestanding bath, twin vanities and a double shower. A dedicated home office is discreetly positioned alongside the statement entrance, enjoying superb natural light, airflow and independent external access. Additional appointments include: Italian-made elevator connecting 4 levels Three-car garage with epoxy flooring Fully fenced grounds with secure gatehouse and side access Herringbone prestige engineered oak flooring Italian Travertine-look porcelain tiles LussoStone 'Carrara Grey' porcelain surfaces with bespoke aprons and brass shadowline detailing Built-in Beefeater barbecue Two Chillmax bar fridges and a DeLonghi wine fridge MyAir ducted air-conditioning and Vacu-Maid Keyless entry, alarm, intercom and security cameras Despite its remarkable privacy, 'Eden' remains seamlessly connected to the best of Brisbane's inner east. Bulimba State School is approximately 600 metres away, with Sts Peter and Paul's, Lourdes Hill College, CHAC and Churchie all within easy reach. Parks, the riverfront, golf course and The Hills of Rivermakers are nearby, while the celebrated restaurants, boutiques and cinemas of Oxford Street are only minutes from home. Just 9 kilometres from the CBD, 'Eden' offers the privilege of complete seclusion without compromise—a landmark family estate of extraordinary scale, architectural pedigree and enduring distinction. Disclaimer This property is being sold by auction or without a price and therefore a price guide cannot be provided. The website may have filtered the property into a price bracket for website functionality purposes. Disclaimer: We have in preparing this advertisement used our best endeavours to ensure the information contained is true and accurate, but accept no responsibility and disclaim all liability in respect to any errors, omissions, inaccuracies or misstatements contained. Prospective purchasers should make their own enquiries to verify the information contained in this advertisement.
Property history
A breakdown of how regularly this property entered and exited the market for sale or lease.
Must Sell $5,500,000 to $5,750,000
$525,000
$459,000
$306,200
$200,000
$140,000
$97,000
Median house price trends
Comparing the price trend of houses in Balmoral against the state of Queensland over the last 4 years. Source: Cotality
Comparable properties
See what similar properties in the area are selling and listed for.

Market activity
A snapshot of how quickly properties are selling in the area and how many are currently available.

26 Days
House median days on market
20 Days
Unit median days on market

117 Properties
Sold in last 12 months

30 Properties
Available in the last month
Balmoral residents
Key characteristics of the residents in the area, view the full breakdown of the suburb here.

Under 18
Is the most common age range

Mortgaged Owners
Most common occupant type

Families
Most common household profile

Professionals
Most common occupation

Detached Houses
Most common property type

Nearby education
Schooling and educational options in the area, for all ages.
Sts Peter and Paul's School
K - Yr 6
Catholic
Get a wider view
Widen your research to learn about the suburb, council or state that this property belongs to.
Explore surrounding suburbs
Learn about neighbouring suburbs to see if they are better suited to your budget or lifestyle.
Median House: $2,368,381
Median Unit: $1,137,591
Median House: $2,339,736
Median Unit: $996,247
Median House: $1,645,179
Median Unit: $972,773
Frequently asked questions
5 Taylor Street is a House built in 2020 in Balmoral, Queensland. Review photos and floor plans for more detail on the construction and condition of the property.
The property at 5 Taylor Street includes 6 bedrooms, 6 bathrooms and parking for 3 cars.
5 Taylor Street in Balmoral has a land size of approximately 840 square metres and an internal floor area of around 701 square metres.
5 Taylor Street in Balmoral, Queensland includes a range of local schools, shops, public transport options and community facilities that support day to day living.
As of 10/1/2025, the property at 5 Taylor Street is not available in our data at this time.
