89 Fifth Avenue, Balmoral QLD 4171




View floor plan
Review the contract of sale using AI
For Sale
89 Fifth Avenue, Balmoral, QLD 4171
5
4
2
407m²
382m²
•
house - house

Property Description
Listed on 20 Aug 2026
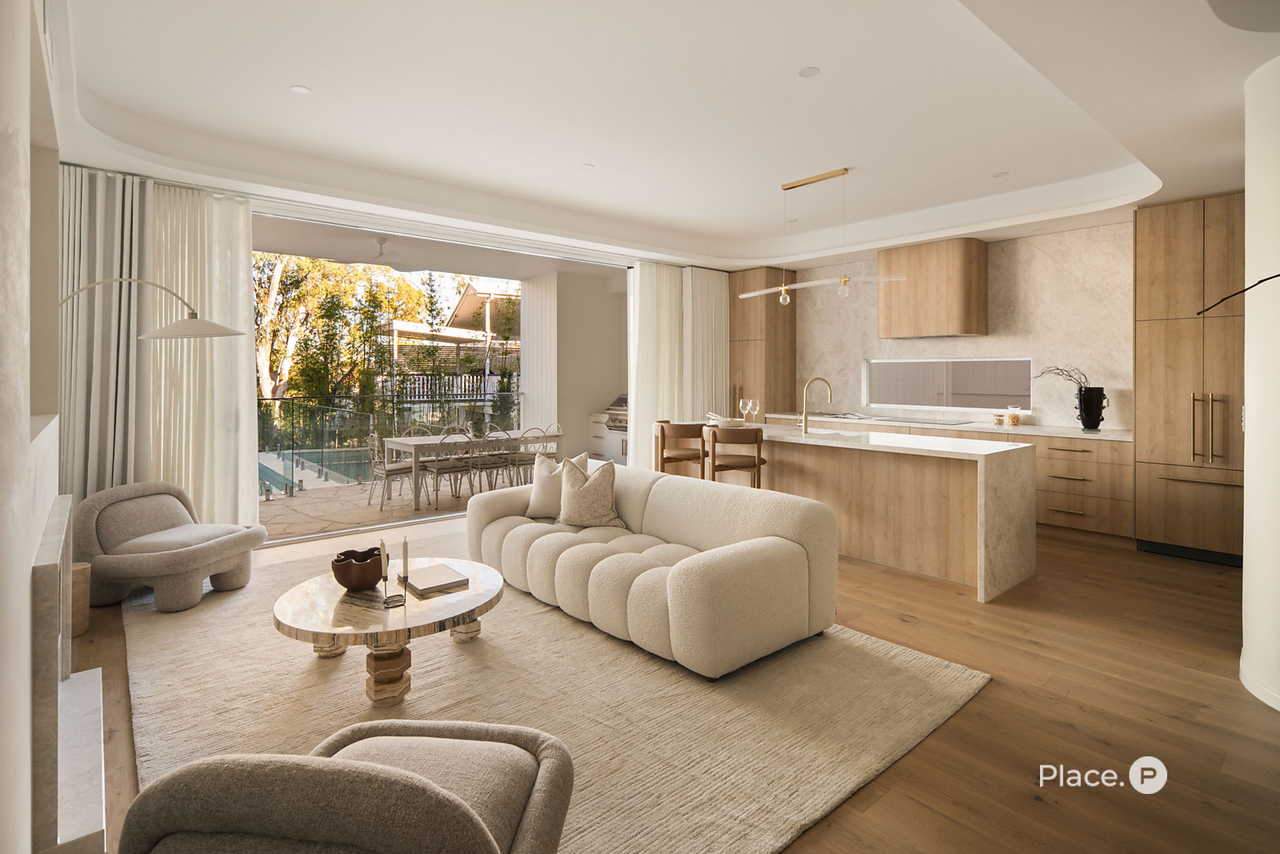
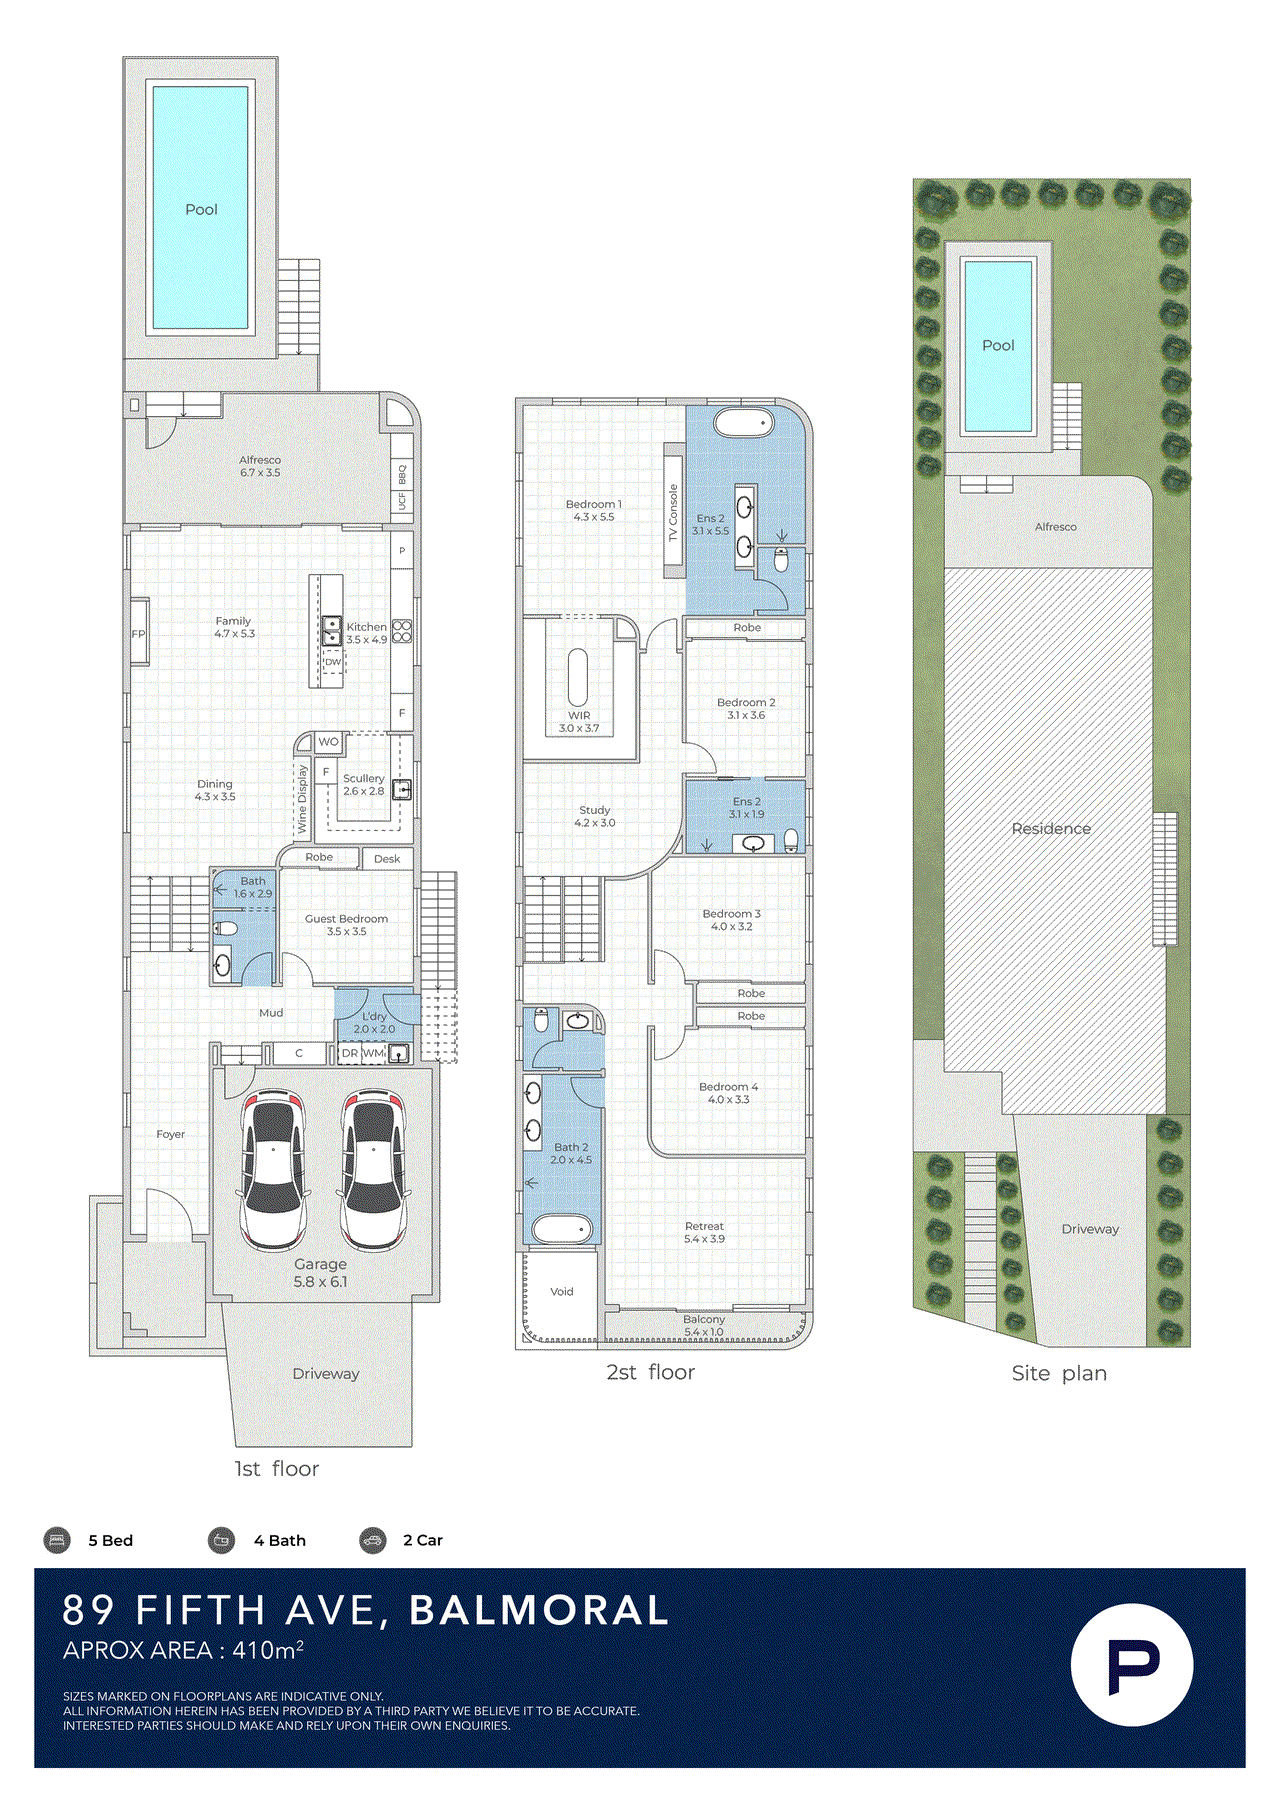
A residence of exceptional scale, considered design and beautifully resolved materiality, this newly completed Balmoral home brings together sophisticated architecture, expansive family living and an impressive connection to the outdoors. Spanning approximately 382m², the home has been conceived across a series of carefully considered levels, creating a sense of separation without compromising the openness that defines its principal living spaces. From the entry, the architecture begins to reveal itself through changing volumes, a sculptural curved staircase and central void, before opening into an expansive living environment designed around entertaining, family life and the pool beyond. At the rear of the home, the kitchen, dining and family room come together as one substantial social domain. The kitchen sits at the heart of the living zone, with a full scullery tucked discreetly behind and broad glazing drawing the eye towards the covered alfresco, pool and garden beyond. The connection between these spaces allows everyday family living and larger-scale entertaining to unfold with equal ease. The kitchen itself has been treated as a major architectural element. Honed and sealed natural stone forms the substantial 40mm benchtops, with finely mitred concealed joins and stone carried through to the kitchen window reveals. Warm Bari Oak joinery, brushed bronze-gold Lo & Co Kintore hardware and brushed brass Parisi tapware introduce a subtle richness, while integrated Miele appliances maintain the clean, uninterrupted lines of the cabinetry. A dedicated scullery extends the functionality of the kitchen, providing additional preparation, storage and working space away from the main entertaining zone. The continuation of natural stone and Bari Oak creates cohesion between the two spaces while allowing the principal kitchen to remain composed when entertaining. The family room introduces another layer of warmth through its fireplace, while a dedicated wine display nearby gives the entertaining zone its own sense of occasion. Coffered ceiling detailing, generous glazing and the changing volumes created by the split-level design add architectural interest without overwhelming the home's restrained interior palette. Standout Features & Finishes: • Artedomus natural stone, honed and sealed with a substantial 40mm visual thickness and finely mitred concealed joins • 40mm natural stone reveals framing the kitchen windows • Warm Bari Oak joinery throughout key areas of the home • Integrated Miele appliances, including pyrolytic oven, gas cooktop, concealed rangehood and fully integrated AutoDos dishwasher • Franke Fragranite sinks to the kitchen and scullery • Lo & Co Kintore hardware in a brushed bronze-gold finish • Parisi tapware in brushed brass • Havwoods engineered oak flooring with a UV-oiled finish • Godfrey Hirst 100% wool carpet to bedrooms and private areas • Natural-white microcement feature walls complemented by Dulux paint and rendered finishes • Burlington Stone in a soft beige matt finish to bathrooms • ABK Poetry Stone in Trani Beige Italian porcelain to the primary ensuite • Handmade Tint Dune feature tiles adding subtle texture and individuality • LED mirrors to bathrooms and ensuites • Solid-core internal doors throughout • Feature fireplace and dedicated wine display • Full scullery with natural stone surfaces, additional sink and extensive storage • Coffered ceiling detailing to the principal living zone • Dedicated mudroom providing a practical transition from the garage • Ground-floor guest accommodation with adjacent bathroom • Separate study and upper-level retreat • Custom primary walk-in robe with tailored cabinetry, dedicated accessories drawers and glass-fronted display cabinetry for watches, jewellery and prized pieces • Covered alfresco with built-in barbecue zone adjoining the pool • 20mm Tuscan travertine crazy paving, tumbled and sealed, to the alfresco and pool surrounds • Seamist mosaic detailing to the swimming pool waterline • Generous grassed backyard providing valuable space for children and pets • Newly planted landscaping designed to mature into beautiful natural screening and enhance the privacy of the rear garden Beyond the main living spaces, the ground floor has been thoughtfully planned around the practical requirements of family life. A private guest bedroom and adjoining bathroom provide comfortable accommodation away from the upper bedroom level, while the separate laundry and mudroom create an organised transition between the garage and the main residence. These functional spaces are integrated into the architecture with the same attention given to the home's more prominent rooms. The sculptural staircase leads to an equally substantial upper level, where four bedrooms are complemented by a separate retreat and dedicated study. The principal suite is privately positioned with its own ensuite and beautifully appointed walk-in robe, where custom cabinetry has been designed with the fashion-conscious in mind. Dedicated accessories drawers and glass-fronted display cabinetry provide an elegant showcase for watches, jewellery and other prized pieces, bringing a boutique dressing-room quality to the space. Additional bathroom and ensuite accommodation provides excellent separation and amenity for children, guests or extended family, while the retreat creates another valuable living environment away from the home's principal entertaining spaces. Together with the study, balcony and central void, the upper level feels open, private and considered rather than simply arranged around a conventional hallway. Bathrooms continue the home's warm and understated material language. Burlington Stone in a soft beige matt finish establishes a calm foundation, while the primary ensuite introduces ABK Poetry Stone in Trani Beige Italian porcelain. Handmade Tint Dune feature tiles bring another layer of texture, complemented by natural stone vanity tops, Bari Oak joinery and brushed brass Parisi tapware. Throughout the residence, the finishes have been selected for their texture, warmth and longevity. Havwoods engineered oak flooring with a UV-oiled finish runs through the principal living spaces, while 100% wool Godfrey Hirst carpet brings softness to the private areas. Natural-white microcement feature walls add depth and movement alongside crisp Dulux painted and rendered surfaces, while solid-core doors reinforce the sense of quality and substance throughout. Outside, the alfresco has been conceived as a genuine continuation of the interior. Positioned directly alongside the family and dining areas, it incorporates a built-in barbecue zone and connects seamlessly with the swimming pool. Tumbled and sealed Tuscan travertine crazy paving extends through the outdoor entertaining and pool surrounds, carrying the warmth and natural variation of the home's interior material palette into the landscape. Beyond the pool and entertaining area, a generous grassed backyard provides valuable open space for children and pets to play, adding another dimension to the home's family-focused design. Newly planted landscaping surrounds the rear garden and, as it matures, will create beautiful natural screening and enhanced privacy, establishing a lush, secluded backdrop to the pool, lawn and outdoor living spaces. What ultimately distinguishes this residence is the completeness of its design. The impressive kitchen, expansive living spaces and poolside entertaining provide immediate impact, yet the planning goes considerably further. A full scullery, wine display, guest accommodation, mudroom, dedicated study, upper retreat, multiple bathrooms and carefully separated bedroom zones have all been incorporated to create a home that works as beautifully as it presents. Substantial without feeling excessive and sophisticated without becoming austere, this is a home where architecture, materiality and functionality have been considered in equal measure, creating an exceptional contemporary family residence in the heart of Balmoral. Disclaimer This property is being sold without a price and therefore a price guide cannot be provided. The website may have filtered the property into a price bracket for website functionality purposes. Disclaimer: We have in preparing this advertisement used our best endeavours to ensure the information contained is true and accurate, but accept no responsibility and disclaim all liability in respect to any errors, omissions, inaccuracies or misstatements contained. Prospective purchasers should make their own enquiries to verify the information contained in this advertisement.
Property history
A breakdown of how regularly this property entered and exited the market for sale or lease.
For Sale
$1,550,000
Median house price trends
Comparing the price trend of houses in Balmoral against the state of Queensland over the last 4 years. Source: Cotality
Comparable properties
See what similar properties in the area are selling and listed for.


Market activity
A snapshot of how quickly properties are selling in the area and how many are currently available.

26 Days
House median days on market
20 Days
Unit median days on market

117 Properties
Sold in last 12 months

30 Properties
Available in the last month
Balmoral residents
Key characteristics of the residents in the area, view the full breakdown of the suburb here.

Under 18
Is the most common age range

Mortgaged Owners
Most common occupant type

Families
Most common household profile

Professionals
Most common occupation

Detached Houses
Most common property type

Nearby education
Schooling and educational options in the area, for all ages.
Sts Peter and Paul's School
K - Yr 6
Catholic
Get a wider view
Widen your research to learn about the suburb, council or state that this property belongs to.
Explore surrounding suburbs
Learn about neighbouring suburbs to see if they are better suited to your budget or lifestyle.
Median House: $2,368,381
Median Unit: $1,137,591
Median House: $2,339,736
Median Unit: $996,247
Median House: $1,645,179
Median Unit: $972,773
Frequently asked questions
89 Fifth Avenue is a House built in 2026 in Balmoral, Queensland. Review photos and floor plans for more detail on the construction and condition of the property.
The property at 89 Fifth Avenue includes 5 bedrooms, 4 bathrooms and parking for 2 cars.
89 Fifth Avenue in Balmoral has a land size of approximately 407 square metres and an internal floor area of around 382 square metres.
89 Fifth Avenue in Balmoral, Queensland includes a range of local schools, shops, public transport options and community facilities that support day to day living.
As of 8/1/2026, the property at 89 Fifth Avenue is not available in our data at this time.
