9 Fawkner Crescent, Barellan Point QLD 4306
View floor plan
Review the contract of sale using AI
FOR SALE
9 Fawkner Crescent, Barellan Point, QLD 4306
4
2
4
7300m²
251m²
•
house - house

Property Description
Listed on 3 Aug 2026



























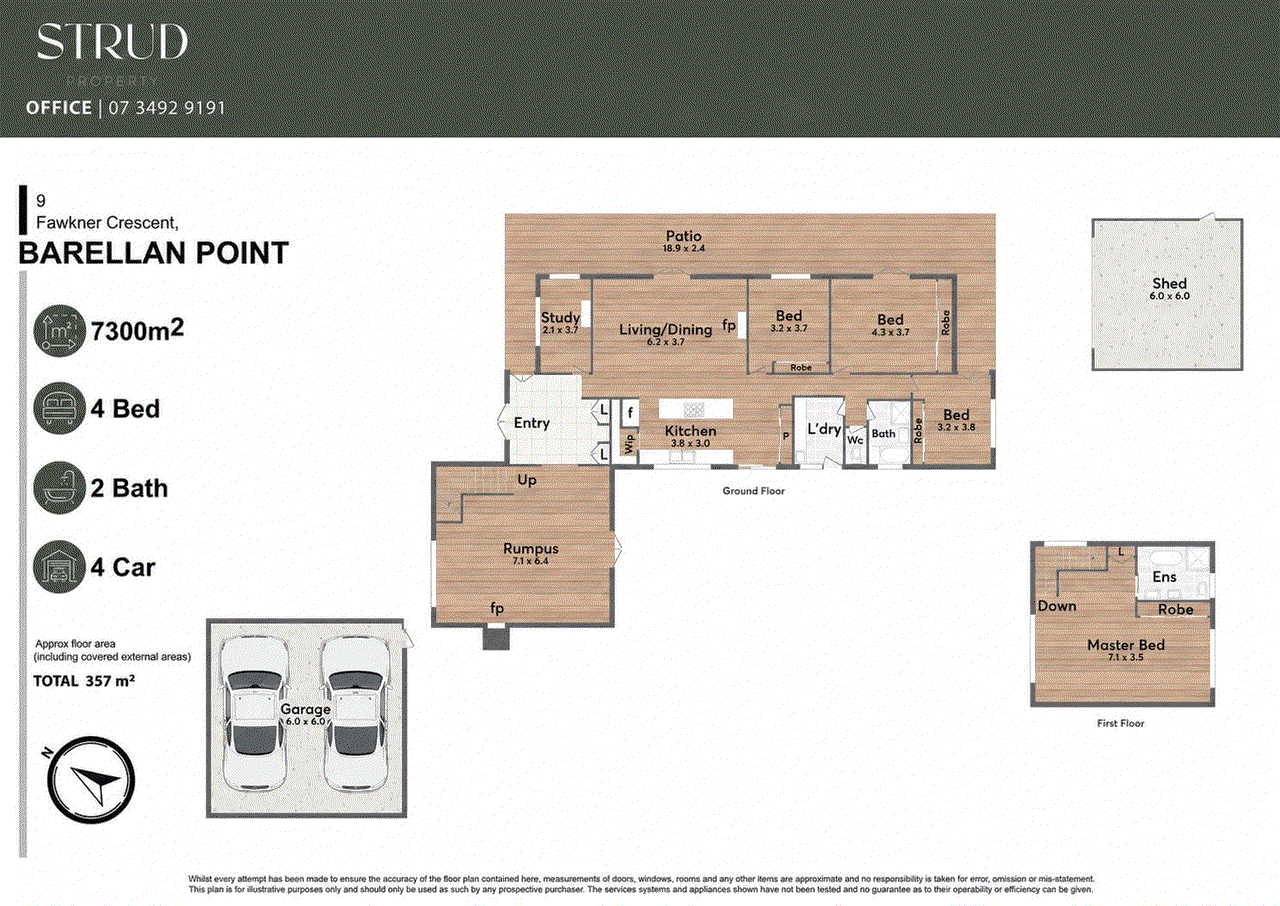
Set on a beautifully maintained 7,300m² parcel framed by mature gums, this timber-clad residence delivers the space, privacy and freedom that acreage buyers spend years searching for. A private master suite occupying the entire upper level, a wraparound verandah and a substantial rumpus room combine with parkland-quality lawns and four-vehicle lock-up accommodation to create a property that answers both lifestyle and practicality in equal measure. The approach sets the tone, with established gardens, sweeping manicured lawn and a home that sits comfortably within its bushland surrounds rather than fighting against it. A striking entry with checkerboard tiling, ornate ceiling rose and leadlight windows introduces the character that runs throughout. The heart of the home is the open plan kitchen, dining and living zone, where exposed timber beams and raked cathedral ceilings deliver genuine architectural presence. The upgraded kitchen is a standout, anchored by a stone island bench with breakfast seating, farmhouse sink, 1200mm electric oven, gas cooktop and a walk in pantry, finished with a distinctive tiled splashback. A fireplace anchors the adjoining living space, while French doors open directly to the verandah. That wraparound verandah is a feature in its own right. Running almost the full length of the home, it offers genuine room to entertain at scale or simply sit and watch the property change through the day, with lattice detailing and leafy outlooks in every direction. Downstairs, the rumpus room is exceptional at over 7 metres long, complete with polished timber floors, its own fireplace and enough space to comfortably absorb a media setup, pool table and seating without compromise. A dedicated study sits nearby, a proper room rather than a corner, ideal for those working from home. The master suite is the property's trump card, occupying the entire upper level and delivering a level of separation rarely found at this price point. At over 7 metres in length with timber-framed windows drawing in the treetop outlook, there's ample room for a sitting area, dressing zone and workspace alongside the bed, with a private ensuite and built in robe completing the retreat. Three further bedrooms sit privately on the ground floor, each generously proportioned with built in robes, air conditioning, ceiling fans and plantation shutters, sharing a characterful main bathroom complete with clawfoot bath, separate shower and period tiling. Outside, four-vehicle lock-up accommodation handles cars, machinery, a boat or a project, while recent tree clearing and stump removal have opened up the block further. With a solar system already in place and genuine scope for a granny flat subject to council approval, the sheer scale of usable land leaves ample room for kids, pets, a pool or future improvements. Features of This Home: • Huge Master Suite + Ensuite & BIR • Upgraded Kitchen + Stone Bench-tops & WIP • 1200mm Electric Oven & Gas Cooktop • 3 Additional Large Bedrooms + BIR • Inviting Wrap Around Verandah • Ceiling Fans & Air-conditioning Throughout • Dedicated Study or Work From Home Space • Recently Cleared Tree's & Stump Removal • Potential For Granny Flat STCA • Solar System • 4 Vehicle Lockup Accommodation • Large 7,300m² Private Block Location: • 3 minutes to Karalee School & Childcare • 6 minutes to Karalee Shopping Village • 6 minutes to Warrego Highway access • 12 minutes to Ipswich CBD • 22 minutes to Amberley RAAF Base • 37 minutes to Brisbane CBD Disclaimer: STRUD Property has taken all reasonable steps to ensure that the information contained in this advertisement is true and correct but accept no responsibility and disclaim all liability in respect to any errors, omissions, inaccuracies or misstatements contained. Prospective purchasers should make their own enquiries to verify the information contained in this advertisement.
Property history
A breakdown of how regularly this property entered and exited the market for sale or lease.
FOR SALE
$1,000,000
APPLICATION APPROVED
APPROVED APPLICATION
Median house price trends
Comparing the price trend of houses in Barellan Point against the state of Queensland over the last 4 years. Source: CoreLogic
Comparable properties
See what similar properties in the area are selling and listed for.

Market activity
A snapshot of how quickly properties are selling in the area and how many are currently available.

14 Days
House median days on market
N/A
Unit median days on market

N/A
Sold in last 12 months

N/A
Available in the last month
Barellan Point residents
Key characteristics of the residents in the area, view the full breakdown of the suburb here.

60+
Is the most common age range

Mortgaged Owners
Most common occupant type

Families
Most common household profile

Professionals
Most common occupation

Detached Houses
Most common property type

Get a wider view
Widen your research to learn about the suburb, council or state that this property belongs to.
Barellan Point
View the suburb data
Ipswich
View the council data
Queensland
Get a view of the whole state
Explore surrounding suburbs
Learn about neighbouring suburbs to see if they are better suited to your budget or lifestyle.
Frequently asked questions
9 Fawkner Crescent is a House built in 1985 in Barellan Point, Queensland. Review photos and floor plans for more detail on the construction and condition of the property.
The property at 9 Fawkner Crescent includes 4 bedrooms, 2 bathrooms and parking for 4 cars.
9 Fawkner Crescent in Barellan Point has a land size of approximately 7300 square metres and an internal floor area of around 251 square metres.
9 Fawkner Crescent in Barellan Point, Queensland includes a range of local schools, shops, public transport options and community facilities that support day to day living.
As of 8/1/2026, the property at 9 Fawkner Crescent is not available in our data at this time.