38 Baruby Boulevard, Benaraby QLD 4680


View floor plan
Review the contract of sale using AI
OFFERS OVER $1,399,000
38 Baruby Boulevard, Benaraby, QLD 4680
5
3
4019m²
275m²
•
house - house

Property Description
Listed on 20 Aug 2026
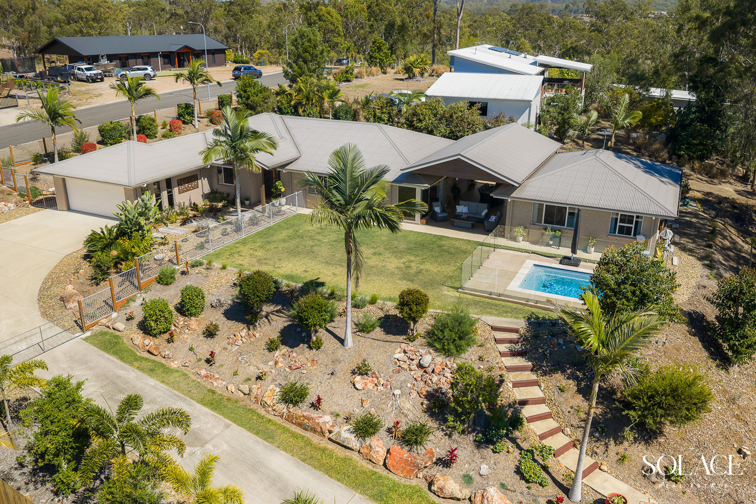
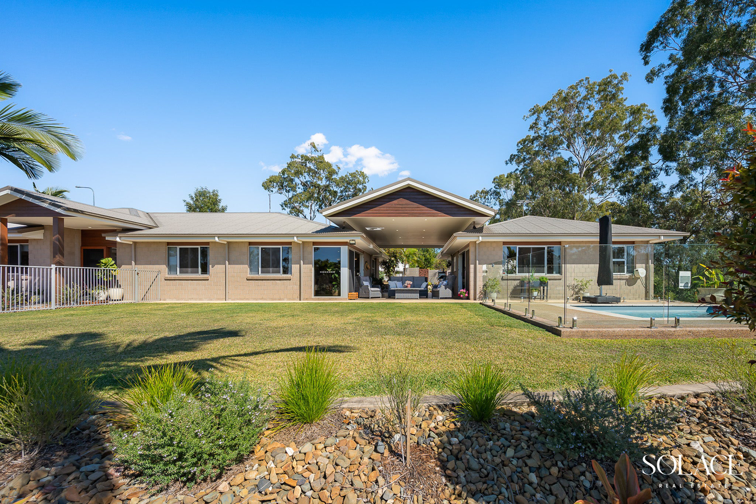
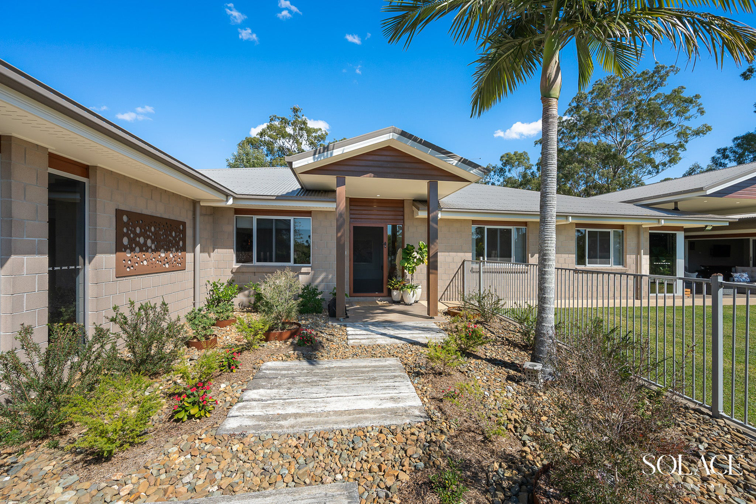
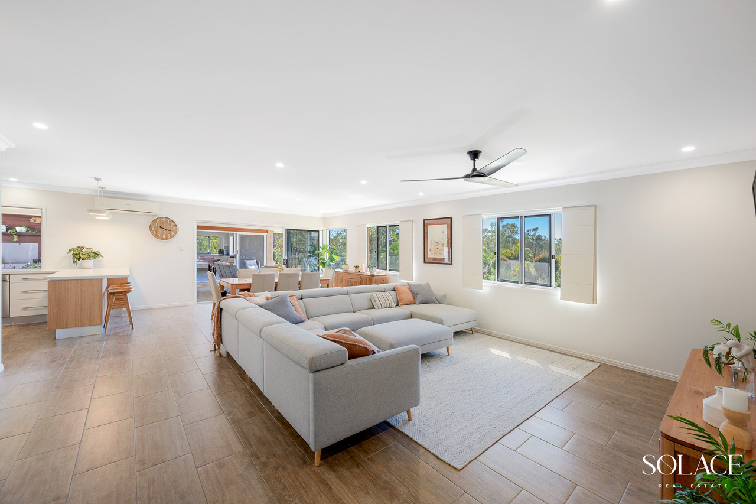
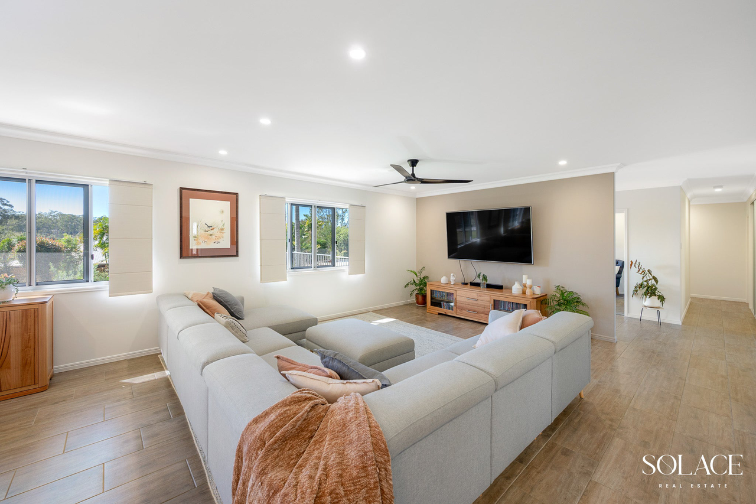
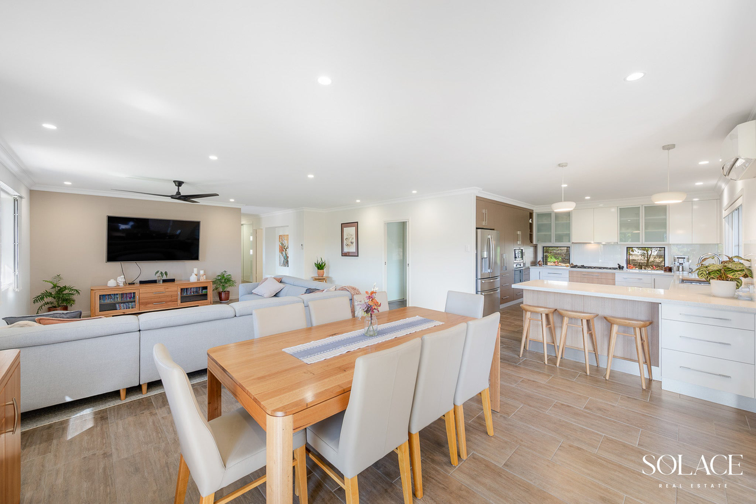
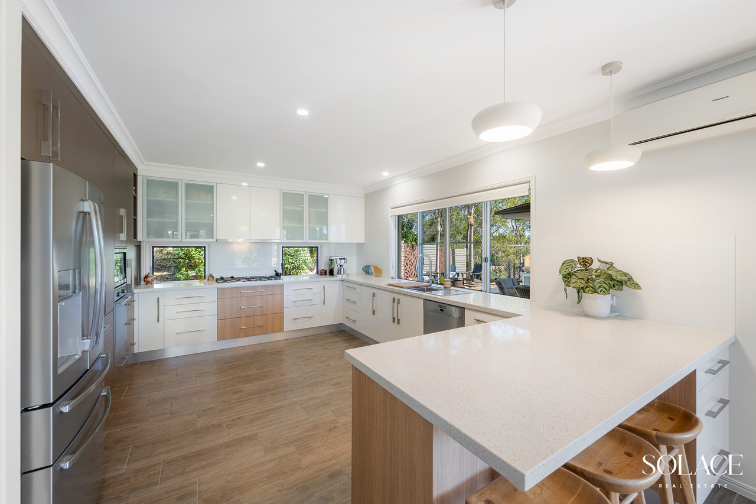
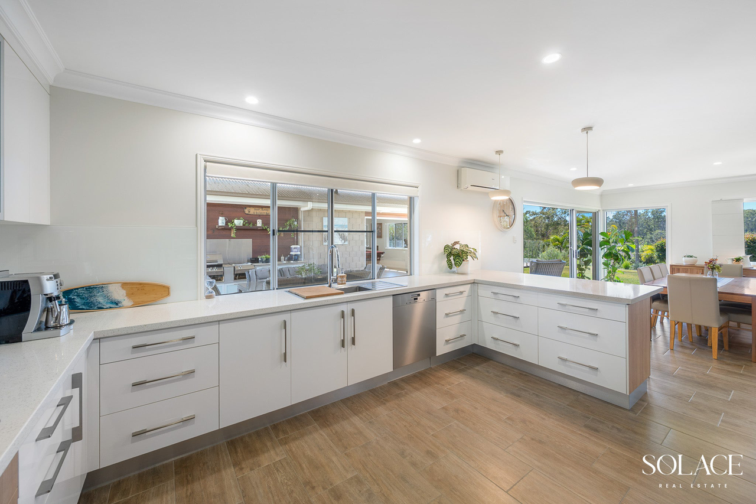
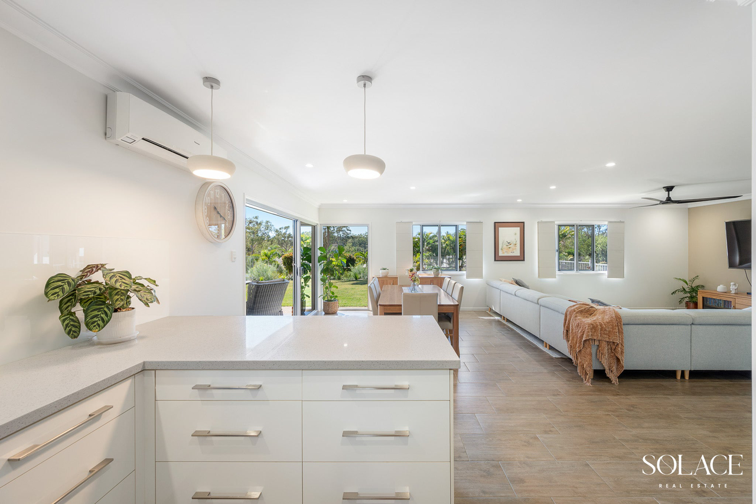
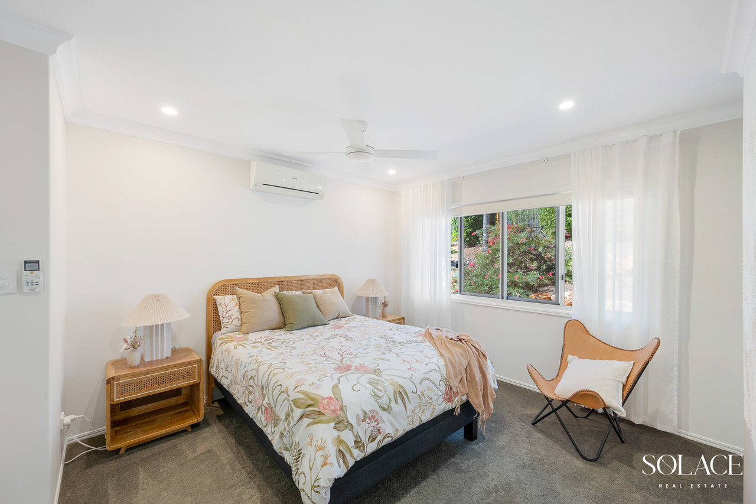
Set amongst beautifully established gardens in one of Benaraby’s most sought-after pockets, 38 Baruby Boulevard is an exceptional lifestyle residence where luxury, privacy and effortless entertaining come together. Immaculately presented and thoughtfully designed inside and out, this expansive property offers a sophisticated main residence complemented by a beautifully appointed semi-attached guest dwelling, spectacular entertaining spaces, a sparkling saltwater pool and an impressive high clearance shed. Every element has been carefully considered to create a home that feels both refined and incredibly liveable, with lush gardens, tranquil bushland surrounds and an abundance of space for the whole family to enjoy. About the Property – - Elegant brick veneer residence framed by established, manicured gardens and secure gated entry. - Welcoming undercover tiled front patio. - Feature artwork nook on entry, high ceilings and elegant decorative cornices throughout. - Light-filled open plan living and dining area with beautiful wood-look tiled flooring and split system air conditioning. - Bespoke gourmet kitchen appointed with stone benchtops, Miele dishwasher, double stainless-steel sink, XL gas cooktop, rangehood, electric oven, extensive cabinetry, large fridge space, dedicated microwave nook and indoor/outdoor serving window. - Seamless connection from the kitchen and living spaces to the expansive undercover entertaining area through glass sliding doors. - Exceptional outdoor kitchen complete with built-in BBQ, stainless-steel sink, pizza oven, built-in gas cooktop and generous storage. - Beautifully constructed semi-attached guest dwelling offering exceptional flexibility for guests, extended family or additional living. - Spacious open plan entertaining area within the guest dwelling, featuring wood-look tiled flooring, expansive opening doors, built-in fridge, storage and stainless-steel sink. - Private guest bedroom with lush carpet, split system air conditioning, fan/light combination, built-in robe and peaceful bushland outlook across the rear of the property. - Guest bathroom finished with floor-to-ceiling tiles, shower, toilet, vanity and storage. - Luxurious master suite featuring lush carpet, split system air conditioning, blinds, curtains and an enormous walk-through wardrobe. - Impressive ensuite with floor-to-ceiling tiles, double vanity, shower, toilet and louvred windows. - Second bedroom also offers an expansive walk-in robe, lush carpet, split system air conditioning, ceiling fan, blinds and curtains. - Third bedroom with lush carpet, split system air conditioning, built-in robe, ceiling fan, blinds and curtains. - Dedicated front study featuring lush carpet, split system air conditioning, three-door built-in storage and an expansive integrated desk and workspace. - Luxurious family bathroom with oversized deep bath, separate shower, vanity and excellent storage, finished with floor-to-ceiling tiles. - Separate toilet for convenience - Exceptional laundry with extensive built-in cabinetry, stainless-steel sink, dedicated space for washer and dryer and direct access to the clothesline - Additional toilet and vanity adjoining the laundry - Built-in hallway storage - Security screens fitted throughout all doors and windows - Double bay attached garage with built-in storage - Spectacular glass-gated saltwater swimming pool with shade umbrella. - Generous adjoining lawn area ideal for children, pets and entertaining. - Dedicated fire pit area for relaxed evenings beneath the stars - Established private gardens with irrigation - Fruit trees throughout the property - Peaceful dam positioned at the rear of the property with adjoining wood shed. - High-clearance two-bay shed with power - Water tank connected to the shed, providing additional water for the gardens - Electric hot water system For those seeking a property where luxury meets relaxed Queensland living, where family and guests can be accommodated with ease, and where entertaining becomes part of everyday life, this is an opportunity of true distinction. 38 Baruby Boulevard is a property that must be experienced to be fully appreciated. Designed with entertaining firmly in mind, the outdoor spaces are where this property truly comes into its own. The expansive undercover entertaining area flows effortlessly from the main residence and is complemented by a fully appointed outdoor kitchen, creating an exceptional setting for everything from relaxed family afternoons to large-scale gatherings. Disclaimer: Whilst every effort has been made to ensure the accuracy of these images, no warranty is given by the vendor or the agent as to their accuracy. Interested parties should not rely on these images as representations of fact but must instead satisfy themselves by inspection or otherwise.
Property history
A breakdown of how regularly this property entered and exited the market for sale or lease.
OFFERS OVER $1,399,000
$1,260,000
Median house price trends
Comparing the price trend of houses in Benaraby against the state of Queensland over the last 4 years. Source: Cotality
Comparable properties
See what similar properties in the area are selling and listed for.

Market activity
A snapshot of how quickly properties are selling in the area and how many are currently available.

44 Days
House median days on market
N/A
Unit median days on market

N/A
Sold in last 12 months

N/A
Available in the last month
Benaraby residents
Key characteristics of the residents in the area, view the full breakdown of the suburb here.

Under 18
Is the most common age range

Mortgaged Owners
Most common occupant type

Families
Most common household profile

Technicians and Trades Workers
Most common occupation

Detached Houses
Most common property type

Nearby education
Schooling and educational options in the area, for all ages.
Benaraby State School
K - Yr 6
Government
Get a wider view
Widen your research to learn about the suburb, council or state that this property belongs to.
Explore surrounding suburbs
Learn about neighbouring suburbs to see if they are better suited to your budget or lifestyle.
Median House: $382,791
Median Unit: N/A
Median House: $689,319
Median Unit: $465,924
Median House: $914,263
Median Unit: N/A
Median House: $781,870
Median Unit: $415,621
Median House: N/A
Median Unit: N/A
Median House: $908,274
Median Unit: $143,381
Frequently asked questions
38 Baruby Boulevard is a House built in 2013 in Benaraby, Queensland. Review photos and floor plans for more detail on the construction and condition of the property.
The property at 38 Baruby Boulevard includes 5 bedrooms, 3 bathrooms and no assigned parking spaces.
38 Baruby Boulevard in Benaraby has a land size of approximately 4019 square metres and an internal floor area of around 275 square metres.
38 Baruby Boulevard in Benaraby, Queensland includes a range of local schools, shops, public transport options and community facilities that support day to day living.
As of 8/1/2026, the property at 38 Baruby Boulevard is not available in our data at this time.
