4004 The Boulevarde, Benowa QLD 4217






View floor plan
Review the contract of sale using AI
Under Contract by Selina Feng
4004 The Boulevarde, Benowa, QLD 4217
6
6
3
901m²
869m²
•
house - house

Property Description
Listed on 15 July 2026
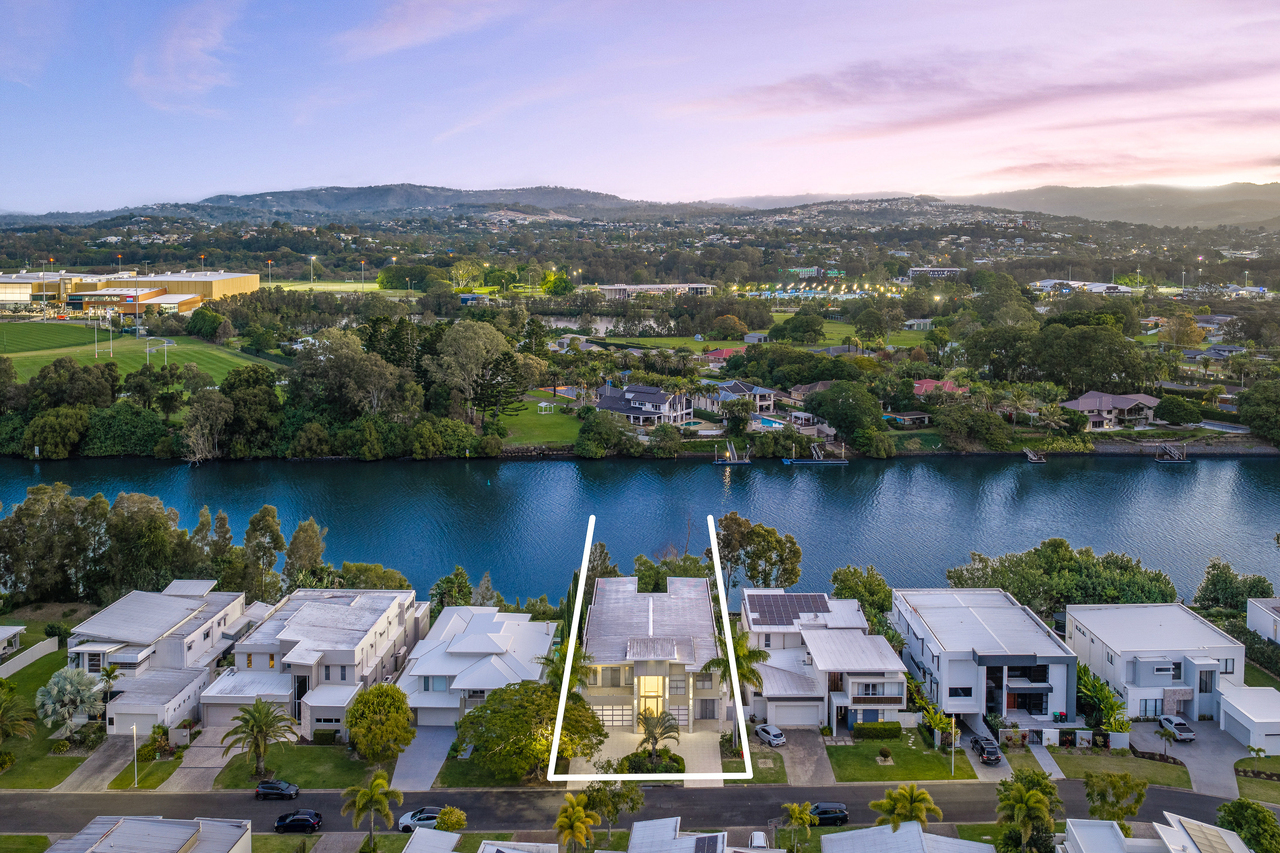
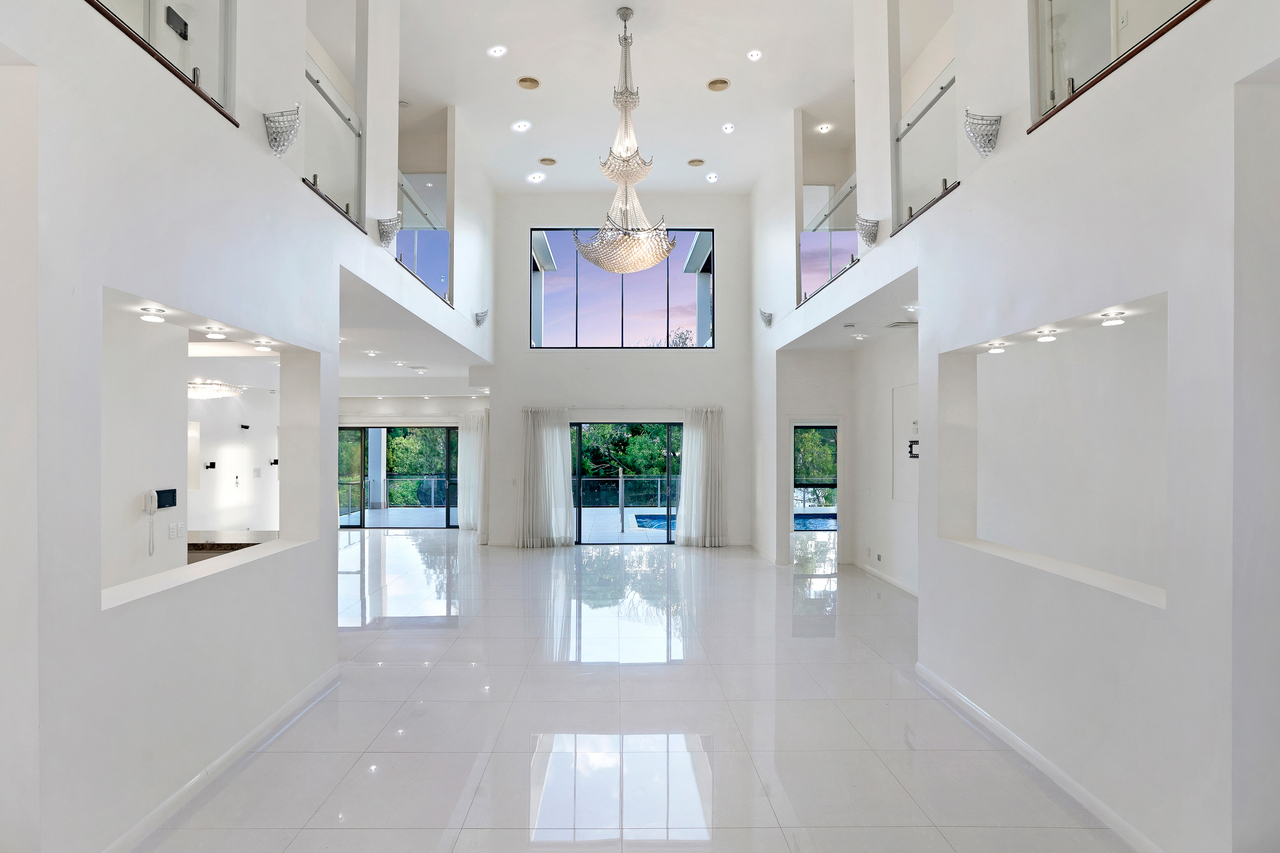
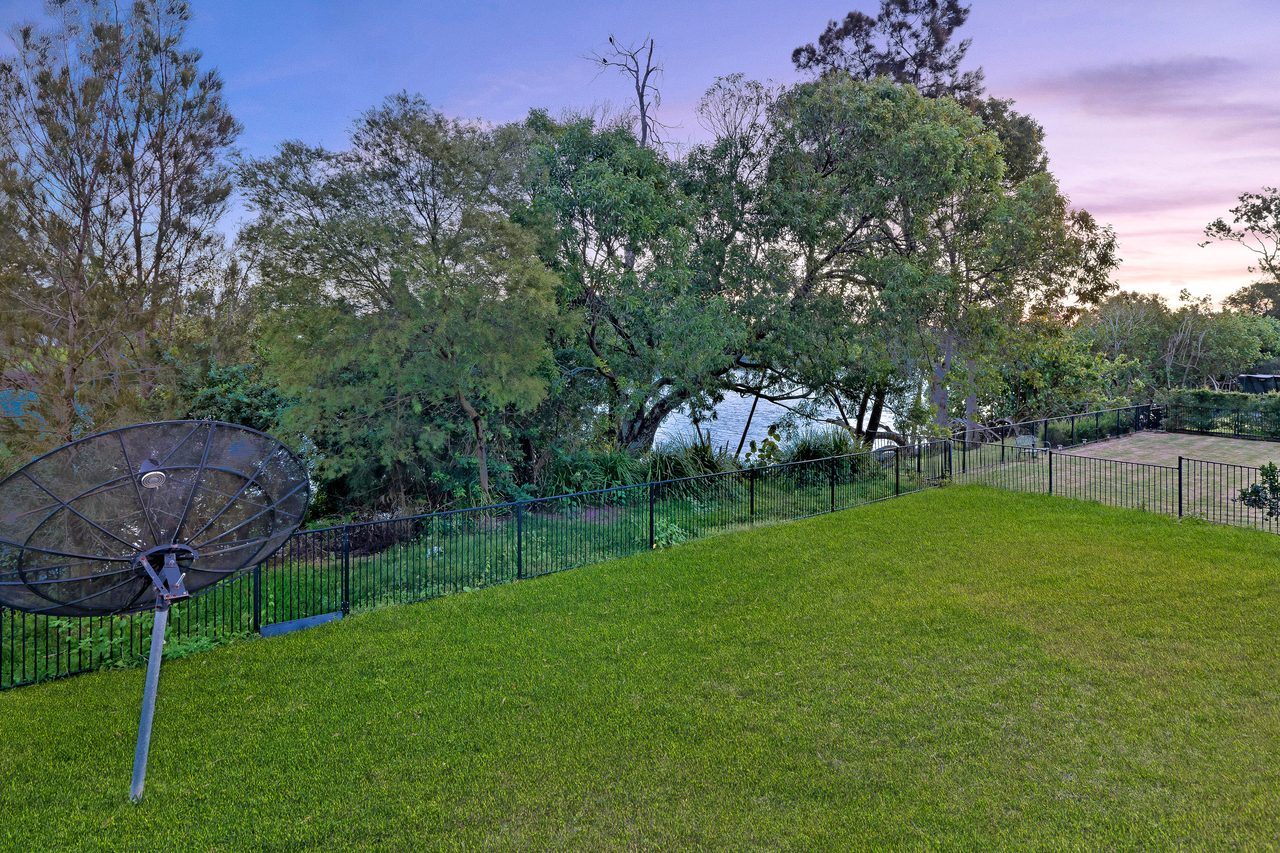
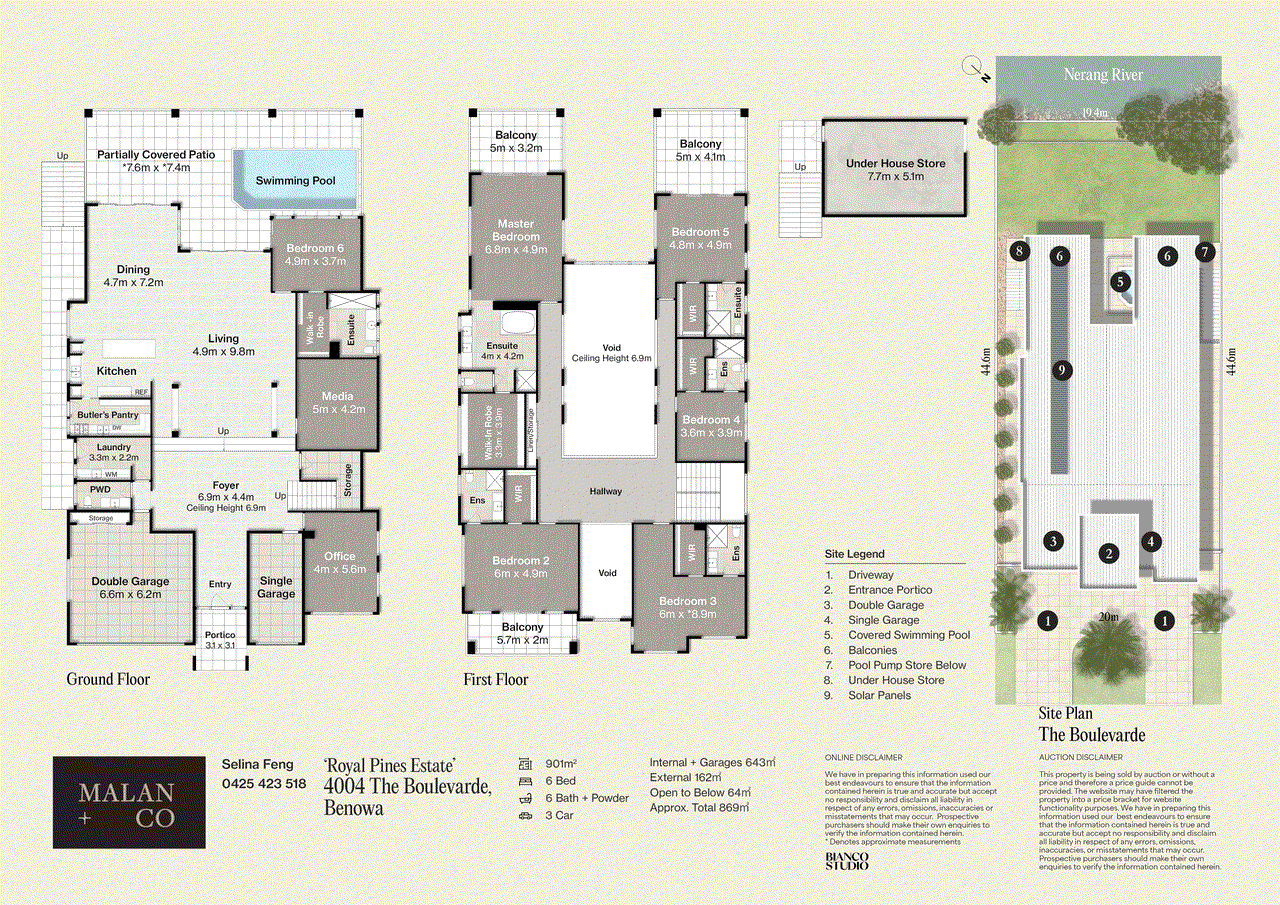
LUXURY SIX BEDROOM WATERFRONT RESIDENCE WITH SOARING CEILINGS & EXCEPTIONAL DESIGN Selina is proud to present this architecturally designed waterfront residence, positioned within the prestigious Royal Pines Resort precinct. Delivering an exceptional combination of scale, luxury and contemporary elegance, the home is set on a generous 901sqm waterfront allotment and offers approximately 869 sqm of total built area, thoughtfully designed to provide effortless family living and grand-scale entertaining. From the moment you enter, the home's remarkable sense of space is immediately apparent. A spectacular 6.4-metre-high entrance foyer, framed by expensive full-height glazing, creates a striking first impression, while the grand formal living area showcases an impressive 6.9-metre void that allows natural light to flow throughout both levels. The open-plan kitchen, dining and family living areas feature soaring 3.5-metre ceilings, with generous 3-metre ceilings continuing across the upper level to further enhance the home's sense of space and luxury. Designed to embrace its waterfront setting, the expansive covered alfresco terrace overlooks the private swimming pool and tranquil Main River, creating the perfect setting for year round entertaining, relaxed family living and seamless indoor-outdoor enjoyment. Thoughtfully planned for both functionality and flexibility, the spacious floorplan offers multiple living zones, including formal and informal living areas, a dedicated media room, a private home office, separate laundry and a butler's pantry adjoining the designer kitchen. A ground-floor guest suite with private ensuite provides ideal accommodation for extended family or visitors, while the triple lock-up garage, under-house storage and dedicated pool equipment room offer exceptional practicality. Accommodation comprises six oversized bedroom suites, each complete with its own private ensuite and built-in or walk-in robe. The luxurious master retreat enjoys a private balcony, an expansive walk-in dressing room and a beautifully appointed ensuite with freestanding bath, while two additional bedrooms also feature private balconies, providing peaceful spaces to relax and enjoy the surrounding outlook. Additional Features * Approx. 901sqm waterfront allotment with 20m Main River frontage * Approx. 869sqm total built area (643sqm internal plus garages) * Grand 6.4-metre-high entrance foyer with floor-to-ceiling glazing * Impressive 6.9-metre void over the formal living area * Soaring 3.5-metre ceilings throughout the main living and kitchen areas * 3-metre ceilings across the upper level * Six oversized bedrooms, each with a private ensuite and built-in or walk-in robe * Luxurious master suite with private balcony, dressing room and freestanding bath * Three bedrooms with private balconies * Ground-floor guest suite with private ensuite * Dedicated home office, separate media room and guest powder room * Contemporary open-plan kitchen with butler's pantry * Premium Miele oven and cooktop * Separate laundry with excellent storage * Ducted air conditioning throughout * Triple lock-up garage, under-house storage and pool equipment room * Private waterfront swimming pool overlooking the Main River * Prestigious position within the secure Royal Pines Resort estate Combining outstanding proportions, architectural sophistication and a highly functional floorplan, this exceptional waterfront residence presents a rare opportunity to secure one of Benowa's finest luxury family homes in one of the Gold Coast's most tightly held waterfront communities. Location: Benowa Village Shopping Centre - 4 mins (approx. 1.8km) Benowa Gardens Shopping Centre - 9 mins (approx. 4.3km) Pindara Private Hospital - 6 mins (approx. 3.5km) Gold Coast University Hospital - 12 mins (approx. 6.7km) Benowa State School & Benowa State High School - 7 mins (approx. 3.7km) Emmanuel College - 5 mins (approx. 2.1km) The Southport School - 12 mins (approx. 6.5km) Bond University - 16 mins (approx. 11.5km) Griffith University Gold Coast Campus - 12 mins (approx. 7.1km) Carrara Stadium (People's First Stadium) - 6 mins (approx. 3km) The Star Gold Coast & Pacific Fair Shopping Centre - 15 mins (approx. 10km) Gold Coast Airport - 30-35 mins (approx. 30km) Brisbane Airport - approx. 1 hr (approx. 83km) Disclaimer: In preparing this information we have used our best endeavours to ensure that the information contained herein is true and accurate but accept no responsibility and disclaim all liability in respect of any errors, commissions, inaccuracies or misstatements that may occur. Prospective buyers should make their own enquiries to verify the information contained herein. This property is being sold by auction or without a price and therefore a price guide cannot be provided. The website may have filtered the property into a price bracket for website functionality purposes. For further information or to arrange an inspection, please contact Selina on 0425423518 or email selina.feng@raywhite.com. Disclaimer: We have, in preparing this information, used our best endeavours to ensure that the information contained herein is true and accurate; however, we accept no responsibility and disclaim all liability for any errors, omissions, inaccuracies or misstatements that may occur. Prospective purchasers should make their own enquiries to verify the information contained herein. *Denotes approximate measurements. Some marketing images may include virtual furniture, enhancements or digital alterations where applicable. These are provided as a visual guide only and may not reflect the property's current presentation. Interested parties should rely on their own inspection.
Property history
A breakdown of how regularly this property entered and exited the market for sale or lease.
all reasonable offers considered!
$1,650 PER WEEK
$1,600 PER WEEK
$1,200 PER WEEK
$2,480,000
$1,550,000
$900,000
$900,000
$695,000
Median house price trends
Comparing the price trend of houses in Benowa against the state of Queensland over the last 4 years. Source: Cotality
Comparable properties
See what similar properties in the area are selling and listed for.

Market activity
A snapshot of how quickly properties are selling in the area and how many are currently available.

34 Days
House median days on market
31 Days
Unit median days on market

225 Properties
Sold in last 12 months

59 Properties
Available in the last month
Benowa residents
Key characteristics of the residents in the area, view the full breakdown of the suburb here.

60+
Is the most common age range

Outright Owners
Most common occupant type

Families
Most common household profile

Professionals
Most common occupation

Detached Houses
Most common property type

Nearby education
Schooling and educational options in the area, for all ages.
Benowa State School
K - Yr 6
Government
St Kevin's School
K - Yr 6
Catholic
Get a wider view
Widen your research to learn about the suburb, council or state that this property belongs to.
Explore surrounding suburbs
Learn about neighbouring suburbs to see if they are better suited to your budget or lifestyle.
Median House: $1,429,803
Median Unit: $745,213
Median House: $2,532,913
Median Unit: $1,094,634
Median House: $2,234,983
Median Unit: $845,662
Median House: $1,387,602
Median Unit: $964,026
Frequently asked questions
4004 The Boulevarde is a House built in 2006 in Benowa, Queensland. Review photos and floor plans for more detail on the construction and condition of the property.
The property at 4004 The Boulevarde includes 6 bedrooms, 6 bathrooms and parking for 3 cars.
4004 The Boulevarde in Benowa has a land size of approximately 901 square metres and an internal floor area of around 869 square metres.
4004 The Boulevarde in Benowa, Queensland, is close to local schools such as Benowa State School, St Kevin's School and Benowa State High School
As of 7/1/2026, the property at 4004 The Boulevarde is not available in our data at this time.
