5 Jude Street, Bracken Ridge QLD 4017


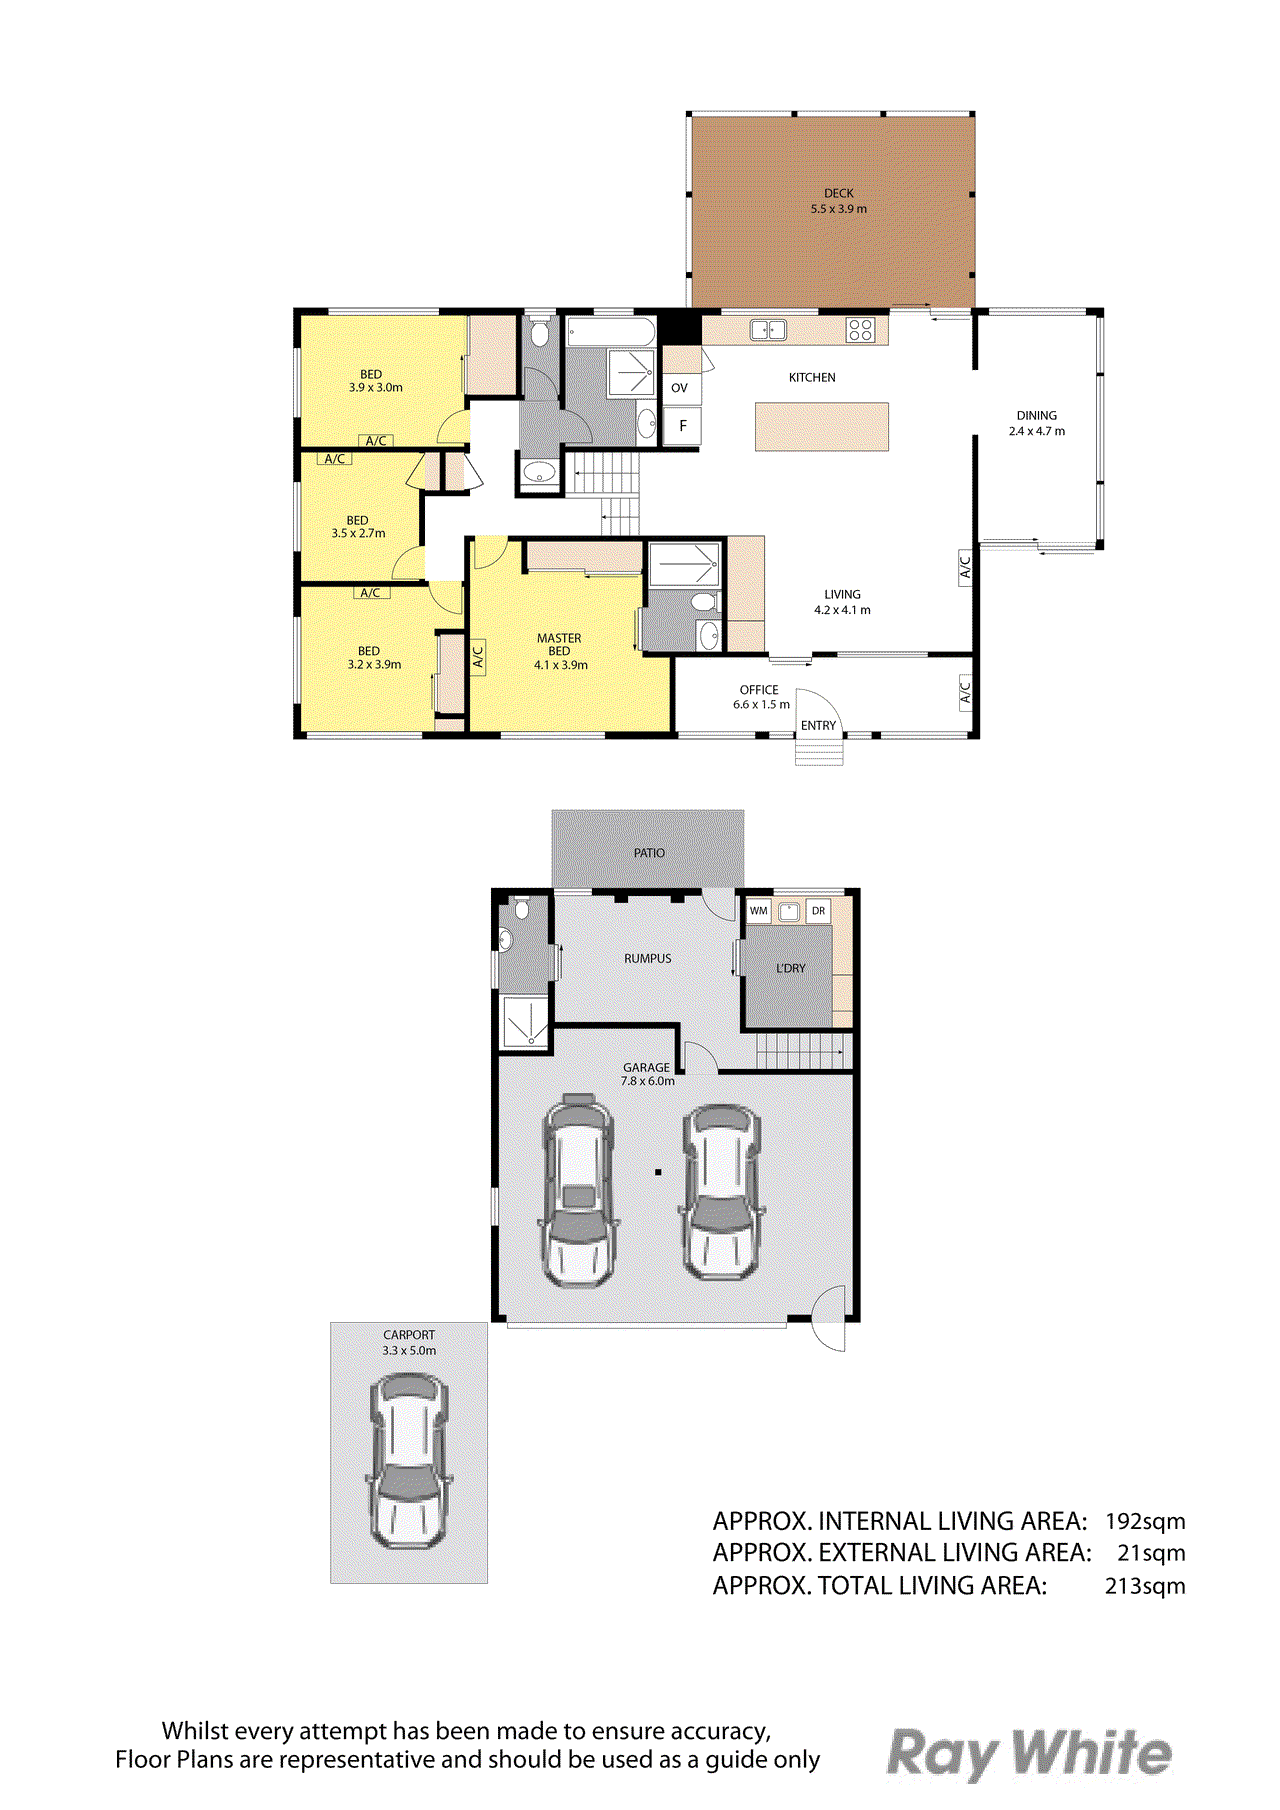
View floor plan
Review the contract of sale using AI
For Sale By Negotiation
5 Jude Street, Bracken Ridge, QLD 4017
4
3
3
688m²
141m²
•
house - house

Property Description
Listed on 4 Sept 2026
Beautifully presented and extensively upgraded, 5 Jude Street offers the kind of home where the hard work has already been done. Thoughtfully renovated and packed with practical features, it combines quality finishes, generous living spaces and exceptional entertaining options to create a home that is ready to simply move in and enjoy. From the moment you arrive, the attention to detail is evident. Established gardens are fully irrigated, complemented by front garden lighting and a charming arbor with seating. The granite front stairs add an impressive touch of quality, while the tiled entry leads through to a dedicated, air-conditioned office that can be completely closed off from the main living areas. At the heart of the home is an impressive kitchen, designed to be both a beautiful centrepiece and a highly functional hub for everyday family life. The substantial 2800mm x 1000mm island bench with waterfall end creates an inviting space to gather, prepare meals or enjoy a casual breakfast, with conveniently positioned power points adding to its functionality. Quality appliances include an induction cooktop, Bosch Series 7 integrated dishwasher and integrated Westinghouse convection microwave. The majority of cabinetry comprises drawers, complemented by a large corner pantry with automatic lighting and generous fridge space, with plumbing also available for the fridge. Storage is thoughtfully considered throughout, ensuring everything has its place. Flowing seamlessly from the kitchen is the versatile dining area, with two sets of sliding doors giving you the flexibility to open the space up for entertaining or close it off when you need a little separation. It could be used as a traditional dining room, a second living area, kids' retreat, media room or simply a relaxed space for the family to spread out allowing the home to adapt as your needs change. The main lounge provides a generous and comfortable space to relax, with a custom-built wall unit offering extensive storage and an integrated sound system. Cleverly incorporated into the cabinetry is dedicated space for a freezer, adding valuable functionality without compromising the clean, considered design. The 75" Samsung television, soundbar and bass are included, while the Big Ass Fan ensures the space remains comfortable year-round. Together, the kitchen, dining and lounge create a generous central living zone that works beautifully for everyday family life, while offering plenty of flexibility when entertaining. Whether you're preparing dinner while the kids relax nearby, hosting friends or simply enjoying a quiet night at home, these spaces have been designed to make life easy. Step outside and the backyard delivers just as much appeal. Beautifully landscaped and thoughtfully designed, the yard is framed by established gardens and a striking feature tree that creates the perfect backdrop. It is a space that feels both beautiful and practical, offering plenty of room for children to play while still providing a wonderful extension of the home's entertaining areas. There is also exciting potential for the future, with the generous backyard providing space that may allow for a granny flat STCA. Whether you utilise the yard exactly as it is or explore the possibilities it offers, the combination of established landscaping, usable space and future potential is a fantastic addition to an already impressive home. The spacious rear patio is perfectly positioned to enjoy the backyard and features electric blinds on three sides, allowing it to be enjoyed in a range of weather conditions, along with a Big Ass Fan and additional storage underneath. The neighbouring park provides a pleasant outlook, while the dedicated pizza hut is sure to be a favourite feature for those who love to entertain. Complete with a large lift-up door, lighting and power, it creates a fantastic space for relaxed family gatherings and weekend entertaining. Upstairs, you'll find four well-appointed bedrooms, all featuring air-conditioning, built-in wardrobes and ceiling fans. The master suite is a private retreat, complete with double-glazed windows, a built-in wardrobe and a beautifully appointed ensuite, while the front bedrooms enjoy pleasant glimpses of the water. The ensuite has been finished to an impressive standard, featuring a walk-in shower with a large rain showerhead, floor-to-ceiling tiling and a stylish wall-hung toilet with a concealed in-wall system. A generous recessed vanity provides excellent storage and functionality, with integrated power points and LED night lighting, complemented by a Victorian Ash timber vanity top, heated towel rail and four-way ceiling exhaust. The main bathroom has also been renovated and features a luxurious spa bath and wet room shower, floor-to-ceiling tiling, spotted gum timber vanity top and a generous 900mm recessed vanity cupboard. A built-in power point and master switch for the spa pump have been cleverly incorporated, while the addition of a laundry chute provides an extra level of practicality. A separate powder room features a spotted gum benchtop, while the main toilet includes a timed exhaust system. The separate laundry offers excellent storage and has been designed with functionality in mind, including external venting for the dryer. Adjacent to the laundry is a third bathroom and a versatile utility room, currently being used as a wellness retreat. The space can easily be adapted to suit your family's needs, whether you envision it as a quiet retreat, wellness or hobby space, additional lounge area, home office or simply a practical utility space. With its own bathroom close by, it offers excellent flexibility to evolve alongside your family's changing needs.
Property history
A breakdown of how regularly this property entered and exited the market for sale or lease.
For Sale By Negotiation
$700,000
$200,000
$130,000
$133,000
$48,000
Median house price trends
Comparing the price trend of houses in Bracken Ridge against the state of Queensland over the last 4 years. Source: Cotality
Comparable properties
See what similar properties in the area are selling and listed for.


Market activity
A snapshot of how quickly properties are selling in the area and how many are currently available.

13 Days
House median days on market
10 Days
Unit median days on market

248 Properties
Sold in last 12 months

45 Properties
Available in the last month
Bracken Ridge residents
Key characteristics of the residents in the area, view the full breakdown of the suburb here.

Under 18
Is the most common age range

Mortgaged Owners
Most common occupant type

Families
Most common household profile

Professionals
Most common occupation

Detached Houses
Most common property type

Nearby education
Schooling and educational options in the area, for all ages.
Bracken Ridge State School
K - Yr 6
Government
Norris Road State School
K - Yr 6
Government
St Joseph's Catholic Primary School
K - Yr 6
Catholic
Get a wider view
Widen your research to learn about the suburb, council or state that this property belongs to.
Bracken Ridge
View the suburb data
Brisbane
View the council data
Queensland
Get a view of the whole state
Explore surrounding suburbs
Learn about neighbouring suburbs to see if they are better suited to your budget or lifestyle.
Median House: $1,072,446
Median Unit: $828,101
Median House: $1,316,445
Median Unit: $856,025
Median House: $1,148,818
Median Unit: $584,746
Median House: $1,023,600
Median Unit: $803,392
Median House: $1,505,735
Median Unit: $699,856
Median House: $1,245,889
Median Unit: $858,924
Frequently asked questions
5 Jude Street is a House built in 1981 in Bracken Ridge, Queensland. Review photos and floor plans for more detail on the construction and condition of the property.
The property at 5 Jude Street includes 4 bedrooms, 3 bathrooms and parking for 3 cars.
5 Jude Street in Bracken Ridge has a land size of approximately 688 square metres and an internal floor area of around 141 square metres.
5 Jude Street in Bracken Ridge, Queensland, is close to local schools such as Bracken Ridge State School, Norris Road State School, St Joseph's Catholic Primary School, Bracken Ridge State High School, Queensland Pathways State College - Bracken Ridge Campus and St John Fisher College
As of 9/1/2026, the property at 5 Jude Street is not available in our data at this time.
