7 Mccleary Street, Bundall QLD 4217


View floor plan
Review the contract of sale using AI
Under Contract
7 Mccleary Street, Bundall, QLD 4217
5
3
2
701m²
153m²
•
house - house

Property Description
Listed on 5 Jan 2026
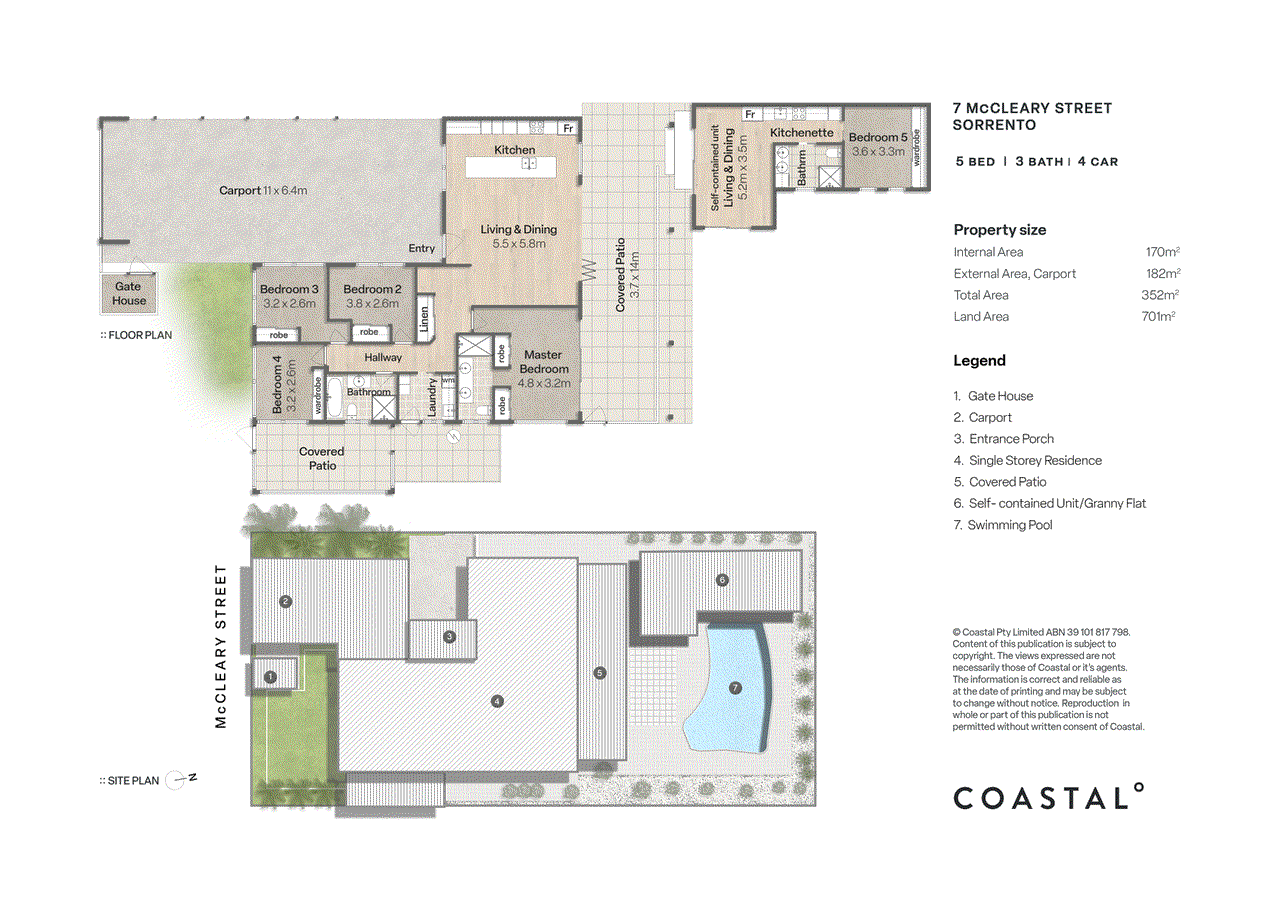
Step into a world of Palm Springs-inspired relaxation and sophistication with this dual-living delight. Ideal for large or multi-generational families, it's beautifully presented across a single level, led by a stunning stone masonry front wall that casts a striking street presence. Infused with fresh, sunlit interiors, enjoy a modern kitchen equipped with Smeg appliances and stone benchtops, while the adjoining open plan living and dining area rests beneath a sleek, recessed ceiling. Connecting with the outdoors, an expansive and protected alfresco area provides the perfect spot to entertain guests, complemented by an oversized, solar-heated pool surrounded by tropical gardens. Contemporary comfort continues across four bedrooms, each with new carpet flowing underfoot, with the master suite also opening to the outdoors. A luxe ensuite accompanies it too, offset by full-height tiling and copper fixtures, with these sleek style elements echoed in the main bathroom. Enticingly, the one-bed, one-bath granny flat comes fully self-contained with a kitchen and living area, providing privacy and independence for teens, in-laws or guests. Occupying a 701m2 block in an exclusive enclave, stroll 450m to Riviera Plaza, where you can meet friends for coffee at Pastry Emporium, a wine at Bar Leo or a delicious dinner at Gemelli's. Nearby Sorrento Village has additional shops, cafes and services, or in less than 5km Surfers Paradise beckons with world-famed beaches, eateries and entertainment. Popular public and private schools are within easy reach, too, including TSS and St. Hilda's. Your best life awaits here - arrange an inspection today. Property Specifications: • Contemporary dual-living home infused with a fresh and fabulous "Palm Springs" ambiance • 701m2 block in an exclusive enclave • Striking street presence, enhanced by a stunning stone masonry front wall • Beautifully presented across a single level and ideal for large or multi-generational families • Modern kitchen boasts Smeg appliances (including dual ovens and induction stovetop) plus a servery window and stone benchtops • Open plan living and dining rests beneath a recessed ceiling • Four bedrooms feature new carpet, with the master suite opening to the outdoors • Luxe master ensuite and main bathroom offset full-height tiling and copper fixtures • Fully self-contained granny flat with kitchen, living, bedroom, bathroom and air-conditioning • Study nook • Expansive and protected alfresco entertaining area • Oversized, solar-heated pool surrounded by tropical gardens • Basketball/soccer pitch in front yard • Large carport with parking for up to four vehicles • Roof recently refurbished, new double glazed windows • Ducted air-conditioning • External alarm system plus backyard security cameras • 450m walk to Riviera Plaza, 1.5km to Sorrento Village, 3.5km to Capri on Via Roma • 5km to Surfers Paradise beaches, bars, eateries and entertainment • Within 7km of elite schools, TSS and St. Hilda's Disclaimer: We have in preparing this information used our best endeavours to ensure that the information contained herein is true and accurate but accept no responsibility and disclaim all liability in respect of any errors, omissions, inaccuracies or misstatements that may occur. Prospective purchasers should make their own enquiries to verify the information contained herein. This property is being sold by auction or without a price and therefore a price guide cannot be provided. The website may have filtered the property into a price bracket for website functionality purposes.
Property history
A breakdown of how regularly this property entered and exited the market for sale or lease.
$2,000,000
Offers Over $2,000,000
Motivated Sellers Want Offers
$600.00 PER WEEK
$520
$535,000
$499,000
Price undisclosed
Median house price trends
Comparing the price trend of houses in Bundall against the state of Queensland over the last 4 years. Source: Cotality
Comparable properties
See what similar properties in the area are selling and listed for.


Market activity
A snapshot of how quickly properties are selling in the area and how many are currently available.

38 Days
House median days on market
17 Days
Unit median days on market

124 Properties
Sold in last 12 months

36 Properties
Available in the last month
Bundall residents
Key characteristics of the residents in the area, view the full breakdown of the suburb here.

Under 18
Is the most common age range

Mortgaged Owners
Most common occupant type

Families
Most common household profile

Professionals
Most common occupation

Detached Houses
Most common property type

Get a wider view
Widen your research to learn about the suburb, council or state that this property belongs to.
Explore surrounding suburbs
Learn about neighbouring suburbs to see if they are better suited to your budget or lifestyle.
Median House: $1,421,740
Median Unit: $735,017
Median House: $1,837,890
Median Unit: $1,077,188
Median House: $2,573,866
Median Unit: $1,112,604
Median House: $1,282,928
Median Unit: $855,885
Median House: $2,556,979
Median Unit: $870,766
Frequently asked questions
7 Mccleary Street is a House built in 1985 in Bundall, Queensland. Review photos and floor plans for more detail on the construction and condition of the property.
The property at 7 Mccleary Street includes 5 bedrooms, 3 bathrooms and parking for 2 cars.
7 Mccleary Street in Bundall has a land size of approximately 701 square metres and an internal floor area of around 153 square metres.
7 Mccleary Street in Bundall, Queensland includes a range of local schools, shops, public transport options and community facilities that support day to day living.
As of 5/1/2026, the property at 7 Mccleary Street is recorded as sold.