29 Kinnerton Street, Chermside West, Qld, 4032


View floor plan
Review the contract of sale using AI
Offers Over $1,459,000
29 Kinnerton Street, Chermside West, Qld 4032
4
2
2
597m²
226m²
•
house - house

Property Description
Listed on 19 Aug 2026
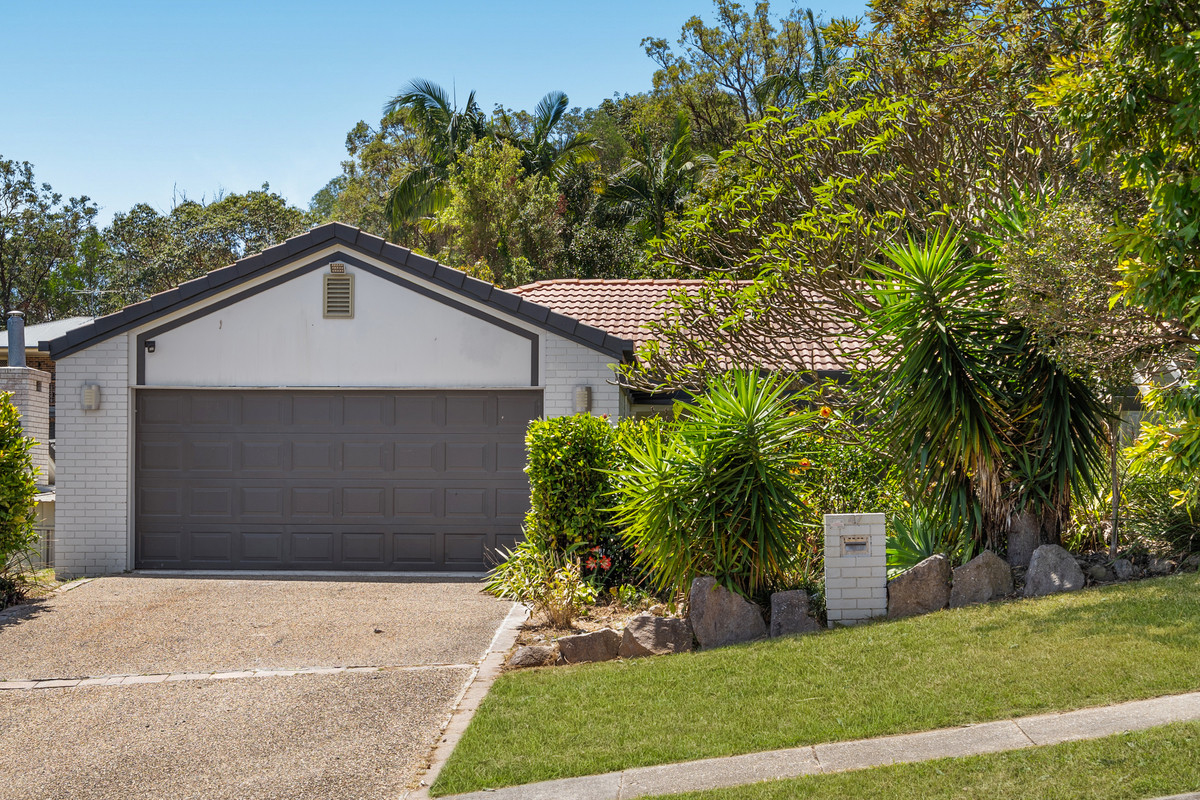
Set opposite parkland on a 597sqm corner block in one of Chermside West's most tightly held pockets, this spacious family home delivers the rare combination of space, flexibility and a peaceful outlook — with a saltwater pool and resort-style gardens to match.
The upper level captures the leafy parkland aspect from the kitchen, living room and covered front deck, where relaxed afternoons drift by. Polished hardwood floors run throughout, while plantation shutters and louvres draw in the northern light and cooling breezes. The modern kitchen sits at the heart of it all, with a timber-topped island bench, stainless steel appliances and clear sightlines through to the enclosed sunroom — a light-filled space that comfortably seats the whole family.
Three bedrooms occupy the upper floor alongside a modern family bathroom with bath, walk-in shower and floating timber vanity.
Downstairs is legal height and opens up the possibilities. A generous living and rumpus area, a fourth bedroom, combined bathroom and laundry, and a separate study offer excellent dual living potential. Ideal for extended family, live-in parents, teenagers craving a little independence, guests or a home-based business. Direct access to the covered entertaining terrace and pool makes the lower level just as liveable as the one above.
Outside, the tiled undercover entertaining area flows to a fully fenced saltwater pool framed by established tropical planting and feature lighting. A separate louvred pergola zone with level lawn offers a second outdoor retreat, private and shaded.
Key features:
• Four bedrooms across two levels
• Legal height downstairs
• Dual living potential — downstairs living, bedroom and bathroom with its own access
• Modern kitchen with island bench and quality appliances
• Enclosed sunroom and covered front deck with parkland outlook
• Saltwater in-ground pool with provision for heating
• 5kW solar system
• Landscaped, low-maintenance tropical gardens with feature lighting
• Secure garaging and workshop/storage space
• Ducted air-conditioning upstairs
• Flood free
• Fully fenced 597 sqm corner block
• Surrounded by friendly and helpful neighbours
Location:
• Melaleuca Green Park across the road
• 350 m walk to Bus Stop
• 1.1 km to Craigslea State High School
• 1.2 km to Craigslea State School
• 2.4 km to The Prince Charles Hospital
• 3.9 km to Westfield Chermside
Parkland, playground, dog park and walking track sit directly across the road. City buses are close at hand, Westfield Chermside is minutes away, and you're well placed for local schools, The Prince Charles Hospital and easy access to the Gympie Road and Airport Link corridors.
Homes offering this blend of family space, flexibility and a true parkside position rarely present themselves in Chermside West. An inspection is highly recommended.
Property history
A breakdown of how regularly this property entered and exited the market for sale or lease.
Offers Over $1,459,000
$684,500
$650,000
$385,000
$27,500
Median house price trends
Comparing the price trend of houses in Chermside West against the state of Queensland over the last 4 years. Source: Cotality
Comparable properties
See what similar properties in the area are selling and listed for.

Market activity
A snapshot of how quickly properties are selling in the area and how many are currently available.

10 Days
House median days on market
N/A
Unit median days on market

104 Properties
Sold in last 12 months

25 Properties
Available in the last month
Chermside West residents
Key characteristics of the residents in the area, view the full breakdown of the suburb here.

60+
Is the most common age range

Mortgaged Owners
Most common occupant type

Families
Most common household profile

Professionals
Most common occupation

Detached Houses
Most common property type

Nearby education
Schooling and educational options in the area, for all ages.
Craigslea State School
K - Yr 6
Government
Get a wider view
Widen your research to learn about the suburb, council or state that this property belongs to.
Chermside West
View the suburb data
Brisbane
View the council data
Queensland
Get a view of the whole state
Explore surrounding suburbs
Learn about neighbouring suburbs to see if they are better suited to your budget or lifestyle.
Median House: $1,344,272
Median Unit: $878,537
Median House: $1,301,236
Median Unit: $861,129
Median House: $1,619,959
Median Unit: $865,478
Median House: $1,487,779
Median Unit: $1,046,572
Median House: $1,367,235
Median Unit: $1,037,201
Frequently asked questions
29 Kinnerton Street is a House built in 1970 in Chermside West, Queensland. Review photos and floor plans for more detail on the construction and condition of the property.
The property at 29 Kinnerton Street includes 4 bedrooms, 2 bathrooms and parking for 2 cars.
29 Kinnerton Street in Chermside West has a land size of approximately 597 square metres and an internal floor area of around 226 square metres.
29 Kinnerton Street in Chermside West, Queensland includes a range of local schools, shops, public transport options and community facilities that support day to day living.
As of 8/1/2026, the property at 29 Kinnerton Street is not available in our data at this time.
