7 Cirrus Place, Flaxton, Qld, 4560


View floor plan
Review the contract of sale using AI
OFFERS OVER $1,550,000
7 Cirrus Place, Flaxton, Qld 4560
3
2
3318m²
168m²
•
house - house

Property Description
Listed on 1 Sept 2026
From the moment you arrive, this architecturally distinctive residence makes a lasting impression. Defined by soaring vaulted cathedral ceilings, timeless character and a beautifully considered renovation, the home brings together craftsmanship, warmth and modern functionality in a truly unique setting.
Rich natural timber tones complement the home's architectural character, At the heart of the home, the renovated kitchen showcases stone benchtops and bespoke blackbutt timber finishes handcrafted by a local wood artisan and thoughtfully carried throughout the updated bathroom, ensuite, powder room and laundry to introduce a refined contemporary finish.
Fresh internal paint and luxurious wool carpets in the bedrooms elevate the interiors further, creating a warm and cohesive atmosphere throughout. Living spaces and bedrooms flow effortlessly to the wraparound verandah where a desirable north-east aspect provides the perfect place to unwind, entertain or simply enjoy the surrounding outlook.
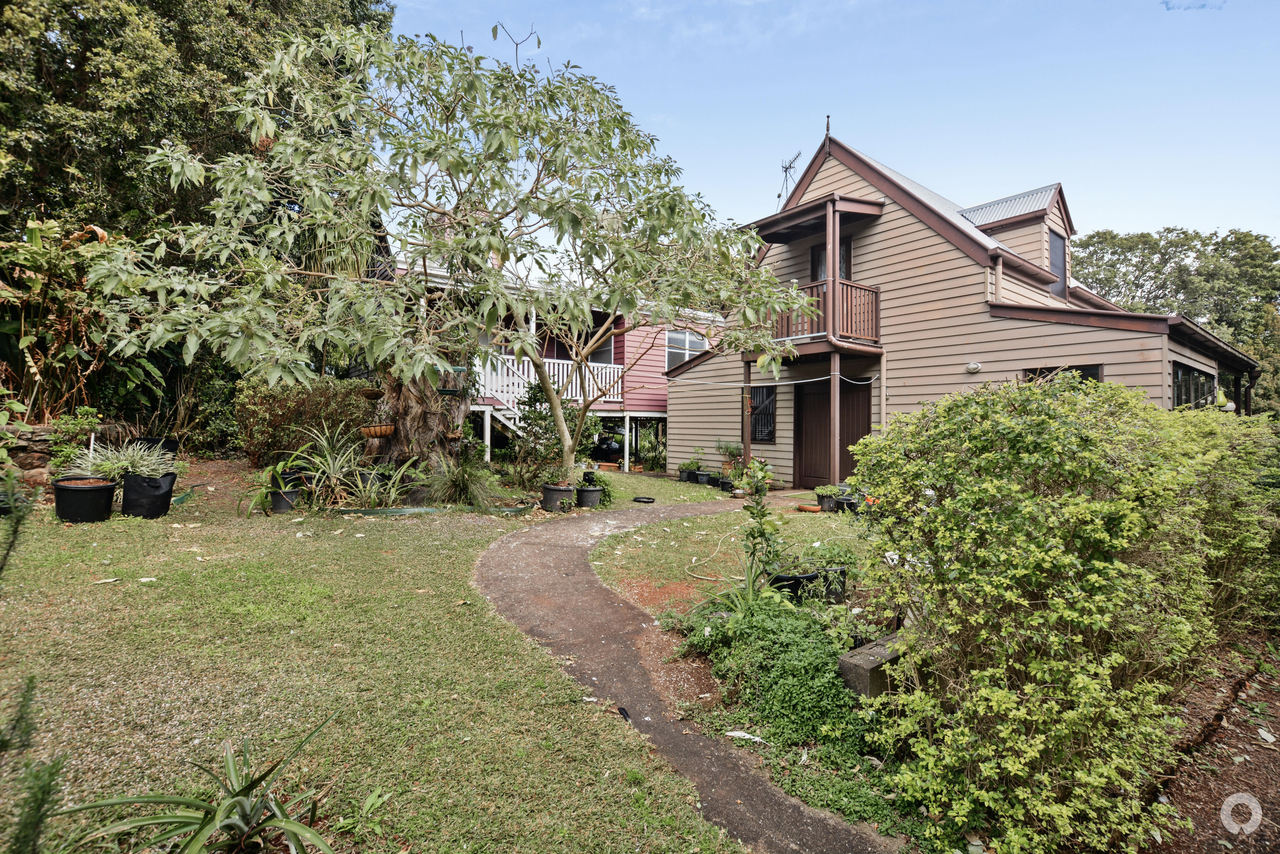
Outside, the home continues to embrace relaxed hinterland living. An undercover alfresco area offers a versatile space currently enjoyed for yoga and gym activities. The generous backyard features terraced retaining walls, established landscaped gardens plus a chicken coop complete with a solar powered door, creating an inviting and highly usable outdoor environment.
Practicality has been equally well considered. An oversized garage is complemented by a single carport with additional workshop space, ideal for trades, hobbies or additional storage under the deck . The master suite is accessed via a walk-through office and the sunroom makes an ideal retreat.
Thoughtfully renovated while preserving the architectural elements that make it so distinctive, this is an iconic home with genuine personality. From its soaring cathedral ceilings and handcrafted blackbutt finishes to its expansive wrap around verandahs, established gardens and exceptional utility spaces, every element has been designed to offer both beauty and functionality.
A truly special residence for buyers seeking something beyond the ordinary.
Key Features
- Timeless character with soaring vaulted cathedral ceilings
- Renovated kitchen with stone benchtops and handcrafted blackbutt timber features carried throughout the home
- Bore water for gardening with 8 taps spread around the yard for convenience
- Updated bathrooms, ensuite, powder room and laundry with blackbutt benchtops and refined contemporary finishes
- Fresh internal paint, tile floors with wool carpets to bedrooms
- Large sunroom off master suite
- Undercover alfresco area, ideal for yoga, gym or entertaining
- Generous backyard with terraced retaining walls, established landscaped gardens and a solar-powered chicken coop
- Oversized two-car garage complemented by single carport
- Substantial concreted under-deck area offering extra workshop and storage capacity
- 25 Minutes to Mooloolaba beach!
- Water tanks – 34,000L
Contact Susan on 0428 573 170 today to arrange your inspection.
* Step inside from anywhere with our immersive Matterport 3D virtual tour. Walk through every room at your own pace. The tour also features a clever defurnish option, letting you strip the furniture away at the click of a button, after you click play, click on the couch icon to reveal each room's true dimensions and bare canvas, so you can picture your own style, layout and furniture in the space before you even step through the front door.
* Inspections for this property are strictly by private appointment only. Please respect the privacy of the owners and do not enter the property grounds without being accompanied by an agent.
* Whilst every care is taken in the preparation of the information contained in this marketing, Brant Property will not be held liable for any errors in typing or information. All interested parties should rely upon their own enquiries to determine whether this information is in fact accurate and that the property meets their requirements.
Property history
A breakdown of how regularly this property entered and exited the market for sale or lease.
$1,575,000
$685,000
$290,000
$375,000
$67,500
Median house price trends
Comparing the price trend of houses in Flaxton against the state of Queensland over the last 4 years. Source: Cotality
Comparable properties
See what similar properties in the area are selling and listed for.

Market activity
A snapshot of how quickly properties are selling in the area and how many are currently available.

38 Days
House median days on market
N/A
Unit median days on market

N/A
Sold in last 12 months

10 Properties
Available in the last month
Flaxton residents
Key characteristics of the residents in the area, view the full breakdown of the suburb here.

60+
Is the most common age range

Outright Owners
Most common occupant type

Couples
Most common household profile

Professionals
Most common occupation

Detached Houses
Most common property type

Get a wider view
Widen your research to learn about the suburb, council or state that this property belongs to.
Flaxton
View the suburb data
Sunshine Coast
View the council data
Queensland
Get a view of the whole state
Explore surrounding suburbs
Learn about neighbouring suburbs to see if they are better suited to your budget or lifestyle.
Frequently asked questions
7 Cirrus Place is a House built in 1991 in Flaxton, Queensland. Review photos and floor plans for more detail on the construction and condition of the property.
The property at 7 Cirrus Place includes 3 bedrooms, 2 bathrooms and no assigned parking spaces.
7 Cirrus Place in Flaxton has a land size of approximately 3318 square metres and an internal floor area of around 168 square metres.
7 Cirrus Place in Flaxton, Queensland includes a range of local schools, shops, public transport options and community facilities that support day to day living.
As of 8/1/2026, the property at 7 Cirrus Place is not available in our data at this time.
