11 Kahlua Court, Highland Park QLD 4211


View floor plan
Review the contract of sale using AI
$1,000,000 + "Must Be Sold"
11 Kahlua Court, Highland Park, QLD 4211
3
1
2
875m²
226m²
•
house - house: one storey / lowset

Property Description
Listed on 23 Aug 2026
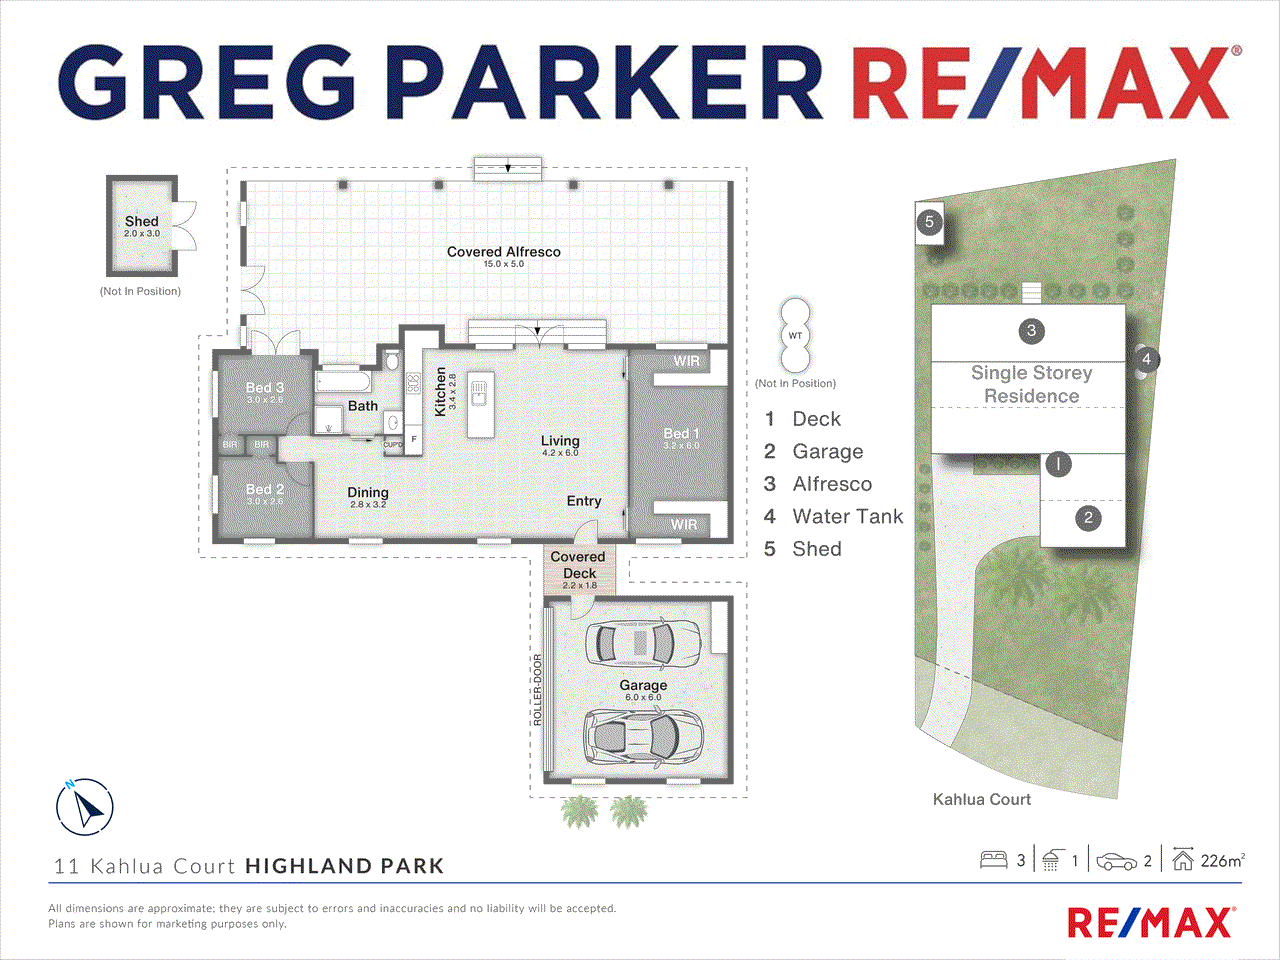
Welcome to 11 Kahlua Court, Highland Park - a well-presented 3-bed, single-level rendered brick and tile home on a generous 875m2 block in a very quiet cul-de-sac in extremely central Highland Park. As is, it’s an ideal, move-in-ready, nothing-to-do family home where the kids can walk to school with both private and state schooling in the catchment area. Yet it has enormous potential to add value. Both the front and back yards offer you a ginormous landscape to make this property much, much more. For starters, that separate double garage could be converted into additional living. Plus the very usable front yard will accommodate a modular home/office (Check council permissions of course) or alternatively, an ideal pad for the caravan or motorhome. The beautifully grassed and hedged back yard is fully fenced and is screaming out for a sparkling pool. For foodies & entertainers, in addition to the private, covered & tiled massive alfresco deck (15m x 5m) with Gold Coast skyline views, which will be BBQ central, you have some 33 eateries within a 7-minute drive! I counted them! And all the bulk goods and services of Nerang are within easy reach. The home itself is well designed, with the master bedroom being separate from the two-bedroom wing for the kids. It's large (and will easily accommodate a king-sized bed), with a separate ‘his-and-Hers’ walk-in robes. It also has a well-appointed bathroom designed for practicality, while the light-filled, open plan tiled living area, includes air conditioning for year-round comfort. It has bi-fold doors to the huge alfresco deck, where I’m betting you will spend much of your leisure time. The functional, stone-topped kitchen is equipped with stainless steel appliances and flows seamlessly from the living space, making it ideal for both daily living and entertaining. Above all, if you want peace and quiet, centrality & ease of convenience to all amenities…and I do mean all…then this is a MUST INSPECT! For starters, you are a 2-minute drive (or an easy walk) to one of the best suburban shopping centres on the Gold Coast. It's got EVERYTHING you might need for everyday living, including cafes, quality restaurants, and a brilliant, well-stocked, larger-sized IGA. Throw in a tavern, a bottle shop, a premium organic butchery, and a host of services, including a chemist (which complements the HUGE medical centre just over the road). Where to from here? I respectfully suggest you combine the features and benefits I have listed below with the attached photos and floor plan provided. Then, be sure to inspect; see my open home times elsewhere on this site. Features include: • 875m gently sloping, fully usable block located in a quiet cul-de-sac in central Highland Park • Views of the magnificent Gold Coast skyline • HUGE & very usable front yard - grassed with low-maintenance gardens • Note this front yard has enormous opportunity - Possible modular home/office, huge storage for that caravan or motor home. • Separate roller door double garage (6.0m x 6.0m) - could be converted into an additional living area • Off-street parking for an additional 3 cars - in addition to garage facilities • Neat & tidy 3 bed, 1 bath rendered brick and tile, single level home • Entry to fully tiled open-plan living (6m x 4.2m), dining (3.2m x 2.8m) & kitchen • Air conditioned + fans in all bedrooms • Timber Bi-fold doors provide access to a massive covered alfresco deck (15m x 5m) - much of your leisure hours will be spent here • Kitchen features stone benchtops, 5-burner gas stove with rangehood, oven under • Great bench, drawer, and cupboard space + dishwasher • Large, carpeted master bedroom - easily takes a King-sized bed with separate his and her walk-in robes • An additional two carpeted bedrooms (each 3.2m x 2.6m) with robes • Renewed in recent times, main bathroom with separate bath, shower & vanity • That large covered alfresco area then leads to a fully fenced and ideally grassed & neatly hedged backyard - perfect for kids and poets - ideal for that new pool! • Handy water tank - will be invaluable when El Nino strikes + 3m x 2m shed • Easy walk to both Primary (less than 1k) and secondary schooling (less than 2k) • Less than 1 klm to Highland Park Shopping Centre with IGA, Quality Organic Butchery, 5 top eateries, Tavern/Bottle shop, Medical Centre, Chemist, News agency + BP Station • An additional 22 eateries (at last count) within a 5-min drive + Coles & Woolies + bulk shopping like Bunnings, Officeworks, BCF etc • Within 1 minute you're on the M1 highway bound for Brisbane or Sydney • Minutes to Robina Hospital, M1, Nerang Train station and local bus stops. Disclaimer: In preparing this information, we have used our best endeavours to ensure the information contained herein is true and accurate, but we accept no responsibility and disclaim all liability in respect to any errors, omissions, inaccuracies, or mis-statements that may occur. Prospective purchasers should make their own enquiries to verify the information contained herein. Disclaimer: Some images displayed in this listing have been digitally staged using AI technology for illustrative purposes. The virtual furnishings and decor shown are not included with the property and are intended to assist buyers in visualising the potential use and presentation of the spaces.
Property history
A breakdown of how regularly this property entered and exited the market for sale or lease.
$1,000,000 Plus
$850
-
$550 PER WEEK
$536,000
$360,000
$350,000
$127,000
$130,000
$95,000
Median house price trends
Comparing the price trend of houses in Highland Park against the state of Queensland over the last 4 years. Source: Cotality
Comparable properties
See what similar properties in the area are selling and listed for.


Market activity
A snapshot of how quickly properties are selling in the area and how many are currently available.

17 Days
House median days on market
17 Days
Unit median days on market

96 Properties
Sold in last 12 months

25 Properties
Available in the last month
Highland Park residents
Key characteristics of the residents in the area, view the full breakdown of the suburb here.

60+
Is the most common age range

Mortgaged Owners
Most common occupant type

Families
Most common household profile

Professionals
Most common occupation

Detached Houses
Most common property type

Nearby education
Schooling and educational options in the area, for all ages.
William Duncan State School
K - Yr 6
Government
Get a wider view
Widen your research to learn about the suburb, council or state that this property belongs to.
Highland Park
View the suburb data
Gold Coast
View the council data
Queensland
Get a view of the whole state
Explore surrounding suburbs
Learn about neighbouring suburbs to see if they are better suited to your budget or lifestyle.
Frequently asked questions
11 Kahlua Court is a House built in 1986 in Highland Park, Queensland. Review photos and floor plans for more detail on the construction and condition of the property.
The property at 11 Kahlua Court includes 3 bedrooms, 1 bathroom and parking for 2 cars.
11 Kahlua Court in Highland Park has a land size of approximately 875 square metres and an internal floor area of around 226 square metres.
11 Kahlua Court in Highland Park, Queensland includes a range of local schools, shops, public transport options and community facilities that support day to day living.
As of 8/1/2026, the property at 11 Kahlua Court is not available in our data at this time.
