8 Koona Place, Hillcrest QLD 4118




View floor plan
Review the contract of sale using AI
Contact Agent !
8 Koona Place, Hillcrest, QLD 4118
4
2
2
465m²
173m²
•
house - house: one storey / lowset

Property Description
Listed on 14 Sept 2026
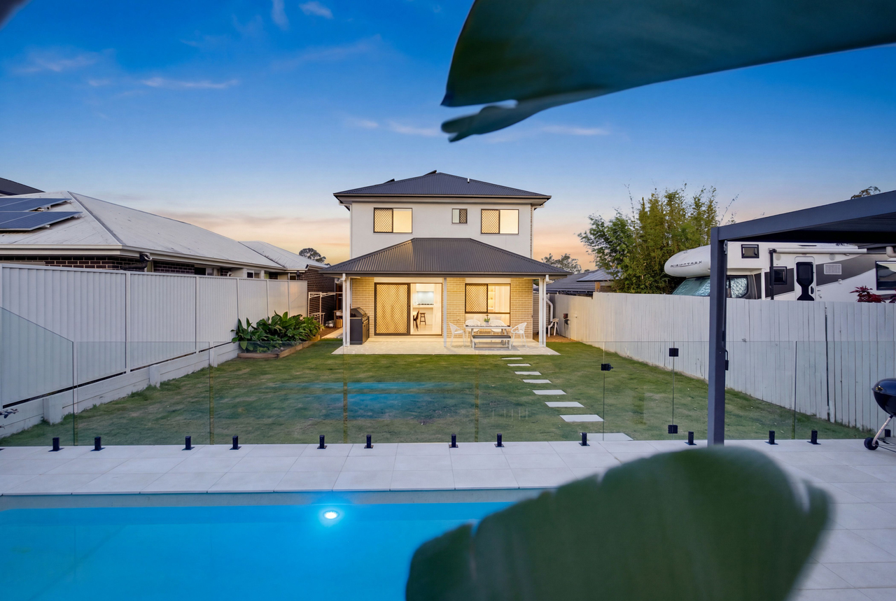
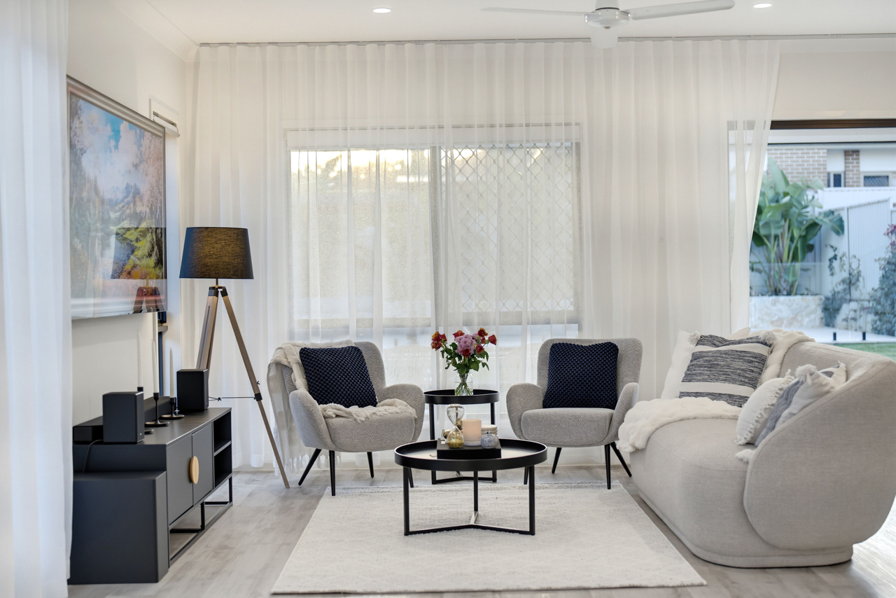
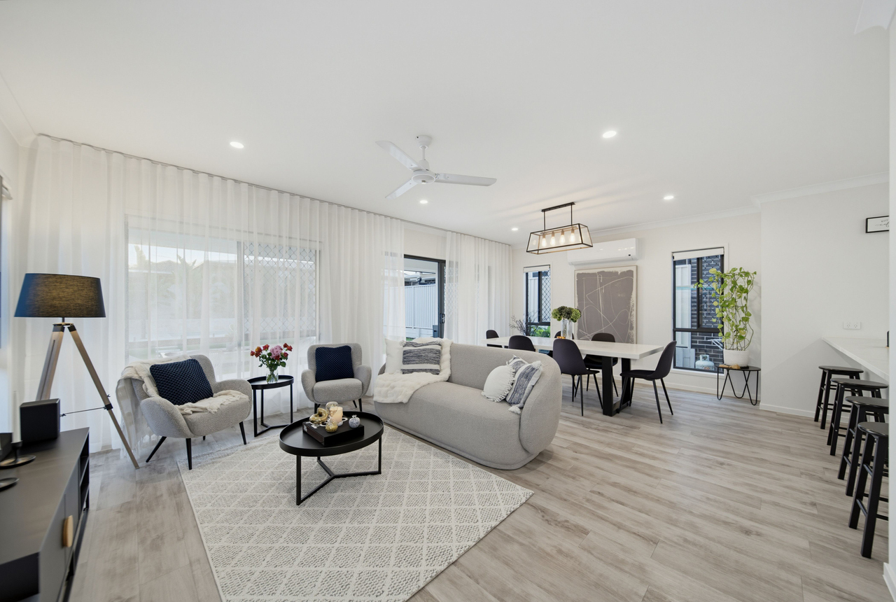
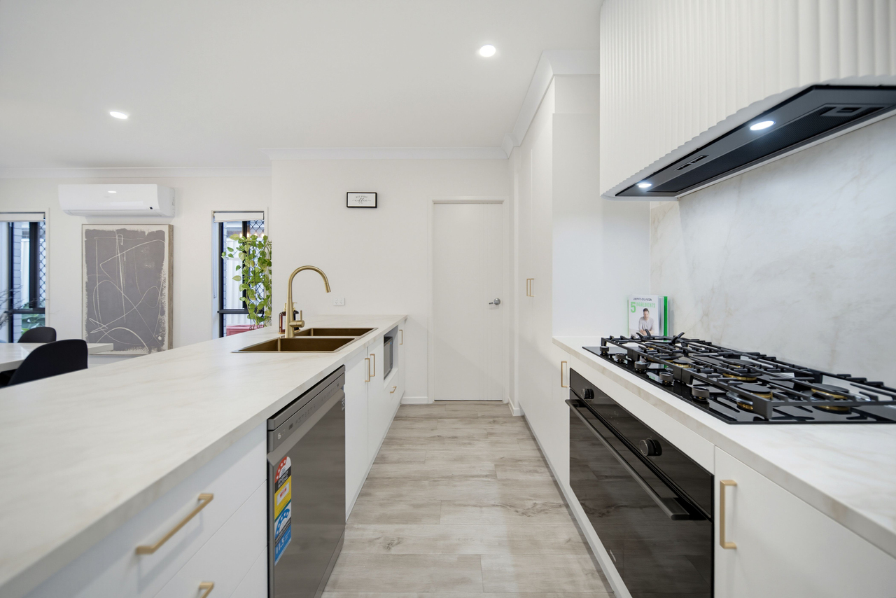
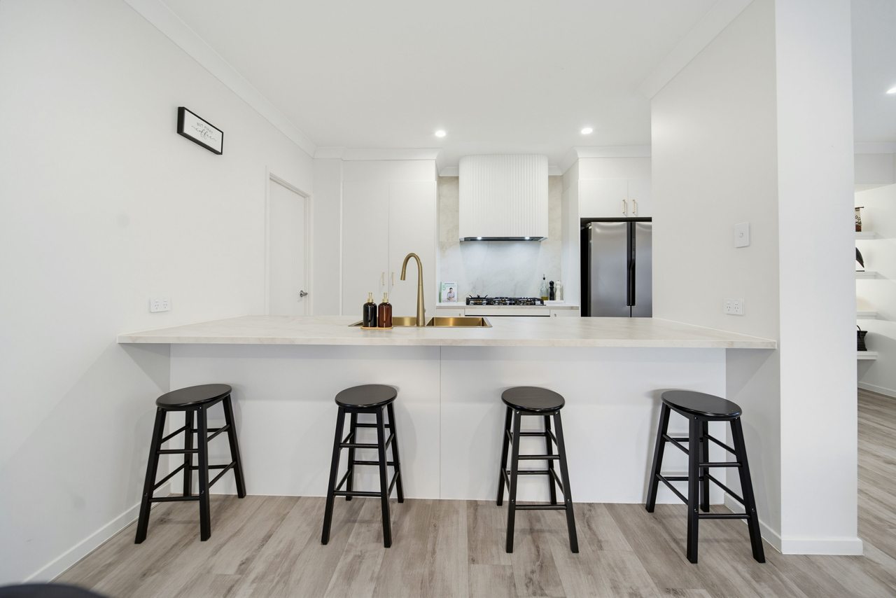
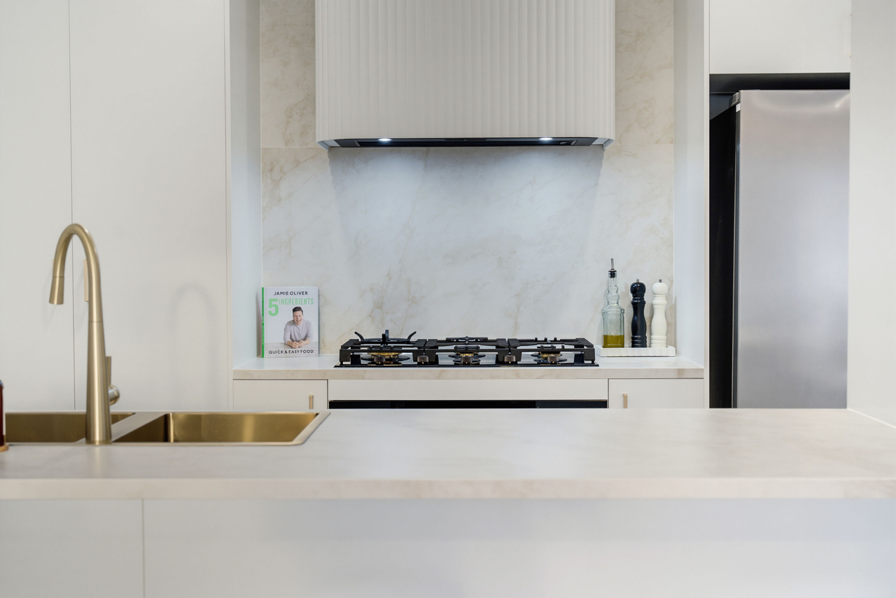
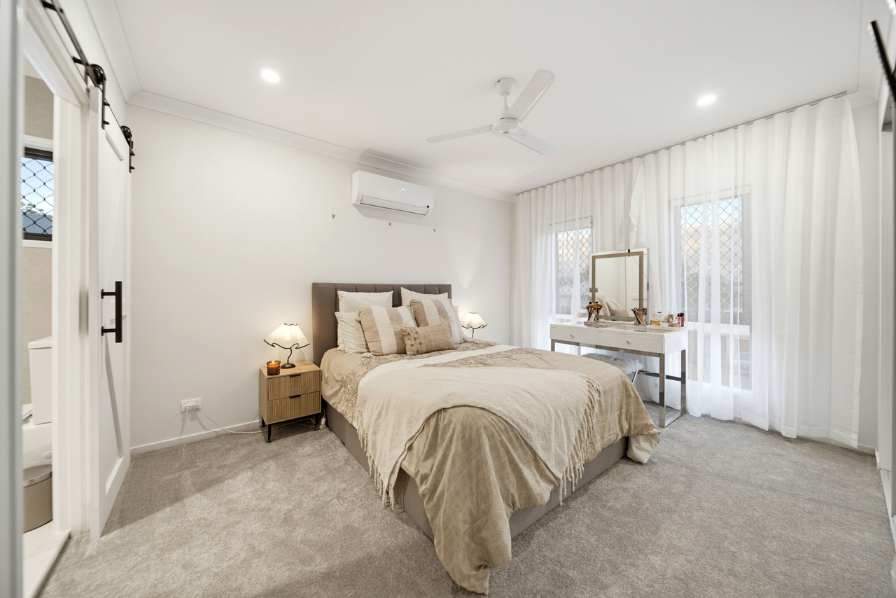
This exceptional lifestyle home offers four spacious bedrooms, including a luxurious master suite with a private ensuite, and has been thoughtfully upgraded throughout to deliver comfort, style and resort-style living. Downstairs, the home showcases a brand-new designer kitchen with 20mm stone benchtops, a 900mm Omega gas cooktop, brand-new appliances, elegant brass and gold detailing and a custom-built feature chimney. The ground floor also features brand-new hybrid flooring, a new laundry with generous cabinetry and overhead storage, convenient kitchen and laundry access to the garage, 2.6m high ceilings, split-system air conditioning to the living area, brand-new sheer curtains throughout, under-stair storage, brand-new carpet in selected areas, a security sliding door and newly tiled patio flooring. Step outside to enjoy a 7m x 4m inground swimming pool, natural-stone pool retaining wall, dedicated gazebo and entertaining area complete with a nearly new Matador BBQ with sink and a Charcoal Weber BBQ. Upstairs, the spacious master bedroom features mirrored sliding wardrobe doors and a stylish ensuite with barn door, his-and-hers shower, custom arched shower screens, his-and-hers vanity and feature arched mirror. The upper level also includes a second living area with TV cabinetry, study nook, central void, split-system air conditioning and ceiling fans throughout the bedrooms. The fully renovated main bathroom features a freestanding bathtub, arched shower and lighting mirrors, stylish gold finishes, curved vanity and linen cupboard. Additional features include a 15kW solar system with battery storage, two 4,000-litre water tanks, selected areas of new paint, a fully fenced yard and a peaceful cul-de-sac position, making this an outstanding family home designed for both everyday living and entertaining. Downstairs Features: • Spacious living area offering plenty of room for the whole family. • Separate dining area flowing seamlessly to the patio and swimming pool, perfect for entertaining • 2.6m high ceilings • Brand-new designer kitchen with 20mm stone benchtops • 900mm Omega gas cooktop • Elegant brass/gold detailing throughout the kitchen • Custom-built feature chimney • Brand-new hybrid flooring • New laundry with generous cabinetry and overhead storage • Convenient laundry and kitchen access to the garage • Split-system air conditioning to living area • Brand-new Sheer curtains • Under-stair storage • Brand-new carpet in selected areas • Security sliding door • New tiled flooring to patio • Spacious 7m x 4m inground swimming pool • Natural-stone pool retaining wall • Dedicated pool gazebo • Nearly new Matador BBQ with sink • Charcoal Weber BBQ included • Excellent outdoor entertaining space • Double remote garage Upstairs Features: • Four spacious bedrooms, all featuring ceiling fans for year-round comfort. • Spacious master bedroom with a private ensuite, beautifully separated by a stylish barn door • Elegant barn door opening to private ensuite • Ensuite with his and hers shower • Custom arched shower screens • His and hers vanity • Feature arched mirror • Additional living area with attached TV cabinetry • Study nook • Void creating a bright and open feel • Split-system air conditioning • Ceiling fans throughout all bedrooms • Fully renovated main bathroom • Freestanding bathtub • Feature arched shower and lighting mirrors • Stylish gold tapware and finishes • Curved vanity • Linen cupboard Energy, Water & Lifestyle Features: • 15kW solar system • Battery storage to help maximise solar usage and potentially reduce electricity costs • 2 x 4,000-litre water tanks • Fully fenced yard • Quiet cul-de-sac position • Excellent indoor-outdoor connection • Resort-style backyard designed for family enjoyment Why This Property? This home is more than just a place to live, it is a lifestyle. Whether you're relaxing beside the pool, entertaining under the gazebo, enjoying family movie nights in the second living area or preparing meals in the stunning new kitchen, there is space for everyone to enjoy. The combination of multiple living zones, excellent entertaining facilities, generous bedrooms, quality renovations and energy-efficient features makes this property particularly appealing to growing families. The peaceful cul-de-sac setting adds privacy and a family-friendly atmosphere, while the swimming pool, BBQ area and outdoor spaces create the perfect environment for weekend entertaining and making lasting family memories. Location Highlights: • Walking distance to Park n Ride • Walking Distance to Greenbank RSL • Approx.10 min Drive to Stretton College • Approx.10 Min Drive to Calamvale Community College • Approx 5 Min drive to Grand Plaza • Approx 5 min Drive to Logan Motorway • Approx 20 Min drive to garden City • Approx 30 min drive to Brisbane Airport • Approx 40 min drive min to Brisbane CBD • Direct Non stop CBD buses • Close to local schools and childcare • Easy access to shopping centres, supermarkets and everyday amenities • Close to parks, playgrounds and sporting facilities • Easy access to major roads and transport links • Convenient access to Calamvale, Sunnybank, Sunnybank hills and surrounding suburbs • Easy commute to Brisbane CBD and major employment precincts 8 Koona Place, Hillcrest is a rare opportunity to secure a beautifully renovated family home with outstanding lifestyle appeal. Homes offering this combination of quality, entertaining space, energy efficiency and location are highly sought after. Disclaimer: All information provided is believed to be accurate but cannot be guaranteed. Interested parties should make their own enquiries and rely on their own investigations. The agent and owner accept no responsibility for any errors or omissions.
Property history
A breakdown of how regularly this property entered and exited the market for sale or lease.
Contact Agent !
$650,000
$233,000
Median house price trends
Comparing the price trend of houses in Hillcrest against the state of Queensland over the last 4 years. Source: Cotality
Comparable properties
See what similar properties in the area are selling and listed for.


Market activity
A snapshot of how quickly properties are selling in the area and how many are currently available.

14 Days
House median days on market
12 Days
Unit median days on market

129 Properties
Sold in last 12 months

31 Properties
Available in the last month
Hillcrest residents
Key characteristics of the residents in the area, view the full breakdown of the suburb here.

Under 18
Is the most common age range

Mortgaged Owners
Most common occupant type

Families
Most common household profile

Machinery Operators and Drivers
Most common occupation

Detached Houses
Most common property type

Get a wider view
Widen your research to learn about the suburb, council or state that this property belongs to.
Explore surrounding suburbs
Learn about neighbouring suburbs to see if they are better suited to your budget or lifestyle.
Median House: $932,266
Median Unit: $808,065
Median House: $973,082
Median Unit: $754,374
Median House: $1,508,875
Median Unit: $914,499
Median House: $1,163,052
Median Unit: $882,651
Median House: N/A
Median Unit: $797,053
Median House: $1,448,193
Median Unit: $893,068
Median House: $1,009,585
Median Unit: $793,370
Frequently asked questions
8 Koona Place is a House built in 2017 in Hillcrest, Queensland. Review photos and floor plans for more detail on the construction and condition of the property.
The property at 8 Koona Place includes 4 bedrooms, 2 bathrooms and parking for 2 cars.
8 Koona Place in Hillcrest has a land size of approximately 465 square metres and an internal floor area of around 173 square metres.
8 Koona Place in Hillcrest, Queensland includes a range of local schools, shops, public transport options and community facilities that support day to day living.
As of 9/1/2026, the property at 8 Koona Place is not available in our data at this time.
