7 Bluegum Avenue, Hollywell QLD 4216


View floor plan
Review the contract of sale using AI
Just Listed!
7 Bluegum Avenue, Hollywell, QLD 4216
5
3
2
506m²
344m²
•
house - house

Property Description
Listed on 2 Apr 2026
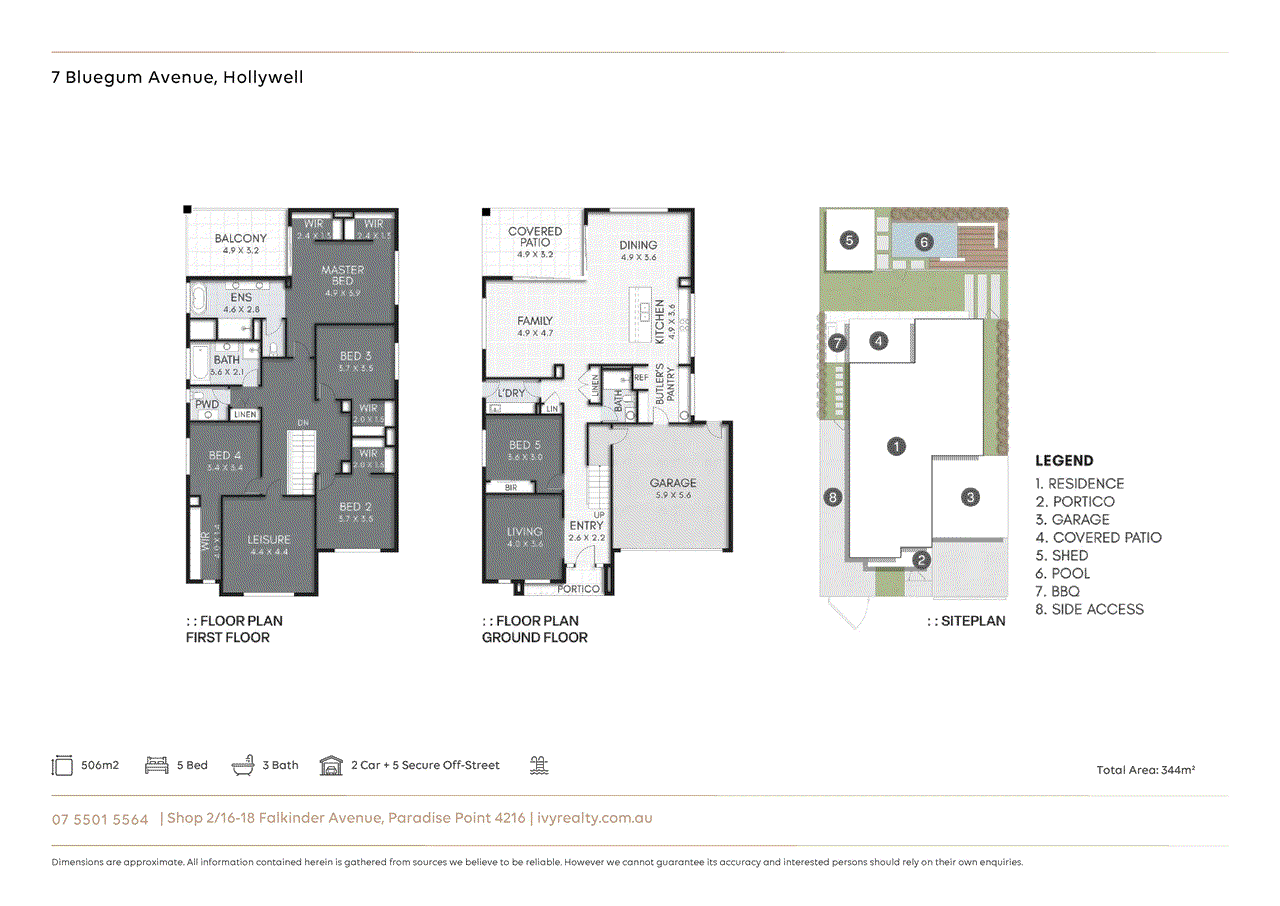
Positioned within a quiet and tightly held pocket of Hollywell, this near-new Metricon residence has been designed for modern family living with a focus on space, functionality, and low-maintenance comfort. Surrounded by quality homes and just moments from the Broadwater, the home offers a relaxed coastal lifestyle with everyday convenience. Completed in 2022 and still under builder's warranty, the home showcases light-filled interiors and a well-considered floorplan across two levels. At the heart of the home, the open-plan kitchen, living and dining area flows seamlessly to a covered alfresco, creating an ideal setting for entertaining. The kitchen is complemented by a butler's pantry, offering both practicality and additional storage. Upstairs, all bedrooms are generously proportioned and feature walk-in robes, including a spacious master suite complete with ensuite and private balcony. A separate upstairs leisure area provides additional living space for families. Downstairs, a well-positioned bedroom and bathroom offer flexibility for guests, extended family, or a home office setup. Outdoors, the home continues to impress with a private and low-maintenance yard, complete with a 6m x 3m above-ground concrete plunge pool. Secure electric gate entry, extensive side access, and accommodation for up to 7 vehicles make this a highly functional property, ideal for those with boats, caravans, or multiple vehicles. Located just minutes from Paradise Point Village, local schools, and parklands, this is a quality home offering lifestyle and convenience in one of the northern Gold Coast's most desirable pockets. Property Specifications: Near-new Metricon home completed in 2022 (under builder's warranty) 506m² block in a quiet, tightly held Hollywell pocket Five-bedroom, three-bathroom functional family layout Upstairs bedrooms all with walk-in robes Master suite with ensuite and private balcony Downstairs bedroom and bathroom ideal for guests or extended family Multiple living zones including upstairs leisure area Open-plan kitchen, living and dining flowing to covered alfresco Kitchen with butler's pantry and ample storage 2.7m ceilings on ground floor, 2.55m ceilings upstairs 20.3kW Fujitsu ducted air-conditioning with 7 zones 10kW solar system 6m x 3m above-ground concrete plunge pool Secure electric front gate entry Accommodation for up to 7 vehicles Double garage plus additional driveway parking Extensive side access for boats, caravans, trailers or extra vehicles Three-phase power to garage for electric vehicle charging Brick veneer construction (timber frame with cavity) on concrete slab Tiled living downstairs and carpeted upper level A high-quality, move-in ready home offering space, flexibility, and lifestyle. For further information or to arrange a private inspection, contact Broc Pearson on 0492 002 094. Disclaimer: Whilst every effort has been made to ensure the accuracy of these particulars, no warranty is given by the vendor or the agent as to their accuracy. Interested parties should not rely on these particulars as representations of fact but must instead satisfy themselves by inspection or otherwise.
Property history
A breakdown of how regularly this property entered and exited the market for sale or lease.
SOLD - $2,100,000
$2,100,000
Contact Agent
-
UNDER CONTRACT
Median house price trends
Comparing the price trend of houses in Hollywell against the state of Queensland over the last 4 years. Source: Cotality
Comparable properties
See what similar properties in the area are selling and listed for.

Market activity
A snapshot of how quickly properties are selling in the area and how many are currently available.

34 Days
House median days on market
29 Days
Unit median days on market

78 Properties
Sold in last 12 months

23 Properties
Available in the last month
Hollywell residents
Key characteristics of the residents in the area, view the full breakdown of the suburb here.

60+
Is the most common age range

Outright Owners
Most common occupant type

Couples
Most common household profile

Professionals
Most common occupation

Detached Houses
Most common property type

Nearby education
Schooling and educational options in the area, for all ages.
Coombabah State School
K - Yr 6
Government
Get a wider view
Widen your research to learn about the suburb, council or state that this property belongs to.
Explore surrounding suburbs
Learn about neighbouring suburbs to see if they are better suited to your budget or lifestyle.
Median House: $1,147,914
Median Unit: $903,359
Median House: $2,107,976
Median Unit: $1,400,414
Median House: $1,874,049
Median Unit: $1,125,777
Frequently asked questions
7 Bluegum Avenue is a House built in 2021 in Hollywell, Queensland. Review photos and floor plans for more detail on the construction and condition of the property.
The property at 7 Bluegum Avenue includes 5 bedrooms, 3 bathrooms and parking for 2 cars.
7 Bluegum Avenue in Hollywell has a land size of approximately 506 square metres and an internal floor area of around 344 square metres.
7 Bluegum Avenue in Hollywell, Queensland includes a range of local schools, shops, public transport options and community facilities that support day to day living.
As of 4/1/2026, the property at 7 Bluegum Avenue is not available in our data at this time.