32 Kangaloon Street, Jindalee QLD 4074


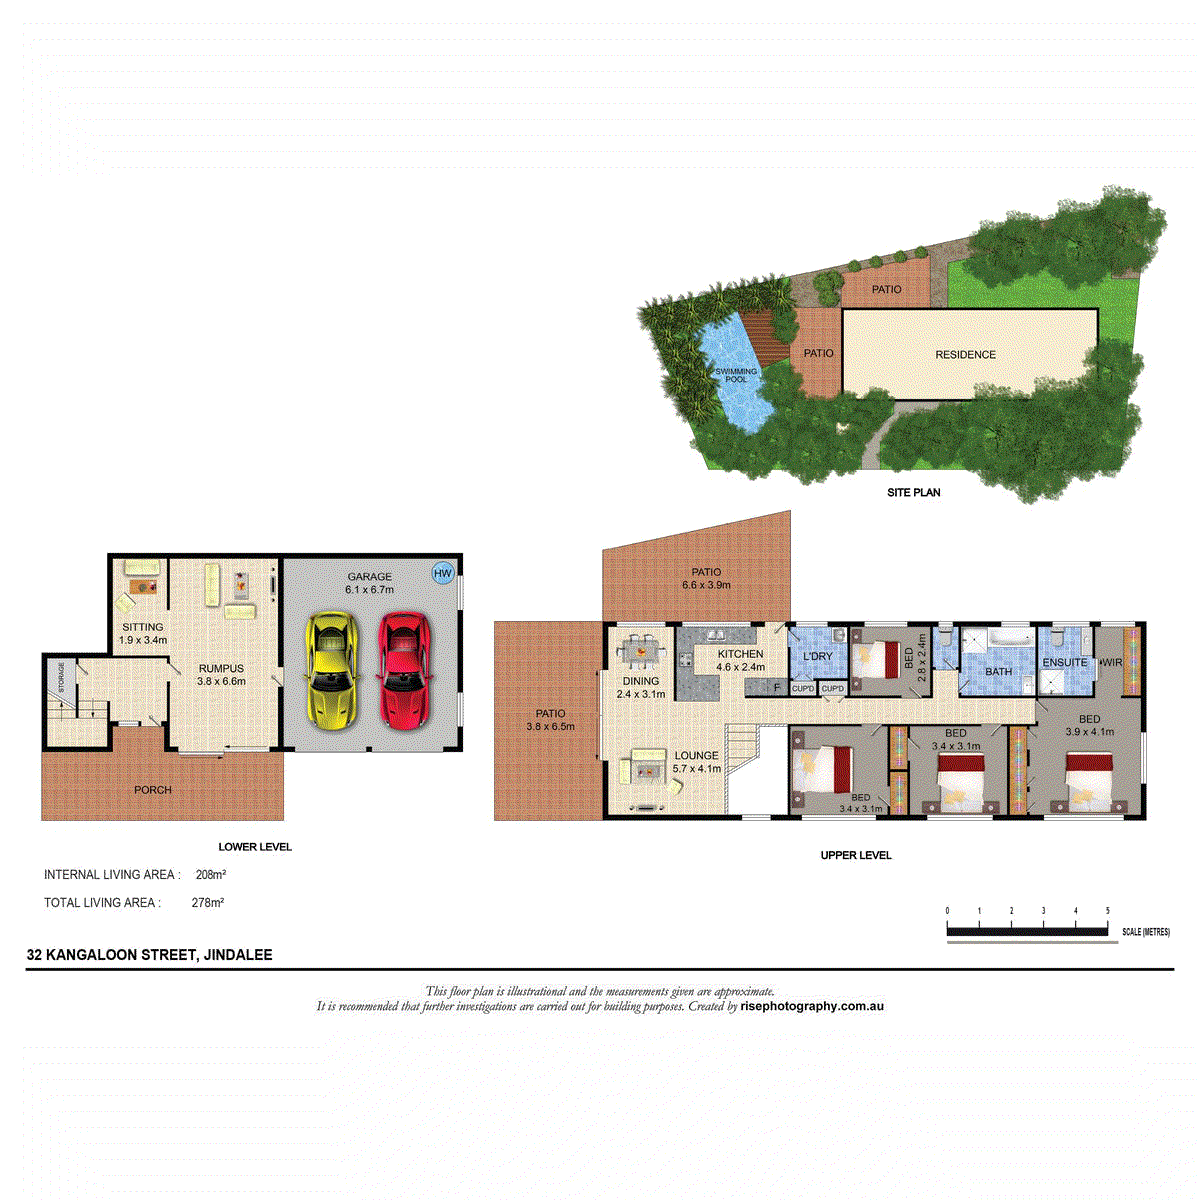
View floor plan
Review the contract of sale using AI
UNDER CONTRACT
32 Kangaloon Street, Jindalee, QLD 4074
4
2
2
789m²
140m²
•
house - house

Property Description
Listed on 10 Sept 2026
Offering an impressive combination of space, versatility and relaxed outdoor living, 32 Kangaloon Street presents a wonderfully inviting family home in an established Jindalee setting. Spread across two generous levels and offering approximately 208sqm of internal living, the residence brings together four bedrooms, two bathrooms, multiple living zones, a double garage and an exceptional selection of outdoor entertaining spaces centred around a private in-ground swimming pool. Designed with family functionality in mind, the upper level forms the heart of the home. A spacious open-plan lounge and dining area creates a light-filled setting for everyday living, with neutral interiors, timber-look flooring and large windows establishing a fresh and welcoming atmosphere. Ceiling fans complement the generous proportions, while air conditioning to the main living area provides additional comfort throughout the seasons. The kitchen sits seamlessly alongside the living and dining spaces, creating an effortless connection for family life and entertaining. Beautifully presented in a neutral palette, it features extensive cabinetry, generous preparation space, a breakfast bar with casual seating and stainless-steel appliances. Contemporary splashbacks add a stylish finishing touch, while the open configuration allows the kitchen to remain connected with both the living area and outdoor spaces. Sliding doors extend the living areas outdoors, where two separate patios provide an outstanding choice of spaces for entertaining. The larger covered patio offers generous proportions for dining and gatherings, while the additional patio creates another private setting to relax outdoors. Together, these areas provide excellent flexibility for everything from quiet morning coffees to weekend barbecues and celebrations with friends. The home's poolside environment is particularly appealing. Surrounded by established tropical-style greenery, the in-ground swimming pool feels wonderfully private and secluded, creating a relaxed retreat for summer afternoons. Timber decking provides a comfortable place to sit beside the water, while shade coverage and mature landscaping further enhance the resort-like atmosphere. Accommodation on the upper level comprises four bedrooms, allowing the household to remain conveniently positioned together. The generously proportioned main bedroom features a walk-in wardrobe and private ensuite, creating a comfortable retreat away from the main living spaces. Three additional bedrooms provide excellent accommodation for children, guests or those requiring a home office, with built-in storage incorporated into the bedroom layout. A spacious family bathroom services the additional bedrooms and includes both a separate shower and bathtub, complemented by a large vanity. A separate toilet further enhances practicality for busy households, while a dedicated laundry provides additional storage and everyday functionality. Downstairs introduces another valuable dimension to the floorplan. A substantial rumpus room measuring approximately 3.8m x 6.6m provides an exceptional second living zone with the flexibility to function as a media room, games area, children's retreat or entertaining space. An adjoining sitting area creates further versatility, while direct access to the outdoors allows the lower level to feel connected to the surrounding gardens. The double garage is particularly generous at approximately 6.1m x 6.7m, providing excellent secure accommodation for two vehicles with additional room for storage. Further storage positioned on the lower level adds another practical element to the home. Outside, established landscaping surrounds the residence, creating a leafy backdrop and excellent separation from neighbouring properties. The combination of multiple patios, poolside decking, tropical greenery and private outdoor spaces provides an exceptional environment for families who enjoy entertaining and spending time outdoors. Positioned within the highly regarded Centenary suburbs, the property enjoys the convenience and family-friendly lifestyle for which Jindalee is so well known. Local parks, sporting facilities, shopping, cafés and everyday amenities are all within easy reach, while convenient access to major arterial roads provides straightforward connectivity to surrounding suburbs and Brisbane City. What You'll Love ● Four-bedroom, two-bathroom family floorplan ● Approximately 208sqm of internal living space ● Approximately 278sqm of total living area ● Spacious two-level design offering excellent separation ● Light-filled open-plan lounge and dining area ● Air conditioning to the main living area ● Ceiling fans throughout the main living spaces ● Beautifully presented kitchen with extensive cabinetry ● Generous bench space and breakfast bar seating ● Stainless-steel kitchen appliances ● Main bedroom with walk-in wardrobe and private ensuite ● Three additional bedrooms with built-in storage ● Family bathroom with separate shower and bathtub ● Large downstairs rumpus room ● Additional downstairs sitting area ● Two separate outdoor patio areas ● Private in-ground swimming pool ● Poolside timber decking and established tropical surrounds ● Generous double garage with additional storage ● Dedicated laundry ● Established gardens providing a leafy and private setting Location Highlights ● Established and family-friendly Jindalee location ● Convenient access to local parks and recreational facilities ● Close to Jindalee and Mount Ommaney shopping and dining precincts ● Easy access to DFO Jindalee and Jindalee Home ● Convenient connection to the Centenary Highway ● Easy access towards Brisbane CBD and surrounding western suburbs ● Close to riverside recreation, walking and cycling opportunities Education Highlights ● Convenient access to Jindalee State School ● Close to Centenary State High School ● Easy access to Good News Lutheran School ● Well positioned for a range of childcare and private schooling options throughout Brisbane's western suburbs Spacious, versatile and designed for relaxed family living, 32 Kangaloon Street brings together generous interiors, multiple living zones and an outstanding selection of outdoor spaces. From the light-filled open-plan living and beautifully presented kitchen to the expansive downstairs rumpus and private poolside retreat, this is a home with the space and flexibility to accommodate every stage of family life. This property is being sold by auction or without a price and therefore a price guide cannot be provided. The website may have filtered the property into a price bracket for functionality purposes. Your dream home awaits.
Property history
A breakdown of how regularly this property entered and exited the market for sale or lease.
CONTACT AGENT
APPLICATION APPROVED
$519,000
Median house price trends
Comparing the price trend of houses in Jindalee against the state of Queensland over the last 4 years. Source: Cotality


Market activity
A snapshot of how quickly properties are selling in the area and how many are currently available.

20 Days
House median days on market
N/A
Unit median days on market

85 Properties
Sold in last 12 months

N/A
Available in the last month
Jindalee residents
Key characteristics of the residents in the area, view the full breakdown of the suburb here.

Under 18
Is the most common age range

Mortgaged Owners
Most common occupant type

Families
Most common household profile

Professionals
Most common occupation

Detached Houses
Most common property type

Nearby education
Schooling and educational options in the area, for all ages.
Jindalee State School
K - Yr 6
Government
Get a wider view
Widen your research to learn about the suburb, council or state that this property belongs to.
Explore surrounding suburbs
Learn about neighbouring suburbs to see if they are better suited to your budget or lifestyle.
Median House: $1,796,140
Median Unit: $1,098,823
Median House: $1,557,407
Median Unit: $979,866
Frequently asked questions
32 Kangaloon Street is a House built in 1980 in Jindalee, Queensland. Review photos and floor plans for more detail on the construction and condition of the property.
The property at 32 Kangaloon Street includes 4 bedrooms, 2 bathrooms and parking for 2 cars.
32 Kangaloon Street in Jindalee has a land size of approximately 789 square metres and an internal floor area of around 140 square metres.
32 Kangaloon Street in Jindalee, Queensland includes a range of local schools, shops, public transport options and community facilities that support day to day living.
As of 9/1/2026, the property at 32 Kangaloon Street is not available in our data at this time.