4 Stoneybrook Street, Kenmore Hills QLD 4069


View floor plan
Review the contract of sale using AI
For Sale
4 Stoneybrook Street, Kenmore Hills, QLD 4069
5
3
2
928m²
274m²
•
house - house

Property Description
Listed on 31 Aug 2026
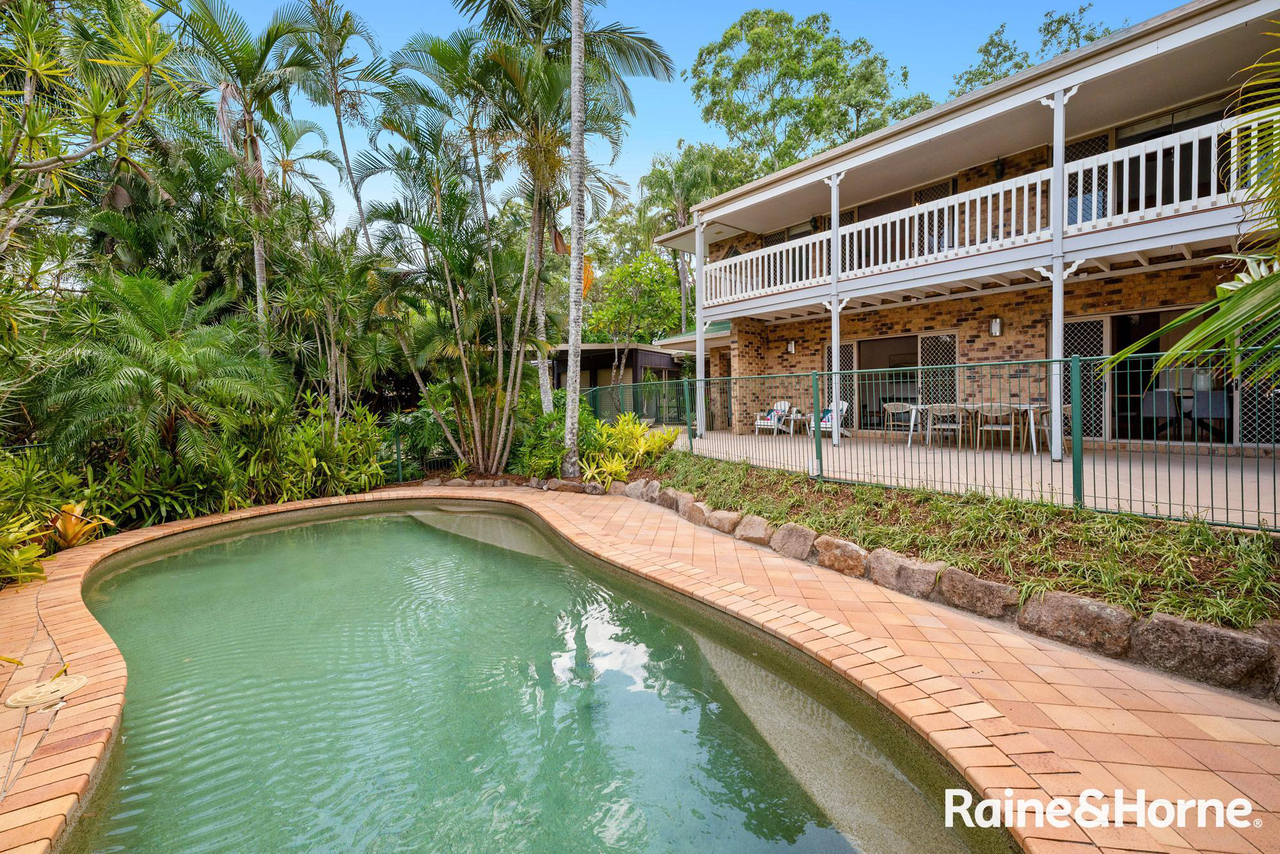
Nestled in a peaceful and elevated position in the coveted Kenmore Hills, this spacious and beautifully presented home takes in lush picturesque views and exemplifies contemporary homestead living. Deep, wrap around verandas, polished hardwood timber floors and high ceilings create the sense of a timelessly elegant character dwelling, but with a modern twist. There are multiple spaces inside and out to enjoy quiet time or entertain on a grand scale, ensuring excellent liveability. A lounge upon entry boasts an open fireplace, making it the perfect spot on a winter evening. Extensive glazing and the clever use of louvre windows ensures the home catches cooling breezes and there’s also ducted air-conditioning for steamy days. The rear unfolds to an impressively large kitchen and dining area, with bi-fold windows and doors creating a seamless connection with the deck. Keen cooks will appreciate the well-appointed kitchen, with its stone benchtops, extra wide Smeg cooker, abundance of storage and a convenient Zip tap for hot/cold/sparkling water. An architect-designed renovation has delivered the ultimate outdoor entertaining space that features an integrated alfresco kitchen complete with dishwasher, fridge and a fireplace with custom seating and firewood storage. Stairs lead to the manicured lawn, swimming pool and poolside terrace, creating a great connection and making this the ideal setting for memorable parties. There are four bedrooms on the upper level, including the very generously sized Master suite. This is a real retreat with a large walk-in robe and luxurious ensuite. The other bedrooms each have built-in robes and they share the main bathroom, which has a freestanding bathtub and there is a separate powder room. The lower level has a large casual living area, opening to the poolside deck. There’s a gym, which would also make a great home office, a family sized laundry and bathroom. A very spacious bedroom with built-ins offers excellent accommodation and there’s internal access to the secure double garage. There is an abundance of storage throughout - a wine cellar, a mudroom and an attic that spans the entire length of the home. Set on an expansive block, this property offers a serene retreat away from the hustle and bustle, yet it’s only a short drive to Kenmore Village shops and close to Brookfield State School and Kenmore State High. It’s just a short stroll to the sprawling Creekside Street Park, with extensive cycle and walking paths and where children and pets can run and play. This is a beautiful and immaculately presented home that offers the luxury of space and a lifestyle that many only dream of. Do not delay an inspection.
Property history
A breakdown of how regularly this property entered and exited the market for sale or lease.
For Sale
TENANCY APPLICATION APPROVED AT $1200/WEEK
TENANCY APPLICATION APPROVED
$900
$750,000
$27,150
Median house price trends
Comparing the price trend of houses in Kenmore Hills against the state of Queensland over the last 4 years. Source: Cotality


Market activity
A snapshot of how quickly properties are selling in the area and how many are currently available.

24 Days
House median days on market
N/A
Unit median days on market

31 Properties
Sold in last 12 months

N/A
Available in the last month
Kenmore Hills residents
Key characteristics of the residents in the area, view the full breakdown of the suburb here.

60+
Is the most common age range

Outright Owners
Most common occupant type

Families
Most common household profile

Professionals
Most common occupation

Detached Houses
Most common property type

Get a wider view
Widen your research to learn about the suburb, council or state that this property belongs to.
Kenmore Hills
View the suburb data
Brisbane
View the council data
Queensland
Get a view of the whole state
Explore surrounding suburbs
Learn about neighbouring suburbs to see if they are better suited to your budget or lifestyle.
Median House: $2,235,649
Median Unit: $1,204,988
Median House: $1,730,768
Median Unit: $1,056,146
Median House: $1,497,822
Median Unit: $1,116,588
Median House: N/A
Median Unit: N/A
Frequently asked questions
4 Stoneybrook Street is a House built in 1980 in Kenmore Hills, Queensland. Review photos and floor plans for more detail on the construction and condition of the property.
The property at 4 Stoneybrook Street includes 5 bedrooms, 3 bathrooms and parking for 2 cars.
4 Stoneybrook Street in Kenmore Hills has a land size of approximately 928 square metres and an internal floor area of around 274 square metres.
4 Stoneybrook Street in Kenmore Hills, Queensland includes a range of local schools, shops, public transport options and community facilities that support day to day living.
As of 6/1/2026, the property at 4 Stoneybrook Street is not available in our data at this time.
