98 Fihelly Street, Keperra QLD 4054




View floor plan
Review the contract of sale using AI
Offers From $1,700,000+
98 Fihelly Street, Keperra, QLD 4054
4
2
2
716m²
201m²
•
house - house

Property Description
Listed on 27 May 2026
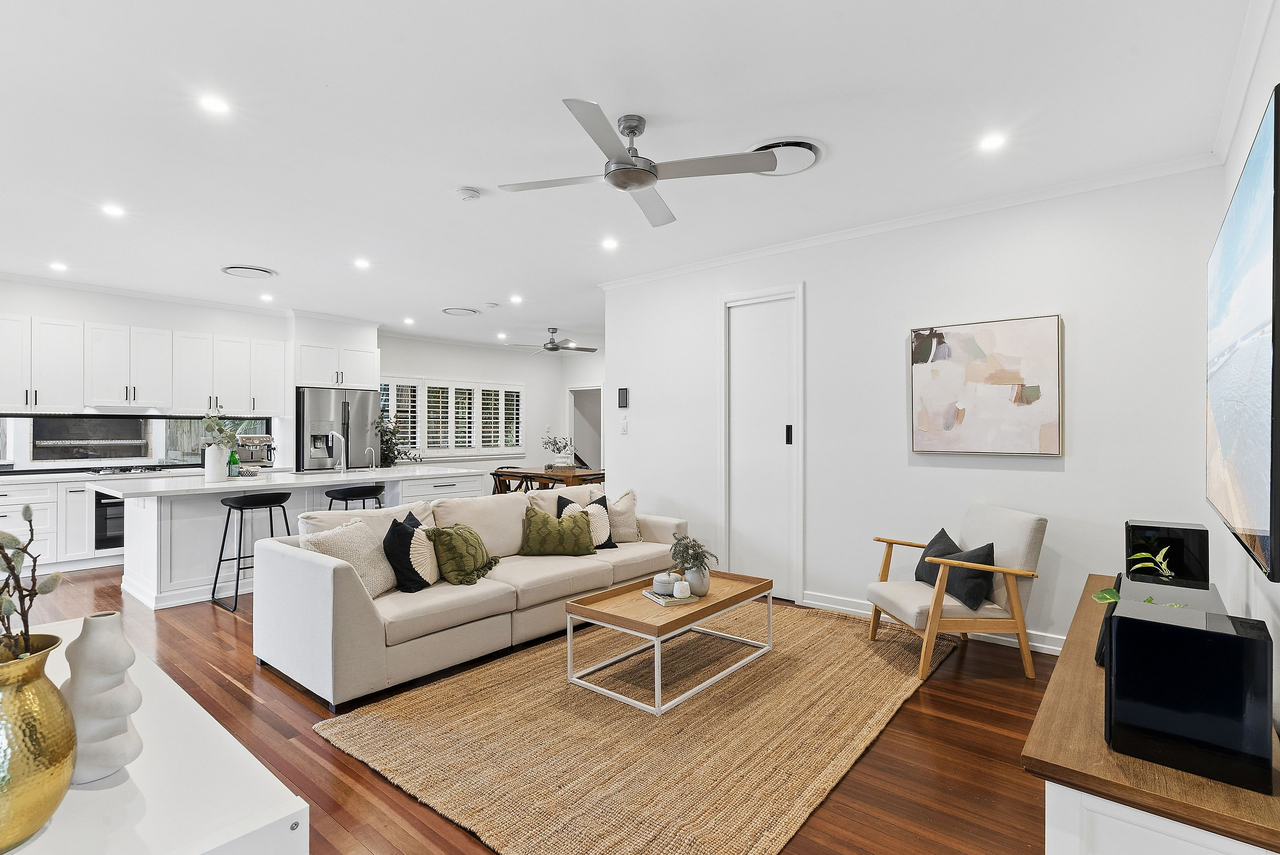
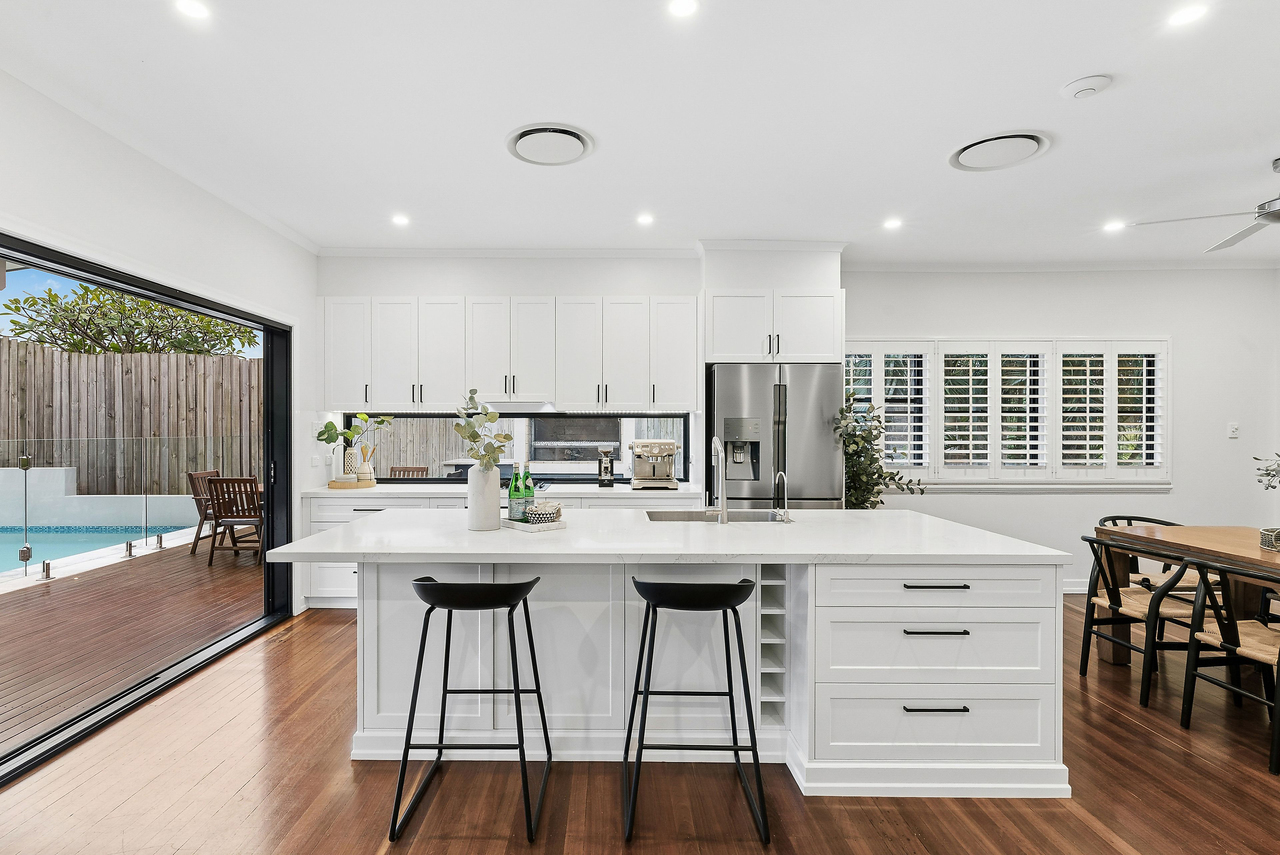
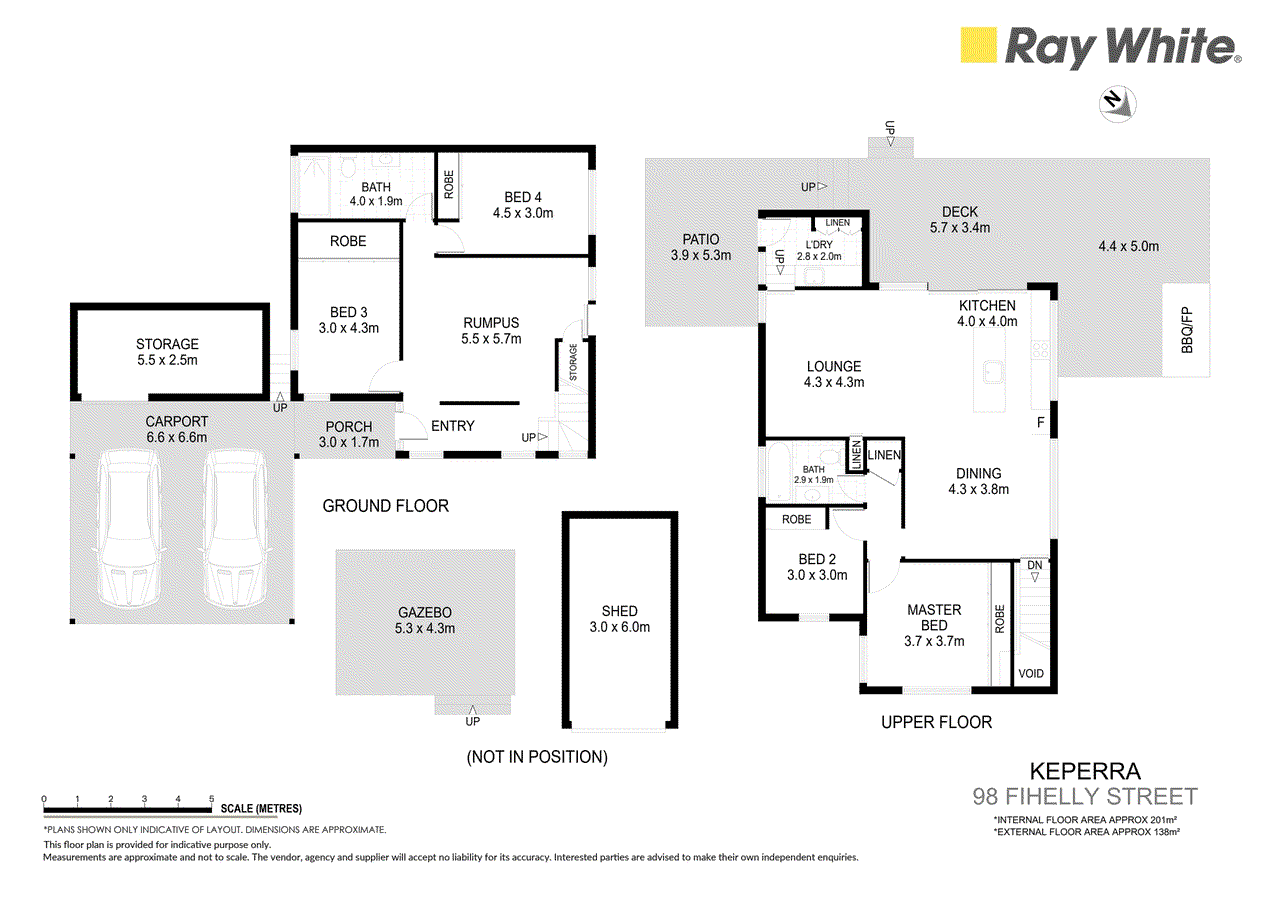
Positioned in a peaceful pocket of Keperra and thoughtfully transformed for modern family living, this exceptional residence delivers a rare combination of luxury finishes, resort style entertaining and everyday functionality. Designed to maximise space, light and seamless indoor-outdoor connection, the home unfolds across a versatile floorplan with multiple living zones, beautifully renovated interiors and an expansive outdoor setting that truly sets it apart. At the heart of the home, the open plan living, dining and kitchen domain creates an impressive central hub for family living and entertaining. Showcasing polished timber flooring, plantation shutters and an abundance of natural light, the interiors blend timeless warmth with contemporary sophistication. The designer kitchen features stone benchtops, quality appliances, extensive cabinetry and a large island bench, all flowing effortlessly through oversized glass sliders to the elevated entertaining deck overlooking the heated swimming pool and manicured backyard. Purposefully designed for entertaining on every scale, the outdoor spaces feel like a private retreat. Whether hosting family gatherings on the deck beside the built-in BBQ, relaxing poolside, or enjoying the expansive grassed yard with children and pets, every element has been carefully considered to create the ultimate lifestyle sanctuary. The addition of a gazebo, robotic mower and beautifully landscaped surrounds further enhances the low maintenance appeal. Accommodation comprises four bedrooms, all complete with built-in robes and ceiling fans, including a spacious master retreat positioned on the upper level. Two stylish bathrooms service the home, while the flexible lower level offers a large rumpus or second living area ideal for growing families, teenagers, guests or work from home versatility. Combining premium upgrades with energy efficiency and future focused inclusions, the home also features ducted air conditioning, an 8kW solar system, Tesla wall charger, extensive storage, shed accommodation and secure double car accommodation. Features: • Beautifully renovated double story family residence • Open plan living, dining and kitchen layout • Large rumpus room or second living area downstairs • Designer kitchen with stone benchtops and ample cabinetry • Polished timber flooring and plantation shutters throughout • Ducted air conditioning and ceiling fans • Seamless indoor-outdoor flow to entertaining deck • Heated swimming pool with surrounding entertaining space • Built-in BBQ area perfect for entertaining • 4 bedrooms with built-in robes • 2 stylish bathrooms with quality finishes • Double car accommodation with additional storage • Expansive manicured backyard ideal for children and pets • Gazebo and multiple outdoor relaxation zones • 8kW solar system • Tesla wall charger • Robotic mower servicing backyard • Shed plus additional storage running off garage • Family friendly location close to schools, parks, transport and shopping amenities Situated within a highly sought after Keperra pocket, the home enjoys close proximity to local schools, parklands, walking trails, shopping precincts, public transport and the Keperra Golf Course, while remaining only moments from the Brisbane CBD. Offering the perfect balance of luxury, functionality and lifestyle, this is an exceptional opportunity to secure a move in ready family home in one of the area's most convenient locations.
Property history
A breakdown of how regularly this property entered and exited the market for sale or lease.
Offers From $1,700,000+
$685,000
$330,000
$226,000
$107,000
$84,000
Median house price trends
Comparing the price trend of houses in Keperra against the state of Queensland over the last 4 years. Source: Cotality
Comparable properties
See what similar properties in the area are selling and listed for.


Market activity
A snapshot of how quickly properties are selling in the area and how many are currently available.

9 Days
House median days on market
N/A
Unit median days on market

111 Properties
Sold in last 12 months

23 Properties
Available in the last month
Keperra residents
Key characteristics of the residents in the area, view the full breakdown of the suburb here.

Under 18
Is the most common age range

Renters
Most common occupant type

Families
Most common household profile

Professionals
Most common occupation

Detached Houses
Most common property type

Nearby education
Schooling and educational options in the area, for all ages.
Grovely State School
K - Yr 6
Government
St William's Primary School
K - Yr 6
Catholic
Get a wider view
Widen your research to learn about the suburb, council or state that this property belongs to.
Explore surrounding suburbs
Learn about neighbouring suburbs to see if they are better suited to your budget or lifestyle.
Median House: $1,257,851
Median Unit: $975,694
Median House: $1,547,369
Median Unit: $880,814
Median House: $1,316,977
Median Unit: $792,016
Median House: $1,217,748
Median Unit: $849,169
Median House: $1,419,288
Median Unit: $910,709
Median House: $1,459,601
Median Unit: $1,147,400
Median House: $1,411,306
Median Unit: $1,136,091
Frequently asked questions
98 Fihelly Street is a House built in 1955 in Keperra, Queensland. Review photos and floor plans for more detail on the construction and condition of the property.
The property at 98 Fihelly Street includes 4 bedrooms, 2 bathrooms and parking for 2 cars.
98 Fihelly Street in Keperra has a land size of approximately 716 square metres and an internal floor area of around 201 square metres.
98 Fihelly Street in Keperra, Queensland includes a range of local schools, shops, public transport options and community facilities that support day to day living.
As of 5/1/2026, the property at 98 Fihelly Street is not available in our data at this time.
