15 Osmond Street, Mcdowall QLD 4053


View floor plan
Review the contract of sale using AI
Offers over $1,039,000
15 Osmond Street, Mcdowall, QLD 4053
3
1
2
562m²
116m²
•
house - house

Property Description
Listed on 21 July 2026
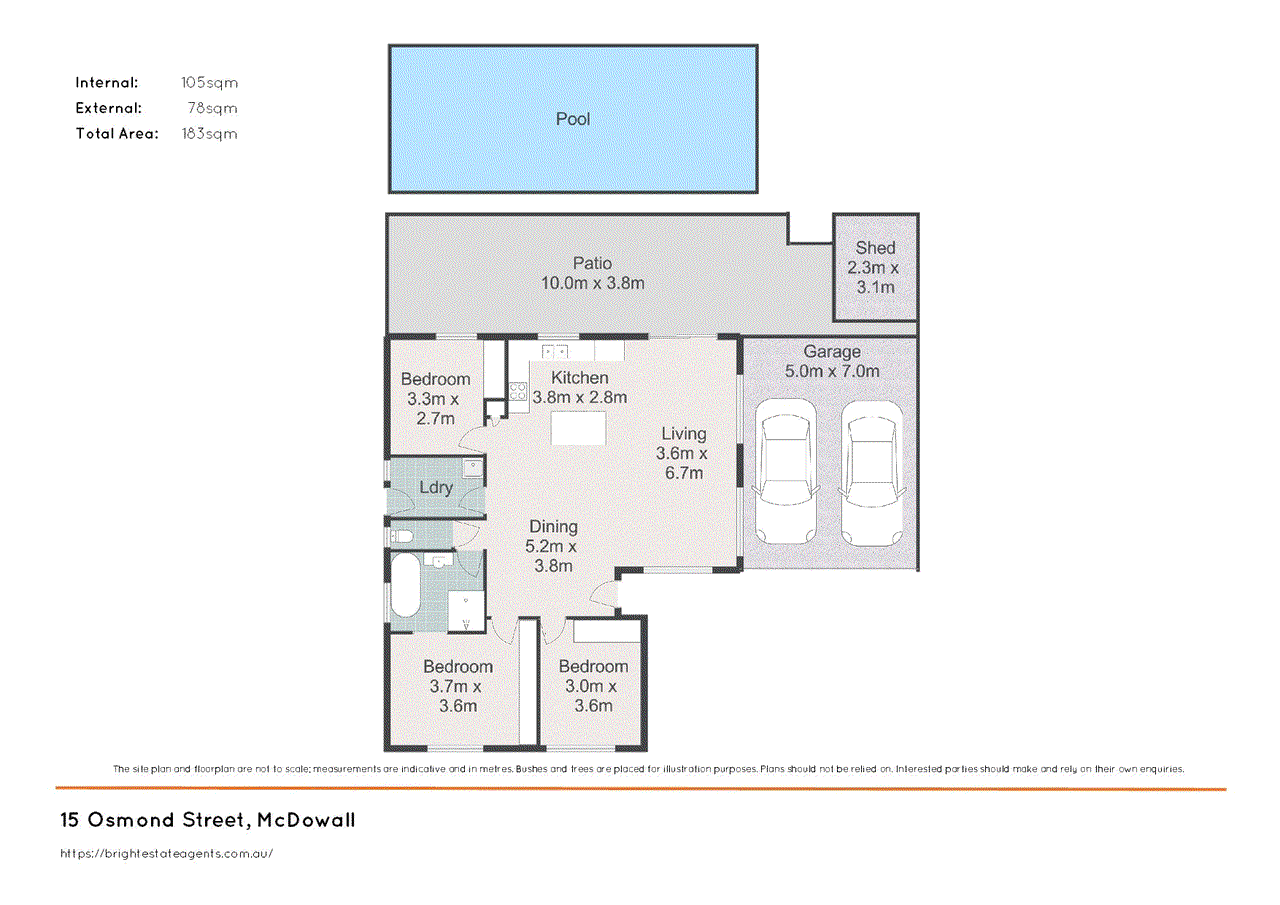
Designed with relaxed family living in mind this welcoming lowset home offers the perfect setting to create lasting memories in sought-after McDowall. Featuring three bedrooms, light filled living space and a fantastic entertaining area overlooking the stunning swimming pool, it is a home where weekends can be spent enjoying barbecues, poolside fun and quality time together. - Elevated 562sqm block - Modern open plan living - New carpets throughout - Amazing covered outdoor living space with large inground pool - 8.1kw Solar system - Pet friendly fenced yard with garden shed - Close to Parkland, Shops & Schools - McDowall Sate School & Craigslea State High School catchments This home offers: - 3 Bedrooms > Bedroom one is the Master bedroom featuring new carpeted flooring, split system air-conditioning, ceiling fan, built-in-robe, security screens, plantation shutters and access through to the main bathroom/ensuite. > Bedroom two features new carpeted flooring, split system air-conditioning, ceiling fan, built-in-robe, security-mesh screens and plantation shutters. > Bedroom three features new carpeted flooring, built-in-robe, security screens and plantation shutters. - 1 Bathroom plus easy second shower. > The home's 2-way bathroom is accessible from both the Master bedroom and main living area, featuring tiled flooring, floor-to-ceiling tiles, frameless glass shower with rainfall showerhead, separate custom freestanding deep-soaker bath, single vanity and separate toilet. > Possible second bathroom, The laundry was converted by a previous owner into a full wet room with a second shower and vanity giving the home 2 bathrooms, The plumbing waste and fittings for the shower are all still there to reinstate the second bathroom with very minimal effort. - The modern kitchen shares a great open space with the home's Living and Dining areas while enjoying a view out through the large covered outdoor entertaining area and over the beautiful inground swimming pool. It features: > Tiled flooring > Island bench > Breakfast bar seating x3 > Soft-close cabinetry > Electric cooktop & oven > Double sink > Bosch stainless Dishwasher > Abundance of bench space > Security screen > Plantation shutters > Split system air-conditioning The home features a spacious open plan living, dining and entertaining area to meet all the family's needs including: > Living and Dining room share a huge open plan with the home's kitchen and features tiled flooring, split system air-conditioning, ceiling fan, security screens, plantation shutters and roll-down blinds with access to the rear covered outdoor entertaining area as well as the double carport. The space is large enough the current owner also had a home office setup within the open plan. - Outdoor Entertaining/Living is available in spades. > The large covered outdoor entertaining area is accessible from the Living room, featuring insulated roofing, lighting, two stainless ceiling fans, outdoor power points, alfresco roll-down blinds, all overlooking the inground swimming pool surrounded with stunning travertine tiles. - Laundry features tiled flooring, wash tub, security screen with external access to the side yard. This laundry as a wet room also has the unique ability to have a second shower installed with all plumbing set up and ready to go providing this stunning home with a second bathroom. - Car Accommodation > Double carport with direct internal access to the home. - This extensive family home encapsulates everything that McDowall has to offer with an extensive list of nearby amenities including: > 199m to Hoffman Street Park > 202m to Bisset Place Park with Playground and BBQ area > 268m to Bus Stop - Hoffman Street > 358m to McDowall Village Shopping Centre > 590m to McDowall State School > 1.2km to Northside Christian College & North West Private Hospital > 1.8m to Bunyaville Conservation Park & quality Mountain Biking trails > 2.4km to Craigslea State High School > 3.3km to The Prince Charles Hospital > 4km to Westfield Chermside Shopping Centre > 10.1km to Brisbane CBD > 12.7km to Brisbane Domestic Airport" Homes with potential like this don't become available often so call John from Bright Estate Agents today and arrange a private inspection or make sure you pencil in this weekend's open homes.
Property history
A breakdown of how regularly this property entered and exited the market for sale or lease.
Offers over $1,095,000
$717,500
$565 WEEKLY
-
$645,000
$484,000
$485,000
$25,250
Median house price trends
Comparing the price trend of houses in Mcdowall against the state of Queensland over the last 4 years. Source: Cotality
Comparable properties
See what similar properties in the area are selling and listed for.

Market activity
A snapshot of how quickly properties are selling in the area and how many are currently available.

15 Days
House median days on market
15 Days
Unit median days on market

111 Properties
Sold in last 12 months

26 Properties
Available in the last month
Mcdowall residents
Key characteristics of the residents in the area, view the full breakdown of the suburb here.

Under 18
Is the most common age range

Mortgaged Owners
Most common occupant type

Families
Most common household profile

Professionals
Most common occupation

Detached Houses
Most common property type

Nearby education
Schooling and educational options in the area, for all ages.
McDowall State School
K - Yr 6
Government
Get a wider view
Widen your research to learn about the suburb, council or state that this property belongs to.
Explore surrounding suburbs
Learn about neighbouring suburbs to see if they are better suited to your budget or lifestyle.
Median House: $1,382,253
Median Unit: $980,872
Median House: $1,313,599
Median Unit: $882,430
Median House: $1,757,546
Median Unit: $934,601
Median House: $1,795,437
Median Unit: $845,298
Median House: $1,301,006
Median Unit: $965,125
Median House: $1,287,294
Median Unit: $1,008,929
Median House: $1,307,392
Median Unit: $933,679
Median House: $1,340,054
Median Unit: $1,013,389
Frequently asked questions
15 Osmond Street is a House built in 1985 in Mcdowall, Queensland. Review photos and floor plans for more detail on the construction and condition of the property.
The property at 15 Osmond Street includes 3 bedrooms, 1 bathroom and parking for 2 cars.
15 Osmond Street in Mcdowall has a land size of approximately 562 square metres and an internal floor area of around 116 square metres.
15 Osmond Street in Mcdowall, Queensland includes a range of local schools, shops, public transport options and community facilities that support day to day living.
As of 7/1/2026, the property at 15 Osmond Street is not available in our data at this time.