31 Mooloolah Meadows Drive, Mooloolah Valley QLD 4553
View floor plan
Review the contract of sale using AI
Contact Agent
31 Mooloolah Meadows Drive, Mooloolah Valley, QLD 4553
6
3
3
6486m²
340m²
•
house - house: one storey / lowset

Property Description
Listed on 17 Apr 2026
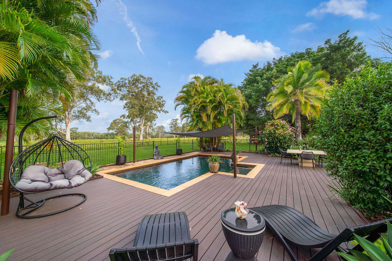
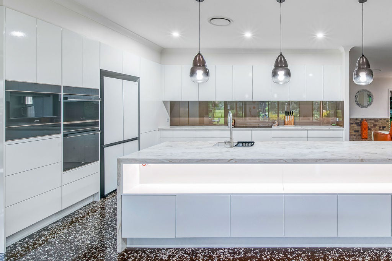
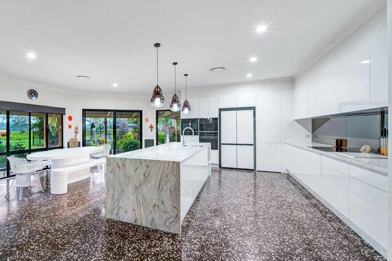
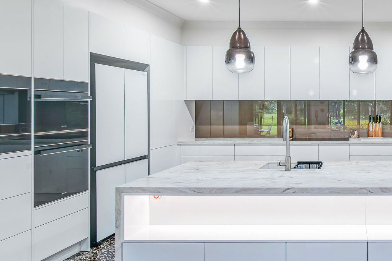
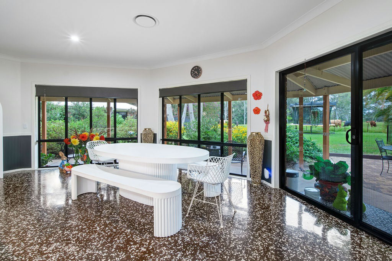
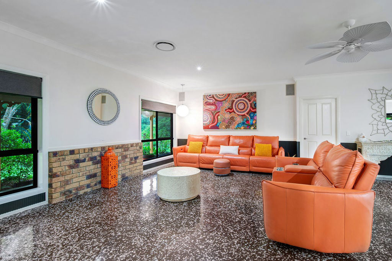
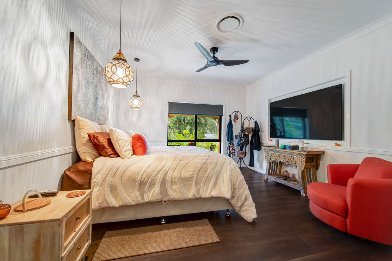
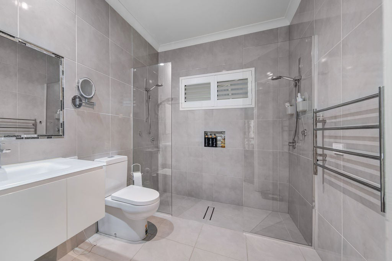
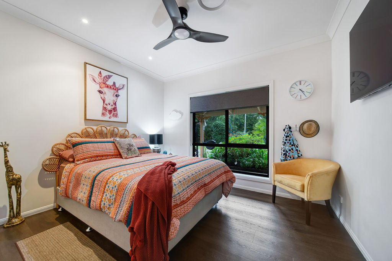
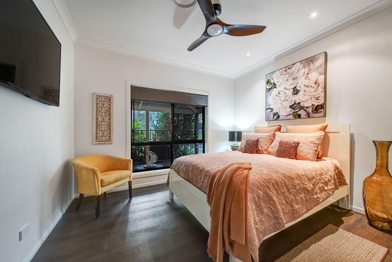
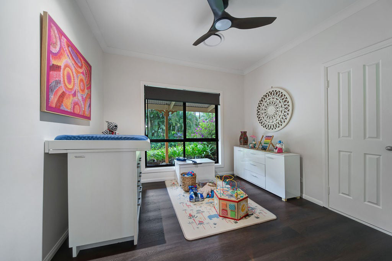
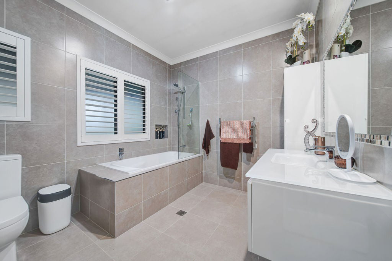
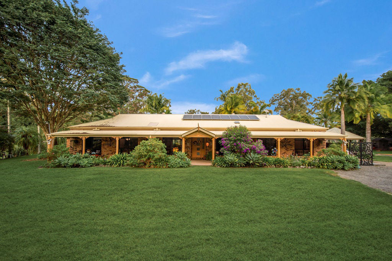
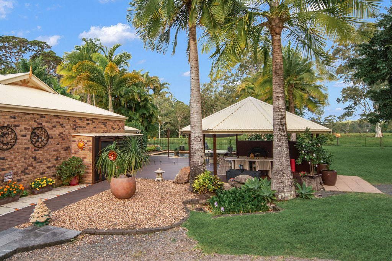
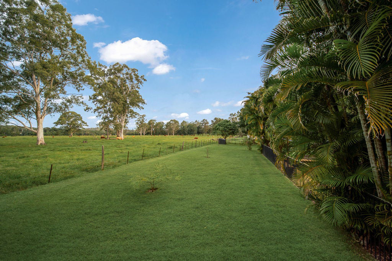
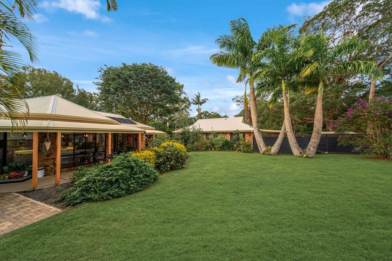
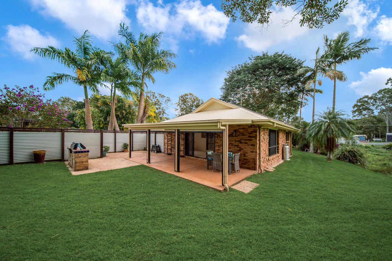
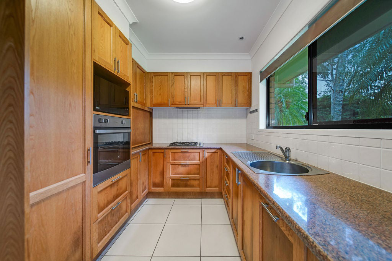
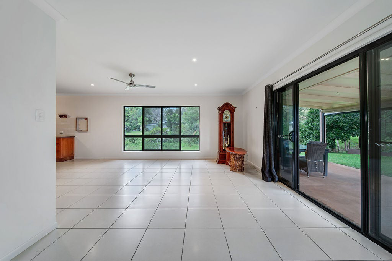
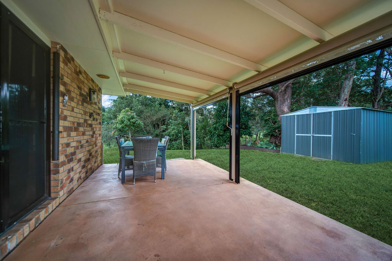
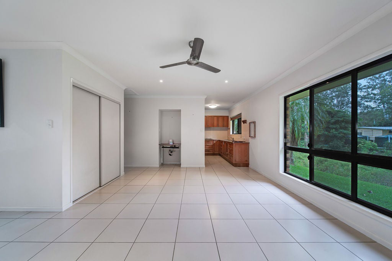
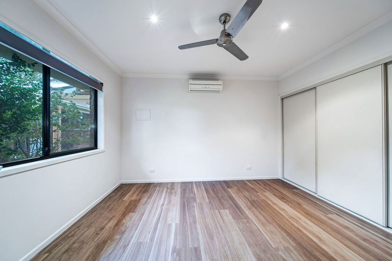
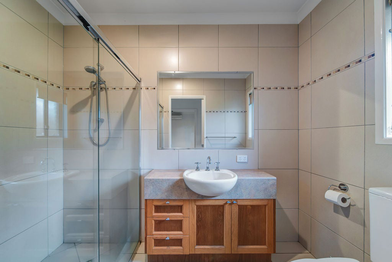
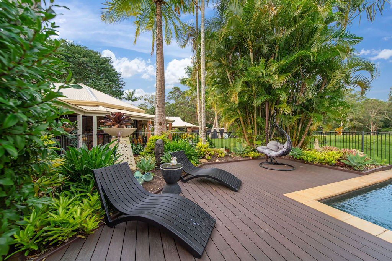
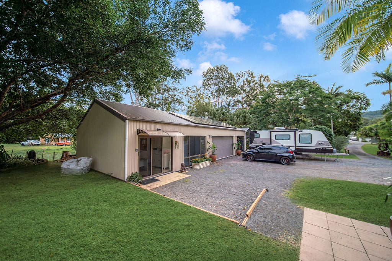
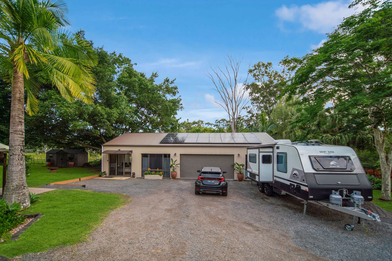
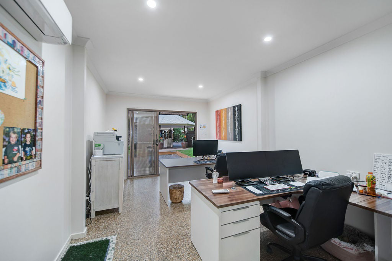
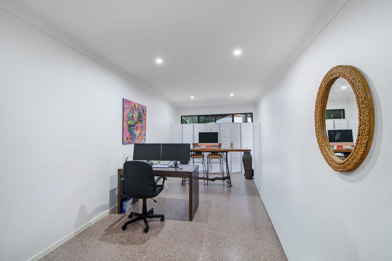
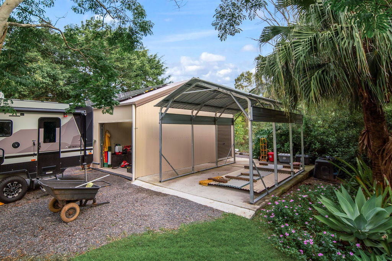
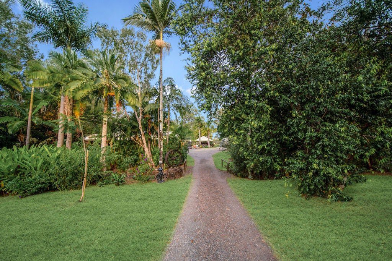
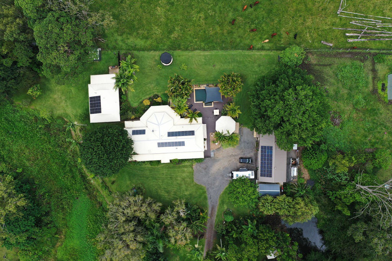
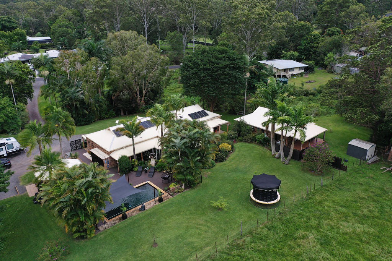
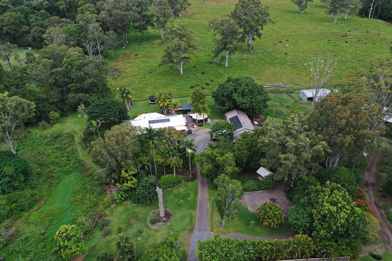
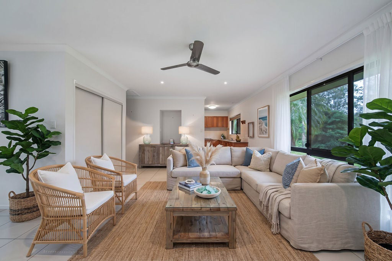
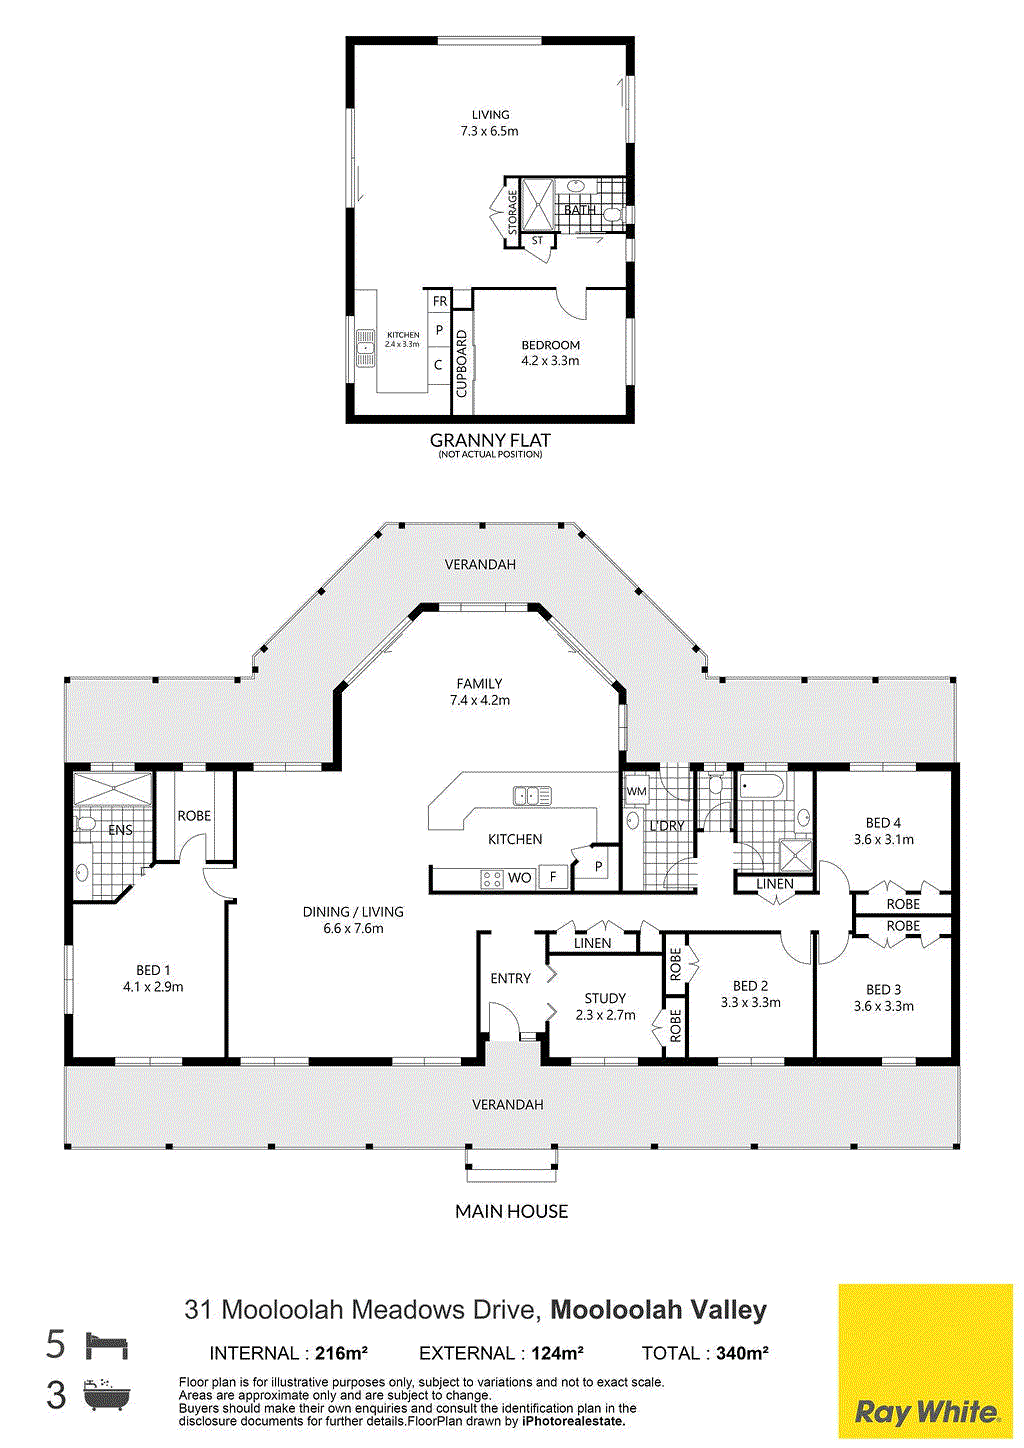
Set on an elevated and picturesque 1.6 acre parcel with sweeping hinterland views, this exceptional lifestyle property delivers a rare combination of scale, sophistication, and versatility. Offering two established residences and a substantial shed currently configured as a home office, with potential to be converted into a third residence (STCA), this is a property designed to evolve with your needs. Beautifully renovated to a high standard, the main residence showcases a refined blend of contemporary finishes and timeless design. At its centre, the kitchen is both striking and functional, appointed with premium Smeg appliances including a 900mm cooktop, built-in coffee machine, oven, microwave, and warming drawer. A substantial stone island bench, glass splashback, and statement pendant lighting create a space that is as impressive as it is practical, with provision for a double door fridge completing the design. Polished epoxy flooring flows seamlessly throughout, complemented by ducted air conditioning to ensure year-round comfort. The home offers five generously proportioned bedrooms, each thoughtfully appointed with built-in robes, ceiling fans, and ducted air. The master suite is a true retreat, enhanced by elegant Moroccan-style pendant lighting and a beautifully finished ensuite featuring floor-to-ceiling tiling and plantation shutters. The main bathroom continues this level of quality, complete with a full-sized bath and refined finishes throughout. A separate living zone positioned within the bedroom wing provides an ideal retreat for children or guests, while the main living areas transition effortlessly to the outdoors. Designed for both relaxation and entertaining, the outdoor spaces are equally impressive. Multiple covered entertaining areas overlook the sparkling inground pool and expansive gazebo, all framed by uninterrupted rural vistas that create a sense of privacy and tranquillity rarely found. Adding further appeal, the front section of the property provides additional usable space with potential for a further dwelling or large carport for caravan or boat accommodation (STCA), enhancing the already flexible nature of the property. Second Residence Privately positioned, the second dwelling offers a well-considered and fully self-contained layout, ideal for extended family, guest accommodation, or supplementary income. The home features a spacious open-plan living area, tiled throughout and complemented by ceiling fans for comfort.The kitchen is well-equipped with a gas cooktop, ample storage, and generous bench space, while the bedroom includes air conditioning and a large built-in wardrobe. A private outdoor entertaining area, garden shed, and additional storage further enhance its practicality and appeal. Third Potential Residence/Shed Adding to the property's versatility is a substantial shed currently utilised as a home business, offering excellent potential to be transformed into a third residence (STCA). Complete with air conditioning, epoxy flooring, and three-car accommodation, this space is ideal for a variety of uses, from additional living to workshop or studio. The shed also incorporates a dedicated workshop area, along with a separate fully enclosed storage space at the rear complete with built-in cupboards, providing exceptional functionality for those needing additional storage or workspace. The property also features a striking barn-style shed, perfect for further storage, hobbies, or lifestyle use. Key Features • Dual living with potential for a third residence (STCA) • 1.6 acres with elevated, sweeping hinterland views • Additional usable front section with potential for further dwelling or caravan accommodation (STCA) • Beautifully renovated main residence with premium finishes • Five spacious bedrooms with built-ins, ceiling fans, and ducted air • Designer kitchen with Smeg appliances including 900mm cooktop and integrated coffee machine • Stone island bench, glass splashback, and high-end finishes throughout • Polished epoxy flooring and ducted air conditioning • Separate living zone ideal for families or guests • Sparkling inground pool and expansive outdoor entertaining areas • Fully self-contained second residence • Open-plan living, tiled throughout • Gas cooktop, ample storage, and private outdoor entertaining • Air-conditioned bedroom with built-in wardrobe • Large shed with potential third residence conversion (STCA) • Air conditioning, epoxy flooring, and three-car capacity • Workshop area plus additional enclosed storage with cabinetry • Additional barn-style shed • 13kW solar system with Tesla battery • Underground bore system with filtration • Bio-cycle septic system Properties of this calibre, offering this level of flexibility, finish, and lifestyle appeal, are incredibly rare. Opportunities like this do not come along often, making this a truly special offering that must be experienced to be fully appreciated.
Property history
A breakdown of how regularly this property entered and exited the market for sale or lease.
Contact Agent
$460,000
$540,000
$410,000
$66,500
$45,000
$35,000
Median house price trends
Comparing the price trend of houses in Mooloolah Valley against the state of Queensland over the last 4 years. Source: Cotality
Comparable properties
See what similar properties in the area are selling and listed for.

Market activity
A snapshot of how quickly properties are selling in the area and how many are currently available.

24 Days
House median days on market
N/A
Unit median days on market

N/A
Sold in last 12 months

N/A
Available in the last month
Mooloolah Valley residents
Key characteristics of the residents in the area, view the full breakdown of the suburb here.

Under 18
Is the most common age range

Mortgaged Owners
Most common occupant type

Families
Most common household profile

Professionals
Most common occupation

Detached Houses
Most common property type

Nearby education
Schooling and educational options in the area, for all ages.
Mooloolah State School
K - Yr 6
Government
Get a wider view
Widen your research to learn about the suburb, council or state that this property belongs to.
Mooloolah Valley
View the suburb data
Sunshine Coast
View the council data
Queensland
Get a view of the whole state
Explore surrounding suburbs
Learn about neighbouring suburbs to see if they are better suited to your budget or lifestyle.
Median House: $1,714,746
Median Unit: $660,242
Median House: $1,399,792
Median Unit: $284,722
Median House: $1,395,369
Median Unit: $809,191
Median House: $1,558,720
Median Unit: $797,251
Median House: $1,693,258
Median Unit: $671,145
Median House: $1,101,557
Median Unit: $686,916
Frequently asked questions
31 Mooloolah Meadows Drive is a House built in 2000 in Mooloolah Valley, Queensland. Review photos and floor plans for more detail on the construction and condition of the property.
The property at 31 Mooloolah Meadows Drive includes 6 bedrooms, 3 bathrooms and parking for 3 cars.
31 Mooloolah Meadows Drive in Mooloolah Valley has a land size of approximately 6486 square metres and an internal floor area of around 340 square metres.
31 Mooloolah Meadows Drive in Mooloolah Valley, Queensland includes a range of local schools, shops, public transport options and community facilities that support day to day living.
As of 4/1/2026, the property at 31 Mooloolah Meadows Drive is not available in our data at this time.
