40 Amelia Street, Nundah QLD 4012


View floor plan
Review the contract of sale using AI
Offers over $1,790,000
40 Amelia Street, Nundah, QLD 4012
3
2
2
260m²
0m²
•
house - house

Property Description
Listed on 3 Aug 2026
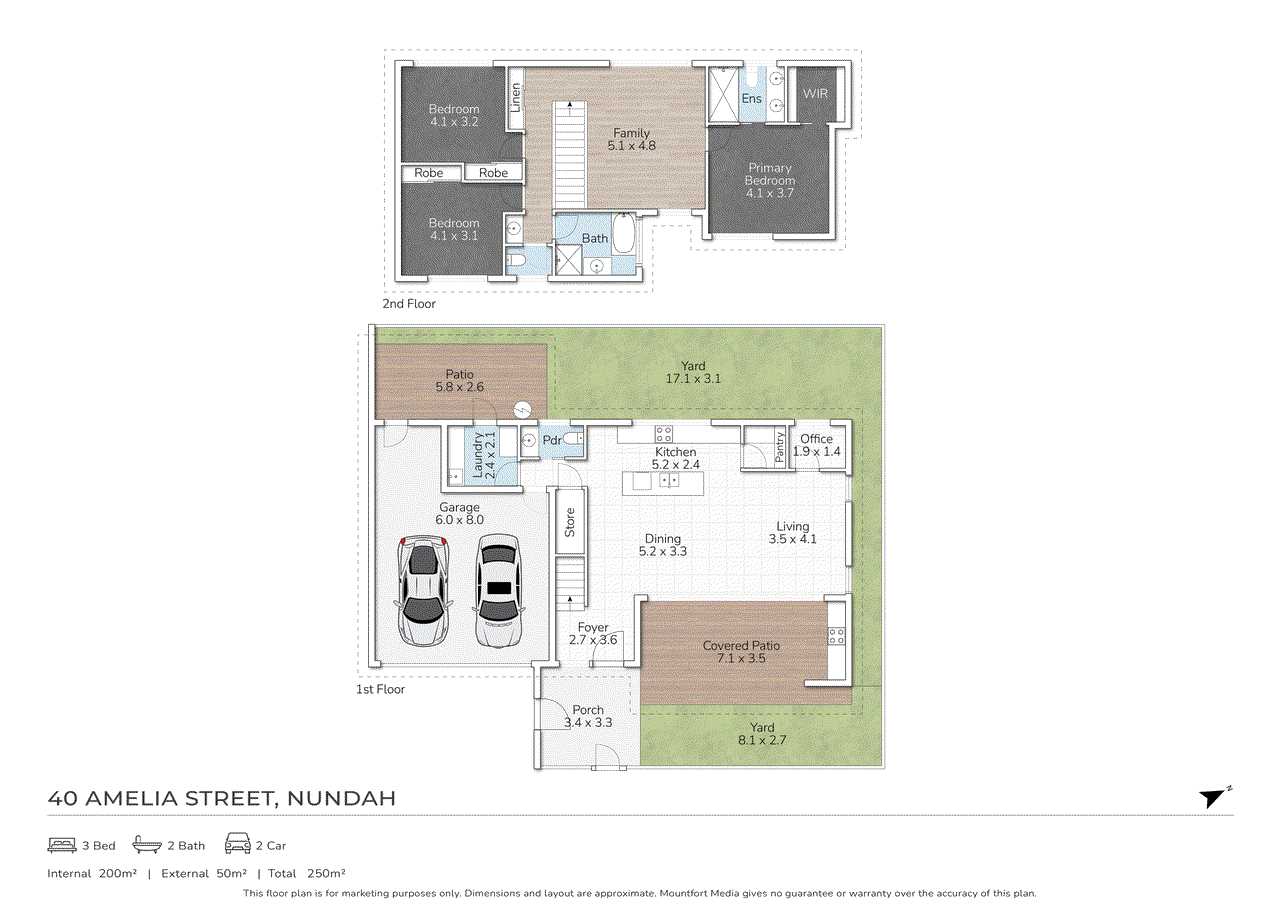
Welcome home to this stunning, brand-new architecturally designed contemporary house in the heart of Nundah. Offering a thoughtfully designed floorplan, this striking freestanding residence delivers a low-maintenance lifestyle without compromising on space, style or functionality. Perfectly suited to downsizers, professionals or those seeking effortless living, the home features open-plan living on the lower level with seamless indoor-outdoor entertaining, three generously sized bedrooms, a spacious home office and a double garage with additional storage. Positioned within walking distance to the thriving Nundah Village, train station, Kedron Brook Bike Track, local shops and amenities, this location is buying at its best. Upon entering the residence, you are welcomed by 2.7-metre-high square set ceilings and large tiled open-plan living spaces. Oversized glass sliding doors create a seamless connection between the indoor living areas and the covered alfresco, extending to the landscaped north-easterly facing front yard. Designed for effortless family living, the ground level also features a spacious open-plan living and dining area adjoining the designer kitchen with a butler's pantry, a dedicated home office, generous laundry, and a large double garage. The upper level also showcases 2.7-metre-high ceilings and 2.4-metre-high doors, creating a wonderful sense of space throughout. This level comprises three generously sized bedrooms, a central living area, and two beautifully appointed bathrooms. The master suite features a walk-in wardrobe with custom joinery and a stylish ensuite complete with floor-to-ceiling tiling and toilet. A central upstairs living area thoughtfully separates the master suite from the remaining two bedrooms, both of which include built-in wardrobes and ceiling fans. The main bathroom is well-appointed with a separate shower and bathtub. This home is move in ready with nothing left to do apart from enjoy low maintenance living in thriving Nundah. The Home in Summary: Ground Level: - Expansive open-plan living and dining area with 2.7-metre-high ceilings and tiled flooring throughout, complemented by a designer kitchen featuring a large island bench with seating. Sliding doors create a seamless connection to the covered alfresco area with matching cabinetry, stone benchtops and 5 Burner BBQ, opening onto landscaped grassed courtyard, perfect for effortless indoor-outdoor living and entertaining. - Well-appointed kitchen featuring stone benchtops, ample storage, premium European stainless steel appliances, an induction cooktop, Bosch oven and dishwasher and a spacious butler's pantry. - Large covered alfresco entertaining area, ideal for year-round outdoor dining and entertaining. - Small rear yard area. - Office with built in desk, ideal for a home office or as an additional storage space. - Generous laundry with ample cabinetry, stone benchtops, excellent storage, and convenient rear access to the outdoor drying area. - Powder room with sink. - Double garage with durable epoxy flooring and additional storage space, ideal for a workshop or extra storage. Upper Level: - Generous master suite featuring a walk-in wardrobe with custom joinery and a well-appointed ensuite complete with a spacious shower and toilet. - Two additional generously sized bedrooms, each complete with built-in wardrobes, ducted air conditioning, and ceiling fans. - Spacious second living area with quality timber flooring, providing the perfect retreat for families seeking multiple zones to relax, unwind, and entertain. - Stylish main bathroom featuring floor-to-ceiling tiles, separate shower and separate toilet, and ample storage cabinetry. - Premium-quality carpet to all bedrooms. Additional Features: - Fully ducted, zoned AirTouch air-conditioning system providing year-round comfort throughout the home. - Premium window furnishings throughout, including blockout roller blinds and soft sheer curtains. - Fully fenced and professionally landscaped for low-maintenance living. - Wiring in place to accommodate future solar power - Ideally positioned in the vibrant suburb of Nundah, Amelia Street is within easy reach of local cafés, Norths Devils Leagues Club, restaurants, Nundah Village, public transport, parklands, and a host of everyday amenities. Enjoy the convenience of being just moments from the vibrant Nundah Village precinct, with its popular cafés, restaurants, boutiques, and everyday amenities, or take a leisurely stroll through nearby Oxenham Park, offering expansive green spaces and recreational facilities for all ages. Located within the highly regarded Northgate State School and Aviation High School catchments, the home is also just 6 kilometres from Brisbane Airport and approximately 9 kilometres from the Brisbane CBD. Combining a premium location with a brand-new, low-maintenance design, this is an outstanding opportunity to secure a quality home with every convenience at your doorstep. Please contact or Matthew Jabs on 0422 294 272 or Ross Armstrong on 0409 299 653 for further information. Disclaimer This property is being sold by auction or without a price and therefore a price guide can not be provided. The website may have filtered the property into a price bracket for website functionality purposes.
Property history
A breakdown of how regularly this property entered and exited the market for sale or lease.
Offers over $1,790,000
Median house price trends
Comparing the price trend of houses in Nundah against the state of Queensland over the last 4 years. Source: Cotality
Comparable properties
See what similar properties in the area are selling and listed for.


Market activity
A snapshot of how quickly properties are selling in the area and how many are currently available.

20 Days
House median days on market
10 Days
Unit median days on market

402 Properties
Sold in last 12 months

79 Properties
Available in the last month
Nundah residents
Key characteristics of the residents in the area, view the full breakdown of the suburb here.

19-30
Is the most common age range

Renters
Most common occupant type

Singles
Most common household profile

Professionals
Most common occupation

Apartments
Most common property type

Nearby education
Schooling and educational options in the area, for all ages.
Nundah State School
K - Yr 6
Government
St Joseph's School
K - Yr 6
Catholic
Get a wider view
Widen your research to learn about the suburb, council or state that this property belongs to.
Explore surrounding suburbs
Learn about neighbouring suburbs to see if they are better suited to your budget or lifestyle.
Median House: N/A
Median Unit: N/A
Median House: $2,235,685
Median Unit: $874,196
Median House: $2,185,865
Median Unit: $1,114,093
Median House: $2,187,979
Median Unit: $786,167
Median House: $1,606,064
Median Unit: $864,419
Median House: $1,477,143
Median Unit: $951,514
Median House: $1,619,495
Median Unit: $883,155
Frequently asked questions
The property at 40 Amelia Street includes 3 bedrooms, 2 bathrooms and parking for 2 cars.
The land size for 40 Amelia Street in Nundah is approximately 260 square metres. This figure is useful for understanding the outdoor space, development potential and overall scale of the property.
40 Amelia Street in Nundah, Queensland, is close to local schools such as Nundah State School, St Joseph's School and Mary MacKillop College
As of 8/1/2026, the property at 40 Amelia Street is not available in our data at this time.
