6 Lucas Crescent, Ormeau Hills, Qld, 4208


View floor plan
Review the contract of sale using AI
Prime Investment | $1200/week return
6 Lucas Crescent, Ormeau Hills, Qld 4208
4
2
2
773m²
246m²
•
house - house

Property Description
Listed on 3 Sept 2026
Please Note - This property us currently under a long term lease, please contact us for the details.
Elevated across a thoughtfully designed split-level layout and positioned on a flat 773m² block, 6 Lucas Crescent delivers the kind of family lifestyle that is becoming increasingly difficult to find.
With sweeping views across Ormeau Hills, multiple living areas, a sparkling saltwater pool, this is a home created for everyday comfort, effortless entertaining and room to grow.
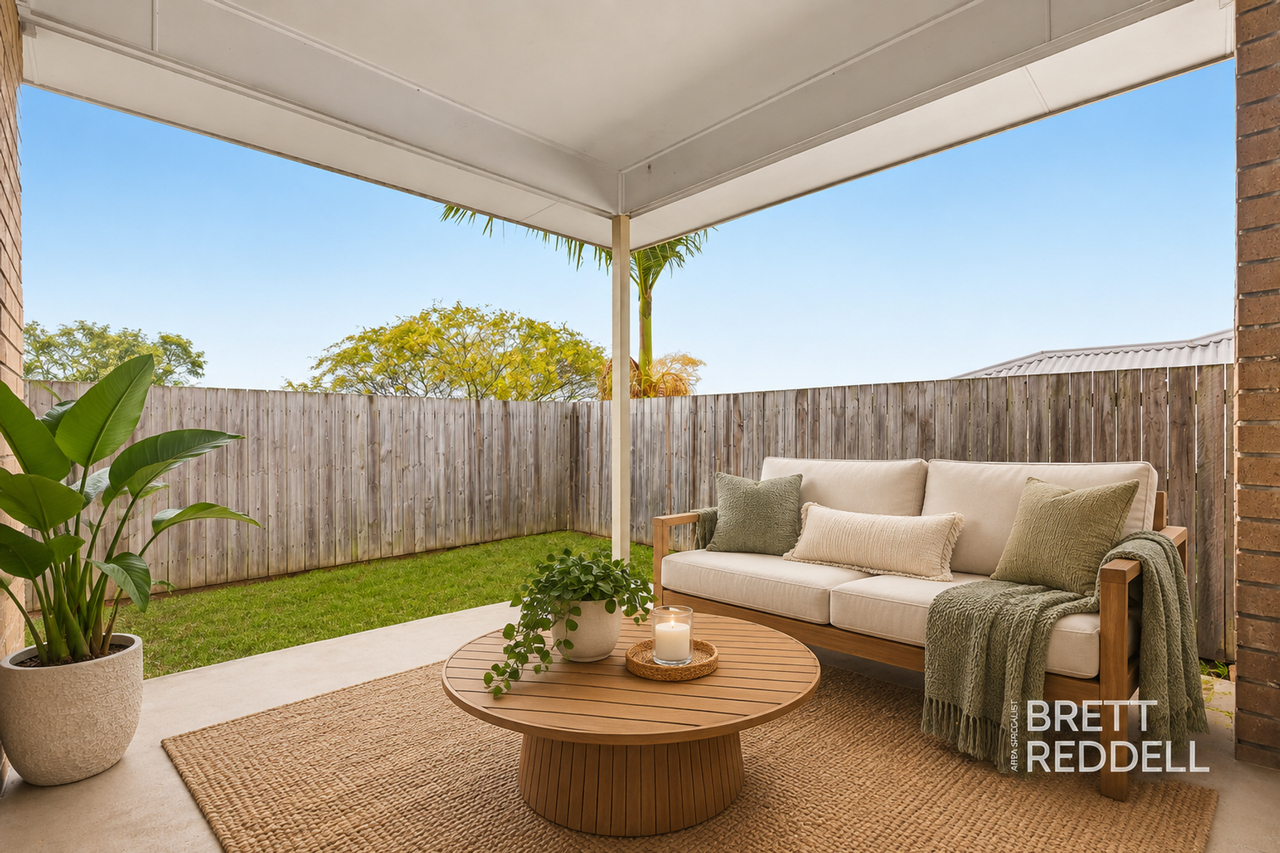
Natural light and cooling breezes flow throughout the residence, while the open-plan kitchen and dining area connects seamlessly with the covered entertaining deck. Overlooking the pool and backyard, this inviting space provides the perfect setting for relaxed family meals, weekend barbecues and entertaining friends.
At the heart of the home, the spacious kitchen combines functionality with quality finishes, featuring stone benchtops, a walk-in pantry, Smeg appliances, a gas cooktop and a pyrolytic double wall oven.
Multiple living zones provide valuable flexibility for families of all ages. A separate carpeted lounge offers a comfortable place to unwind, while the downstairs rumpus room and adjoining powder room create an ideal retreat for children, teenagers, guests or those working from home.
The private master suite features a walk-in wardrobe, ensuite and its own balcony. Three additional bedrooms provide comfortable family accommodation, with built-in wardrobes and balcony access available to two.
Outside, the covered deck overlooks a beautifully presented saltwater swimming pool framed by travertine surrounds and complete with a water feature and built-in lighting. The fully fenced backyard also offers established gardens, a vegetable garden, garden shed and side access for additional practicality.
Key Features:
• Four spacious bedrooms
• Master suite with walk-in wardrobe, ensuite and private balcony and blackout blinds
• Two additional bedrooms with balcony access
• Multiple indoor and outdoor living areas
• Open-plan kitchen and dining area
• Stone benchtops and walk-in pantry
• Smeg appliances, gas cooktop and pyrolytic double oven
• Separate carpeted lounge room
• Downstairs rumpus room with powder room
• Covered entertaining deck overlooking the pool
• Saltwater swimming pool with water feature and built-in lighting
• Travertine pool surrounds
• Ducted air conditioning and ceiling fans
• 6kW solar system
• Double lock-up garage with internal access and epoxy flooring
• Side access, garden shed and vegetable garden
• Rainwater tank and generous under-house storage
Conveniently positioned within easy reach of local schools, shopping, parks, transport and the M1, this impressive residence offers a peaceful Ormeau Hills lifestyle without sacrificing everyday convenience.
Nathan Pearman and Harry McNamara of Harcourts Belize Group invite you to experience everything this exceptional family home has to offer. Contact the team today for further information or to arrange your inspection.
Disclaimer: While reasonable care has been taken in preparing this advertisement, Harcourts Belize Group and the vendor do not guarantee the accuracy, completeness or reliability of the information provided. Property measurements, floor plans, photographs, boundaries, features and inclusions are supplied as a general guide and may change without notice. Prospective purchasers should independently verify all information and obtain appropriate legal, financial and technical advice before making a purchasing decision. Images may have been digitally enhanced for marketing purposes.
Property history
A breakdown of how regularly this property entered and exited the market for sale or lease.
Investment $1200/week
$885,000
$750 PER WEEK
$775.00 PER WEEK
$482,000
$525,000
$55,000
Median house price trends
Comparing the price trend of houses in Ormeau Hills against the state of Queensland over the last 4 years. Source: Cotality


Market activity
A snapshot of how quickly properties are selling in the area and how many are currently available.

17 Days
House median days on market
N/A
Unit median days on market

N/A
Sold in last 12 months

N/A
Available in the last month
Ormeau Hills residents
Key characteristics of the residents in the area, view the full breakdown of the suburb here.

Under 18
Is the most common age range

Mortgaged Owners
Most common occupant type

Families
Most common household profile

Professionals
Most common occupation

Detached Houses
Most common property type

Get a wider view
Widen your research to learn about the suburb, council or state that this property belongs to.
Ormeau Hills
View the suburb data
Gold Coast
View the council data
Queensland
Get a view of the whole state
Explore surrounding suburbs
Learn about neighbouring suburbs to see if they are better suited to your budget or lifestyle.
Median House: $1,695,096
Median Unit: $906,305
Median House: $1,543,924
Median Unit: N/A
Median House: $1,132,048
Median Unit: $903,850
Frequently asked questions
6 Lucas Crescent is a House built in 2002 in Ormeau Hills, Queensland. Review photos and floor plans for more detail on the construction and condition of the property.
The property at 6 Lucas Crescent includes 4 bedrooms, 2 bathrooms and parking for 2 cars.
6 Lucas Crescent in Ormeau Hills has a land size of approximately 773 square metres and an internal floor area of around 246 square metres.
6 Lucas Crescent in Ormeau Hills, Queensland includes a range of local schools, shops, public transport options and community facilities that support day to day living.
As of 9/1/2026, the property at 6 Lucas Crescent is not available in our data at this time.
