31 Clearwater Street, Ormiston QLD 4160




View floor plan
Review the contract of sale using AI
Contact Agent
31 Clearwater Street, Ormiston, QLD 4160
4
2
2
701m²
279m²
•
house - house: one storey / lowset

Property Description
Listed on 13 Aug 2026
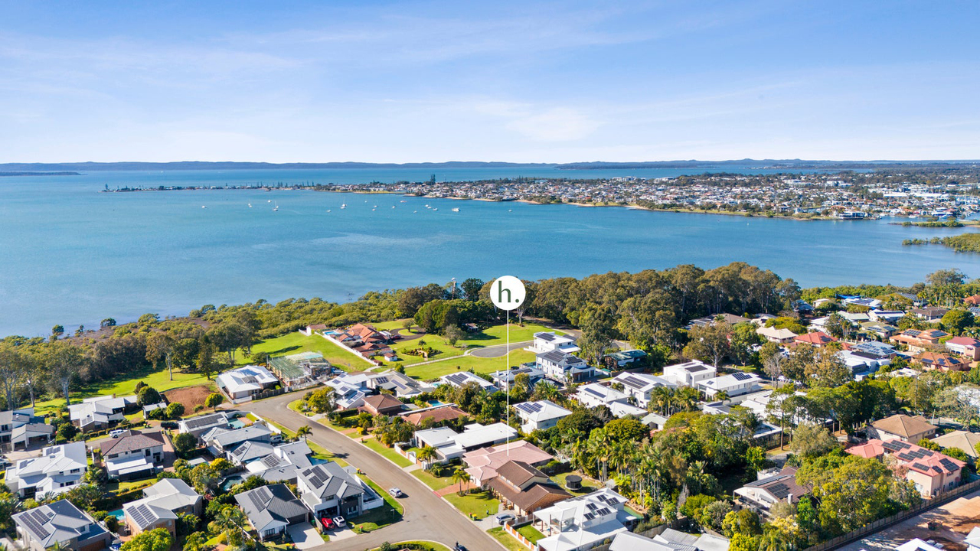
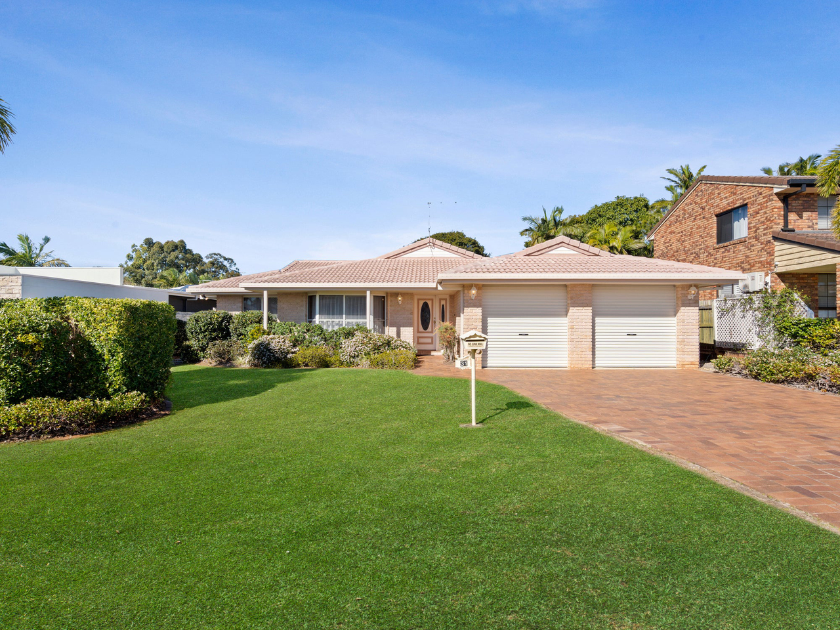
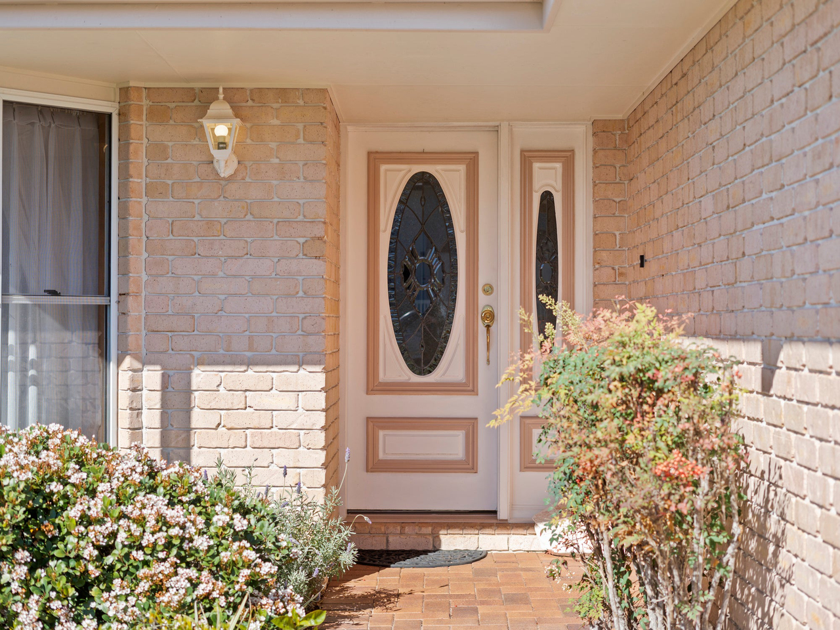
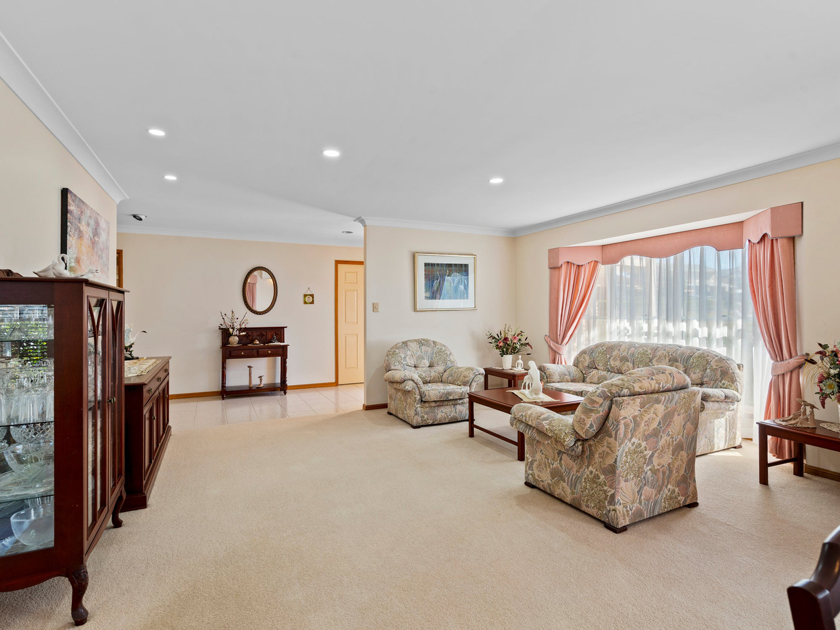
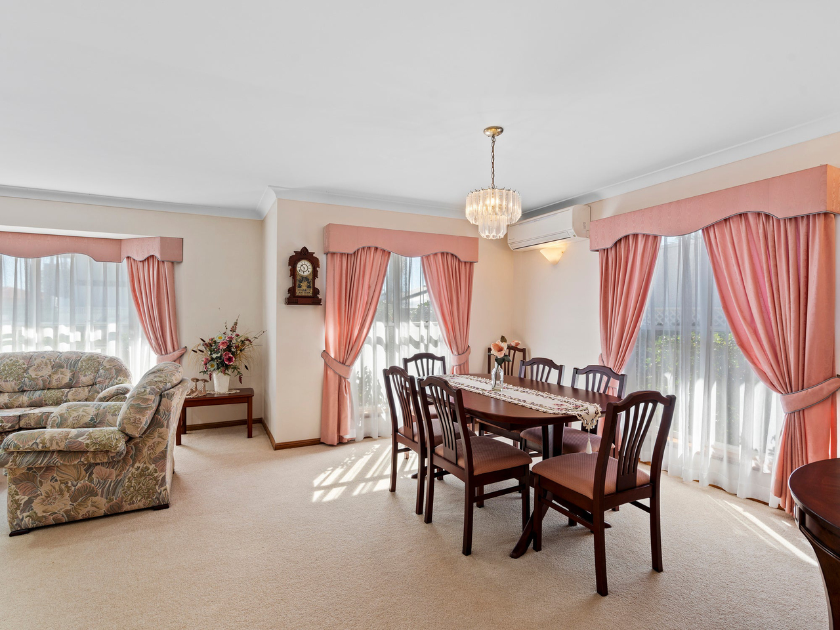
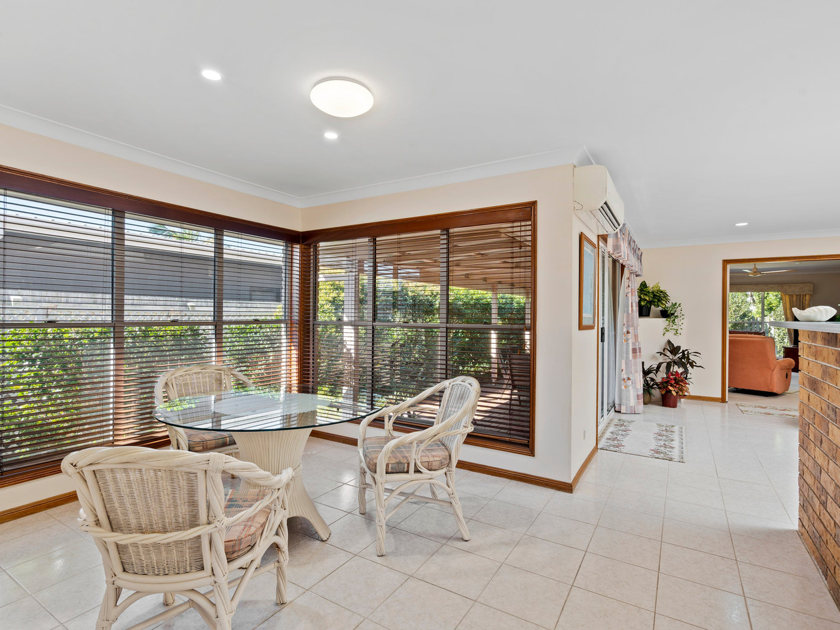
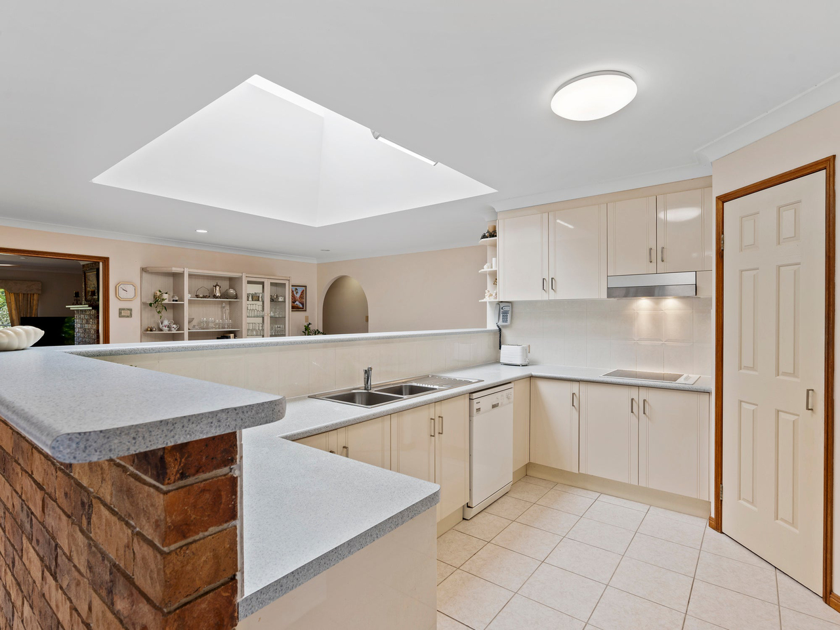
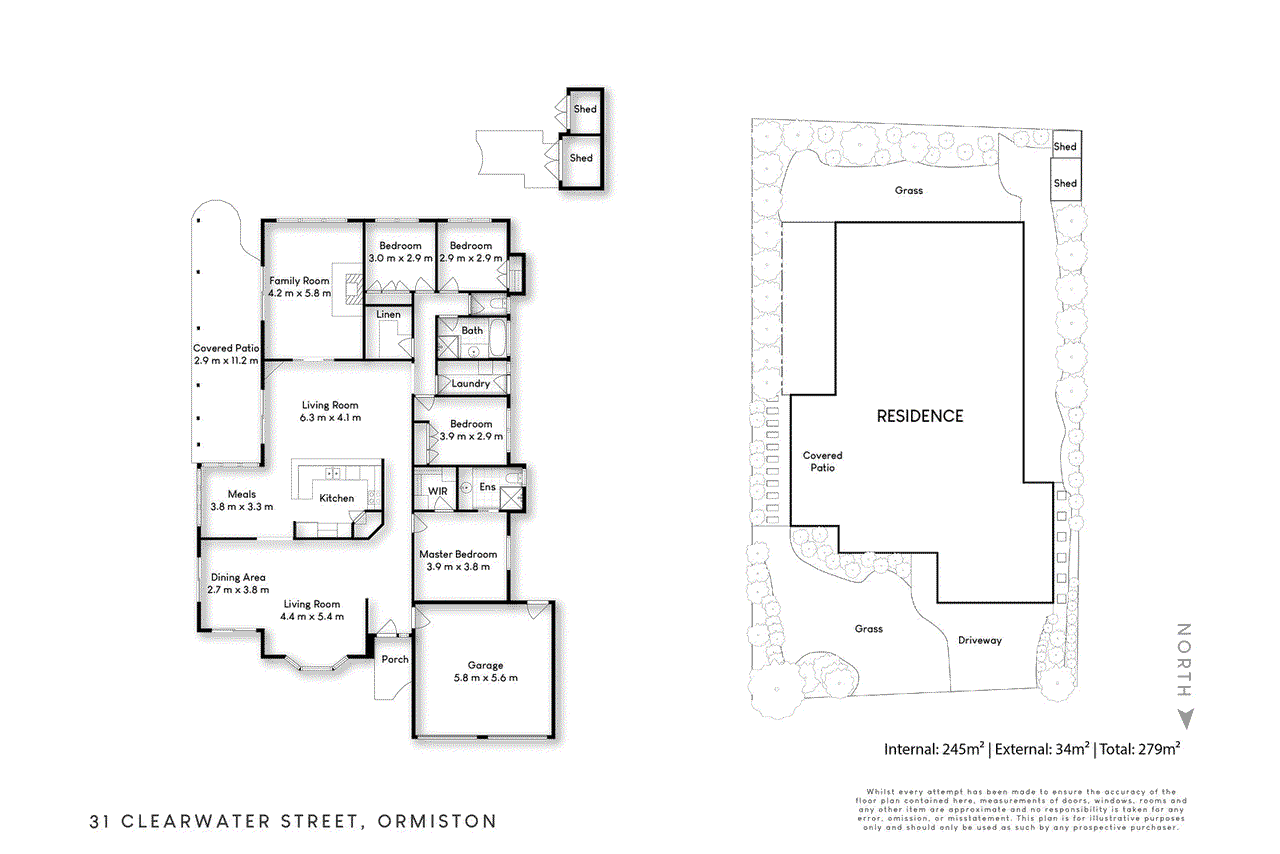
Positioned on a generous 701sqm block in a quiet, family-friendly pocket of Ormiston, this beautifully maintained residence combines spacious living with timeless appeal. Offering multiple living areas, established private gardens, and a functional single-level layout, the home has been lovingly cared for and presents an exceptional opportunity to simply move in and enjoy, while offering scope to personalise over time. With bay glimpses as you arrive over the crest of the hill, a desirable north-south aspect, and dual side access, the home delivers the ideal balance of everyday practicality and relaxed bayside living just moments from local schools, parklands, and the waterfront. Property Overview: • 701sqm north-south facing allotment • Four generous bedrooms with built-in robes • Privately positioned master with walk-in robe and ensuite • Multiple formal and informal living and dining areas • Wraparound kitchen with oversized skylight • Cosy family room with feature brick fireplace • Covered outdoor entertaining area • Private established gardens with two garden sheds • Dual side access plus rear garage access • Double garage with internal entry and electric roller doors • Split system air conditioning throughout • Excellent storage including oversized linen cupboard • Spacious Layout Designed for growing families, the home offers four generous bedrooms with the master privately positioned away from the remaining bedrooms. Formal and informal living and dining areas provide flexibility for entertaining or everyday family life, while excellent storage and a large laundry enhance functionality. Main Bedroom Retreat Enjoy privacy and comfort in the spacious master suite, complete with a walk-in robe, ensuite, split system air conditioning, and peaceful separation from the family bedrooms. Modern Open Plan Living Multiple living spaces flow effortlessly throughout the home, from the elegant formal lounge and dining room to the open-plan family and meals area. An oversized skylight fills the wraparound kitchen with natural light, while the adjoining family room is centred around a charming brick fireplace and opens directly to the garden. Outdoor Lifestyle A covered alfresco overlooks beautifully established gardens, creating a private setting for entertaining or quiet afternoons outdoors. Dual side access, rear garage access, and two garden sheds add outstanding practicality for trailers, boats, or additional storage. Comfort & Convenience Beautifully maintained throughout, the home features split system air conditioning, a double garage with internal access and electric roller doors, generous storage, and a practical family layout. Positioned in one of Ormiston's most desirable pockets, it offers an exceptional lifestyle close to the bay, schools, transport, and local amenities. Please contact Hannah Dodds for further information. All information provided in the above property advertisement is presented to the best of our knowledge. Haven Real Estate (QLD) and its employees do not assume any responsibility for inaccuracies or errors in the information provided. We recommend that prospective buyers independently verify all details.
Property history
A breakdown of how regularly this property entered and exited the market for sale or lease.
$1.595m+
$112,500
$38,000
Median house price trends
Comparing the price trend of houses in Ormiston against the state of Queensland over the last 4 years. Source: Cotality
Comparable properties
See what similar properties in the area are selling and listed for.
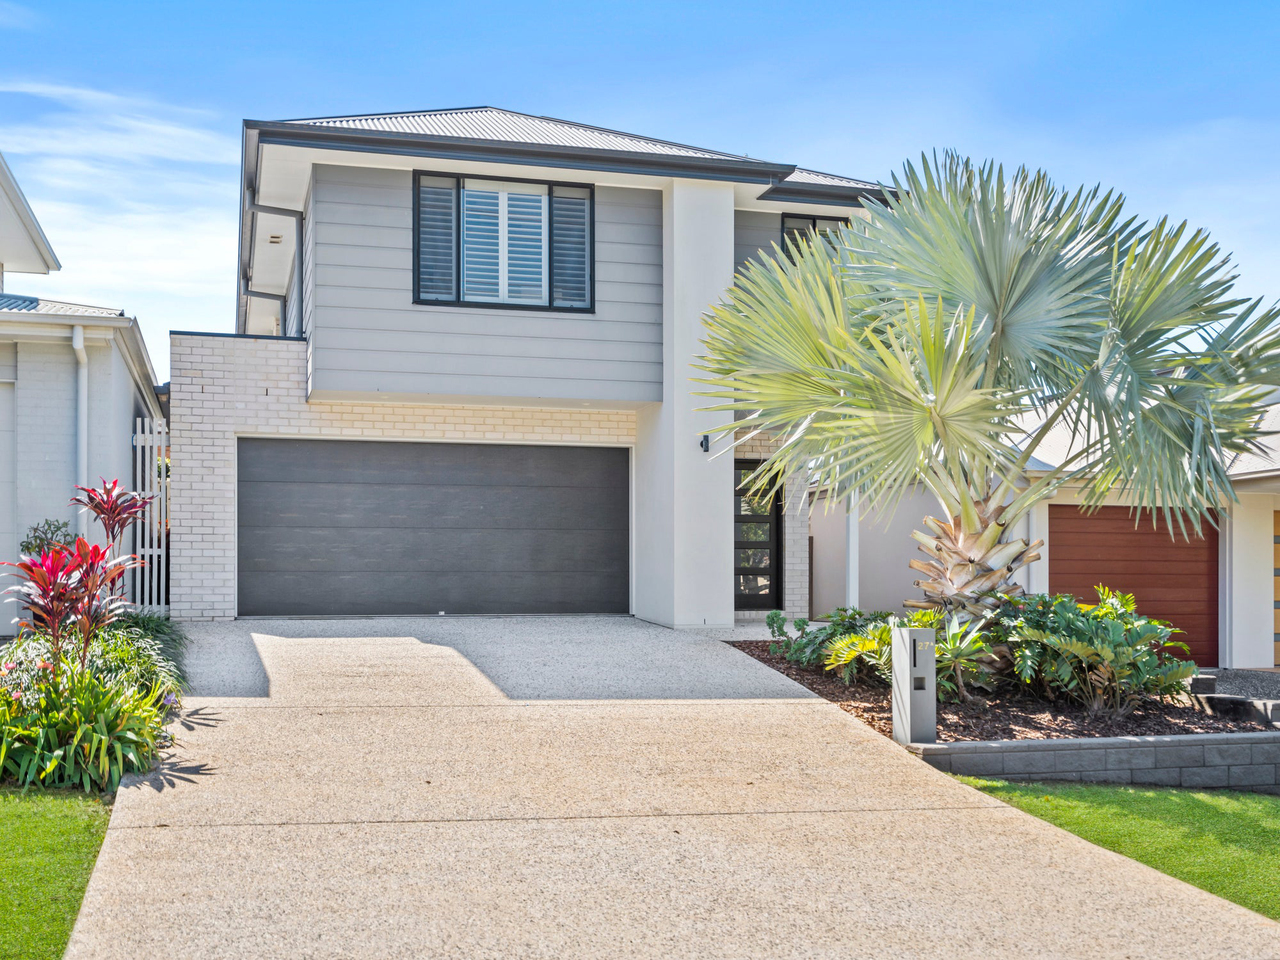
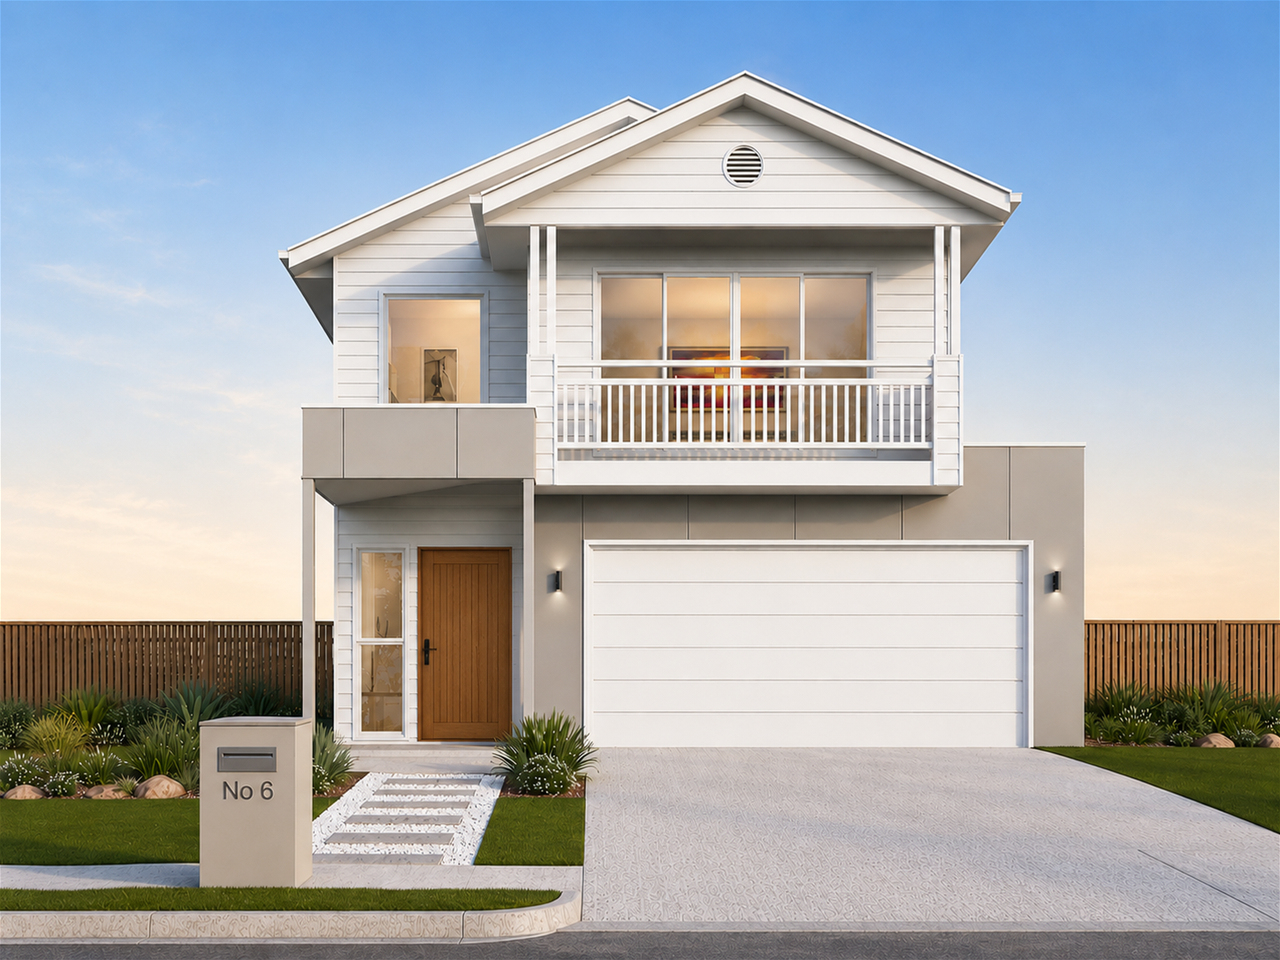
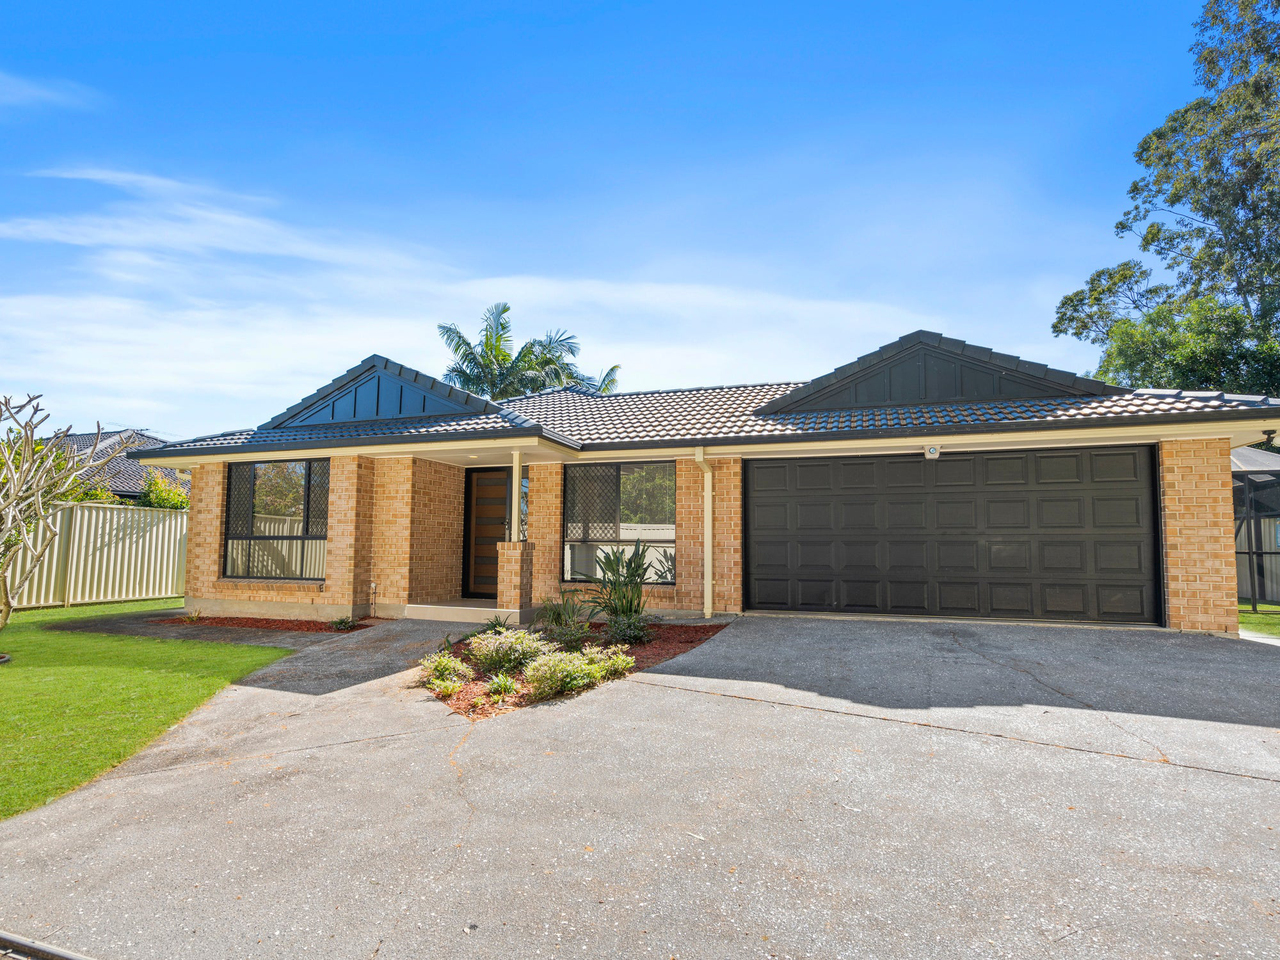


Market activity
A snapshot of how quickly properties are selling in the area and how many are currently available.

24 Days
House median days on market
20 Days
Unit median days on market

125 Properties
Sold in last 12 months

44 Properties
Available in the last month
Ormiston residents
Key characteristics of the residents in the area, view the full breakdown of the suburb here.

60+
Is the most common age range

Outright Owners
Most common occupant type

Families
Most common household profile

Professionals
Most common occupation

Detached Houses
Most common property type

Nearby education
Schooling and educational options in the area, for all ages.
Ormiston College
K - Yr 12
Independent
Ormiston State School
K - Yr 6
Government
Get a wider view
Widen your research to learn about the suburb, council or state that this property belongs to.
Explore surrounding suburbs
Learn about neighbouring suburbs to see if they are better suited to your budget or lifestyle.
Median House: $1,100,719
Median Unit: $806,018
Median House: $1,424,036
Median Unit: $910,872
Median House: $1,461,184
Median Unit: $904,188
Frequently asked questions
The property at 31 Clearwater Street includes 4 bedrooms, 2 bathrooms and parking for 2 cars.
31 Clearwater Street in Ormiston has a land size of approximately 701 square metres and an internal floor area of around 279 square metres.
31 Clearwater Street in Ormiston, Queensland, is close to local schools such as Ormiston College, Ormiston State School and Ormiston College
As of 8/1/2026, the property at 31 Clearwater Street is not available in our data at this time.