1277 Gatton Esk Road, Spring Creek QLD 4343






View floor plan
Review the contract of sale using AI
PRESENT ALL OFFERS
1277 Gatton Esk Road, Spring Creek, QLD 4343
4
1
4
19.77m²
135m²
•
acreage_semi_rural - house: one storey / lowset

Property Description
Listed on 21 Aug 2026
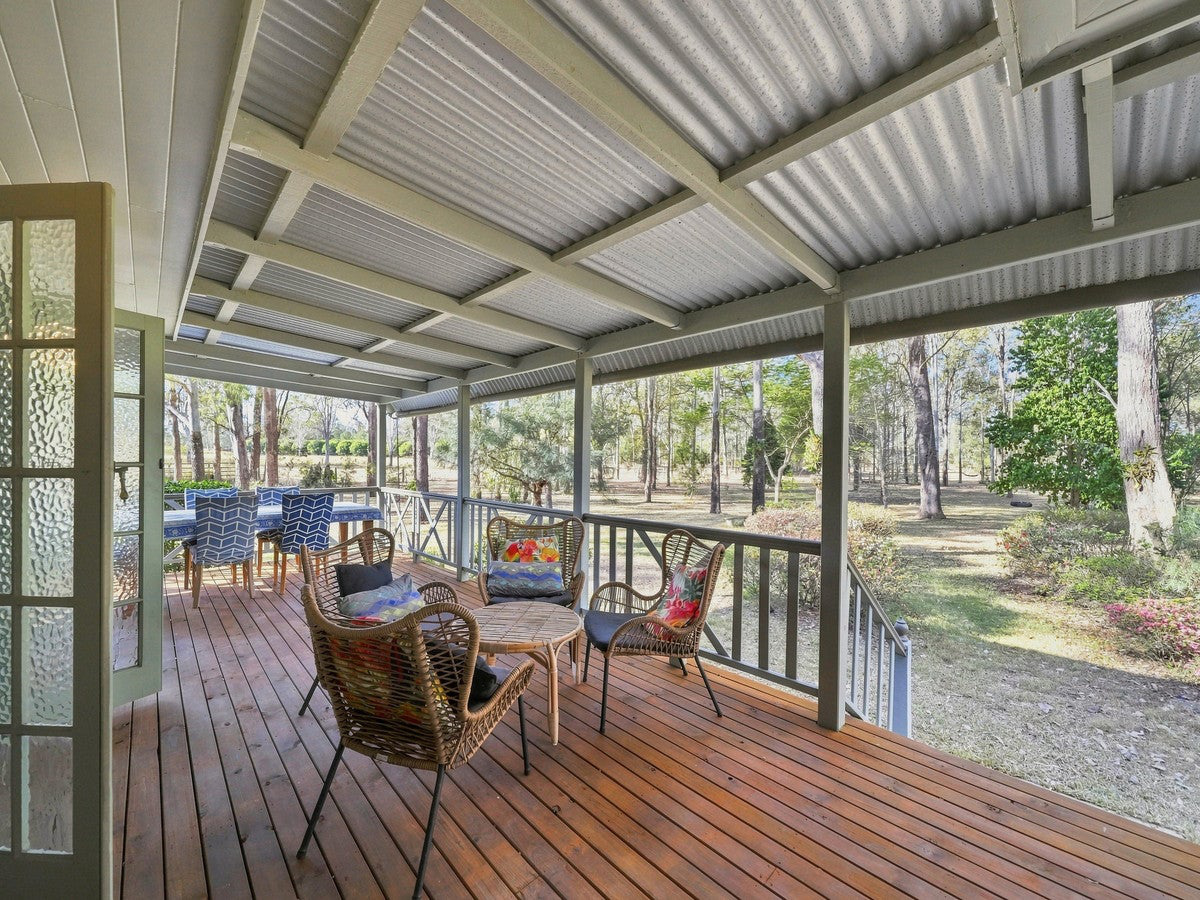
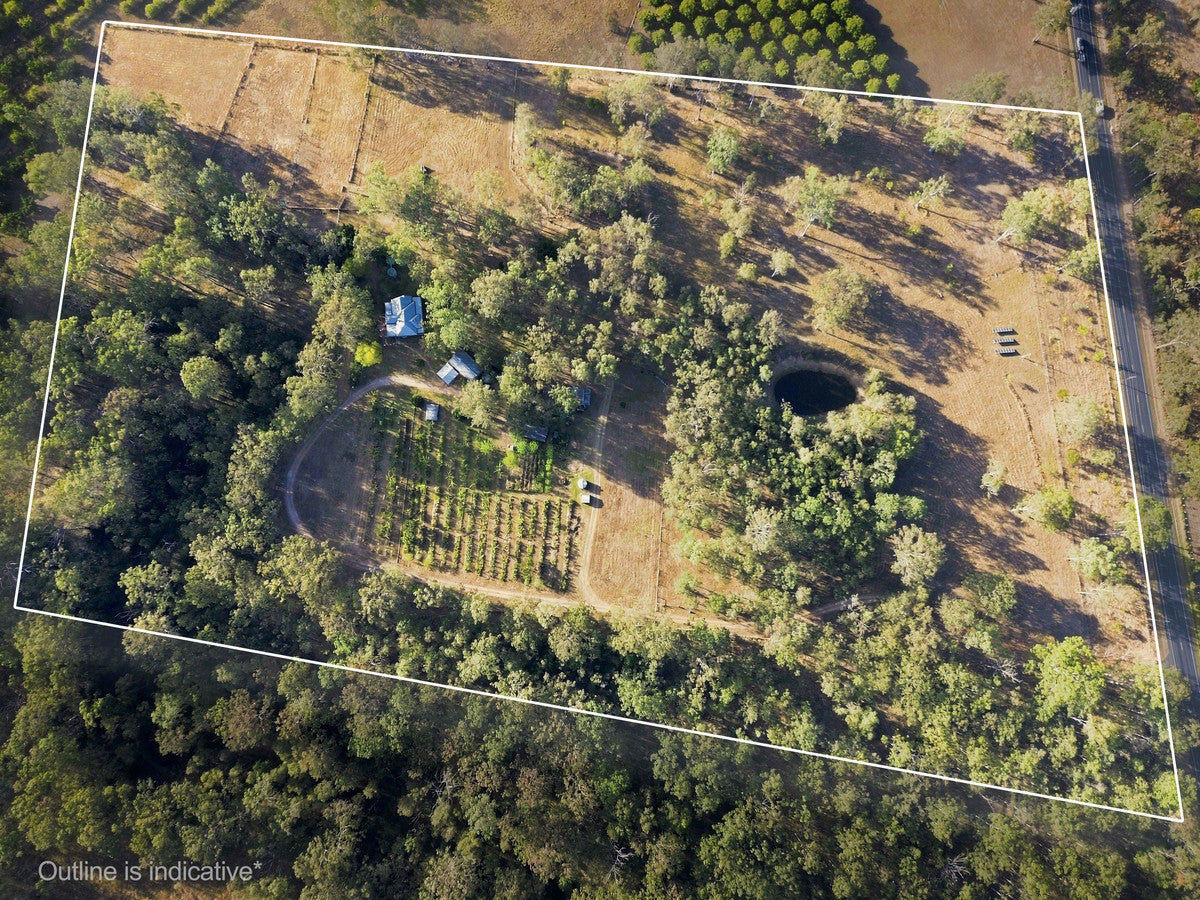
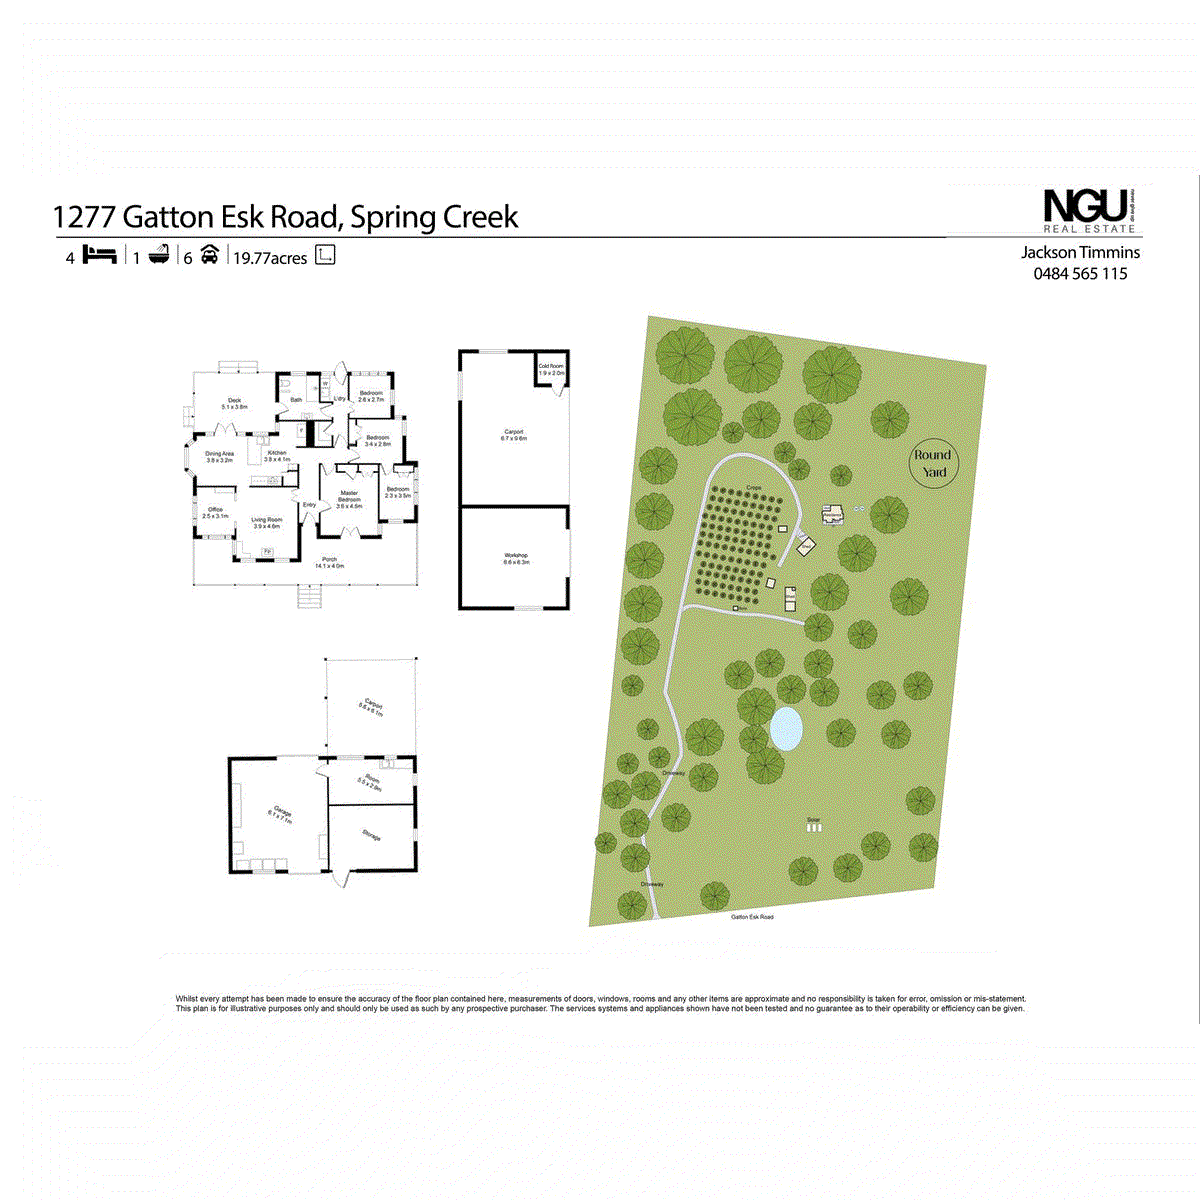
Opportunities of this calibre are incredibly hard to find. Set across approximately 20* acres of peaceful, producing, fertile park-like grounds, this extraordinary lifestyle farm combines a beautiful character home, an established high-producing food forest, impressive livestock facilities and exceptional water security, all within a private, tree-lined setting surrounded by substantial rural holdings. Designed for those who dream of a more sustainable lifestyle, growing their own produce and embracing the freedom of country living, the property features an impressive established permaculture system using organic principles, that has been professionally designed using permaculture principles to create a productive, resilient, low-input and low maintenance system. Thoughtfully planned, the system incorporates alternating support and productive fruiting rows, creating a practical and considered approach to self-sufficient living. The established food forest is already yielding strongly, with more than 300 fruiting plants across approximately 120 varieties, including an extensive selection of stone fruit, citrus, tropical fruit, berries, bananas, nuts and bushfoods. The current owners have used the property to produce 100% of their household meat and approximately 70% of their fruit and vegetables year-round, demonstrating the genuine potential for a productive, self-sufficient lifestyle. The productive areas have been thoughtfully designed for ease of use, with 16* raised vegetable beds, large shade house and the entire food forest fully irrigated. Automatic irrigation supports a low-maintenance, high-producing system, making this an exciting opportunity for hobby farmers, market gardeners, self-sufficient families or anyone wanting to enjoy fresh organic produce directly from their own land. Water security is a major standout. The bore has been drilled to approximately 305* feet and cased to 275* feet, with the pump supplying approximately 100* litres per minute. A 22,000*-litre tank is supplied by the bore, while approximately 92,000* litres of tank storage supplies the home. A further 70,000* litres is positioned at the central garage, with an additional 44,000* litres servicing the poultry area. Water is reticulated to most paddocks, providing permanent water access to livestock areas and supporting the property's productive farming infrastructure. Two dams, including one substantial, deep dam, while a second holding dam remains around 50%* full for much of the year. The property is securely fenced with Waratah 100mm* x 100mm* Stiff Stay dog-proof fencing, making it well suited to livestock, dogs and a range of rural pursuits. The paddock layout includes four smaller paddocks, one substantial main paddock and additional grazing areas, providing excellent flexibility for rotational grazing, horses, sheep or cattle. Livestock infrastructure is another major highlight, with a round yard, race, cattle crush, drafting gate, loading ramp and sheep flipper already in place. There is also a holding yard and sheep pen, with the existing setup offering excellent versatility for cattle, sheep, horses or hobby-farming operations. Oversized chicken and duck facilities include multiple bays, individual runs and self-watering systems, while additional enclosures previously used for breeding macaws demonstrate the flexibility of the existing infrastructure. There is also a generous firewood supply, abundant storage and plenty of room to expand or adapt the property to suit your preferred lifestyle. A sandy seasonal creek meanders through the property, creating an attractive natural feature while remaining well away from the residence. Positioned among mature native trees, the residence enjoys a shaded, peaceful atmosphere and beautiful rural outlooks in every direction. The gorgeous character home sits on concrete stumps and is filled with timeless charm, including polished Jarrah flooring, VJ walls, soaring ceilings, decorative ceiling details, chandeliers, French doors and large windows that allow natural light to flow throughout. The country farmhouse-style kitchen is both beautiful and practical, offering timber benchtops, a gas cooktop, extensive storage, generous preparation space and additional pantry facilities. A striking fireplace creates a warm focal point in the living area, while multiple French doors connect the interiors to the broad verandahs and surrounding landscape. The flexible floorplan includes four bedrooms and an additional room off the lounge that could serve as a study, playroom or sitting room. The oversized main bedroom includes built-in storage, air conditioning and French doors opening directly to the verandah, while the remaining bedrooms are also well proportioned and equipped with air conditioning. The bathroom is spacious and practical, featuring a large shower, generous vanity and direct external access, ideal after working around the property. An internal laundry offers excellent bench space, storage and direct access to the yard. Wide verandahs around the home, including a large covered rear entertaining area where you can relax, host family and friends, and take in the peaceful views across the property. Infrastructure is another major highlight, with a large double-bay open shed featuring a concrete floor, lighting, single-phase power, an adjoining carport and a working cold room. A second shed near the home has been partly converted into two separate insulated areas with kitchenette facilities, hybrid flooring, power and air conditioning, presenting exciting potential for extended family, guest accommodation, a home office or studio use. With further improvements and the appropriate council approvals, this area presents an exciting opportunity to establish potential dual living accommodation. This is more than a home, it is a complete lifestyle opportunity. With its established organic production, outstanding bore and tank infrastructure, permanent livestock water, extensive animal-handling facilities, quality fencing, versatile shedding and beautifully character-filled residence, this rare property offers the chance to step straight into a productive, peaceful and rewarding rural lifestyle from day one. Whether you're dreaming of a peaceful country escape, an established thriving hobby farm, embracing a self-sufficient lifestyle or simply securing an exceptional acreage property with outstanding infrastructure already in place, this remarkable holding offers an opportunity that rarely comes to market. Do not miss out on this property, contact Jackson Timmins on 0484 565 155 to organise your inspection. For further information on the property's established produce, extensive water infrastructure, grazing capacity and substantial capital improvements, please contact Jackson, who can provide a comprehensive overview of everything this exceptional lifestyle farm has to offer. *Approximately Disclaimer: While all rooms advertised as bedrooms are capable of fitting a bed, buyers should conduct their own due diligence and obtain independent advice to confirm compliance with relevant building codes and regulations. Any furniture or décor shown is for illustrative purposes only and is not included in the sale unless otherwise agreed. Images may be digitally enhanced for marketing purposes. Buyers must rely on their own inspections, enquiries and due diligence. All information is provided to the best of our knowledge; however, we are not licensed surveyors, inspectors, builders or owners. Property boundaries, dimensions, features and inclusions should be independently verified by interested parties before making any decisions. For further information, please contact the listing agent.
Property history
A breakdown of how regularly this property entered and exited the market for sale or lease.
$1,450,000 - $1,550,000
$739,000
$40,000
Comparable properties
See what similar properties in the area are selling and listed for.

Market activity
A snapshot of how quickly properties are selling in the area and how many are currently available.

N/A
House median days on market
N/A
Unit median days on market

N/A
Sold in last 12 months

N/A
Available in the last month
Spring Creek residents
Key characteristics of the residents in the area, view the full breakdown of the suburb here.

19-30
Is the most common age range

Outright Owners
Most common occupant type

Couples
Most common household profile

Managers
Most common occupation

Detached Houses
Most common property type

Get a wider view
Widen your research to learn about the suburb, council or state that this property belongs to.
Spring Creek
View the suburb data
Lockyer Valley
View the council data
Queensland
Get a view of the whole state
Explore surrounding suburbs
Learn about neighbouring suburbs to see if they are better suited to your budget or lifestyle.
Median House: $987,634
Median Unit: $287,190
Median House: $898,290
Median Unit: N/A
Median House: $970,205
Median Unit: N/A
Median House: $887,324
Median Unit: N/A
Median House: $878,569
Median Unit: $316,210
Median House: $919,104
Median Unit: $364,262
Median House: $924,054
Median Unit: N/A
Frequently asked questions
1277 Gatton Esk Road is a Acreage_semi_rural built in 1941 in Spring Creek, Queensland. Review photos and floor plans for more detail on the construction and condition of the property.
The property at 1277 Gatton Esk Road includes 4 bedrooms, 1 bathroom and parking for 4 cars.
1277 Gatton Esk Road in Spring Creek has a land size of approximately 19.77 square metres and an internal floor area of around 135 square metres.
1277 Gatton Esk Road in Spring Creek, Queensland includes a range of local schools, shops, public transport options and community facilities that support day to day living.
As of 8/1/2026, the property at 1277 Gatton Esk Road is not available in our data at this time.
