14 Kaloma Road, The Gap QLD 4061


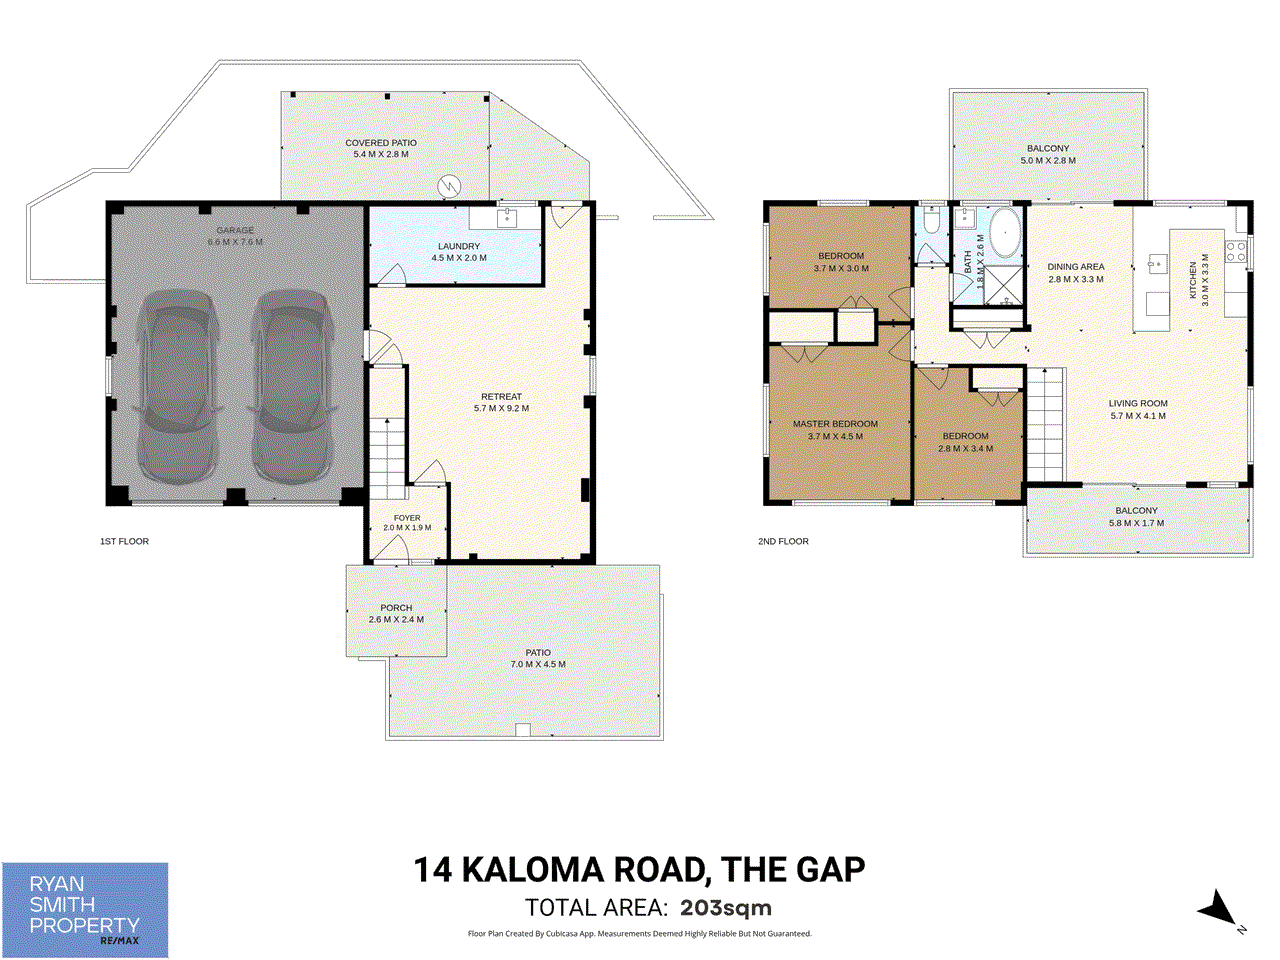
View floor plan
Review the contract of sale using AI
$1.25M BUYERS
14 Kaloma Road, The Gap, QLD 4061
3
1
2
534m²
203m²
•
house - house

Property Description
Listed on 7 Aug 2026
Perfectly positioned just moments from local schools, parklands and city transport, this tastefully renovated high-set brick residence delivers contemporary family living in one of The Gap's most convenient pockets. Elevated to capture cooling breezes and abundant natural light with views though to Mt Cootha, the home has been thoughtfully transformed to offer crisp, move-in-ready interiors upstairs while still providing exciting scope to enhance the generous lower level to suit your family's future needs. Bathed in sunshine and framed by leafy outlooks, the light-filled open-plan living and dining spaces are centred around a stunning designer kitchen featuring stone benchtops and quality appliances. Sliding doors open onto an expansive alfresco entertaining deck, creating a seamless indoor-outdoor lifestyle. Downstairs offers exceptional versatility with a spacious multi-purpose retreat, oversized laundry with scope for a second bathroom (STCA), secure double garage and storage. Outside, the secure child-friendly backyard features expansive lawns and a paved entry courtyard, providing the perfect blank canvas to further enhance the outdoor living experience. Beautifully throughout, this inviting residence effortlessly combines style, functionality and future potential in a central family-friendly location, just moments from quality schools, cafés, shopping, parklands and public transport. Property Features • Elevated high-set brick residence in a highly convenient family location • Beautifully renovated with stylish contemporary finishes • Three generous bedrooms, all with built-in wardrobes • Generously proportioned stone kitchen featuring premium appliances • Light-filled open-plan living and dining flowing effortlessly outdoors • Expansive alfresco entertaining deck with leafy outlooks towards Mt Coot-tha • Polished hardwood timber floors throughout the upper level • Newly installed reverse-cycle air conditioning for year-round comfort • Versatile lower-level multipurpose room, ideal as a retreat, home office or media room • Oversized laundry with excellent storage and potential to add a second bathroom (STCA) • Secure double lock-up garage with extra parking + additional storage space • Spacious, secure backyard with child-friendly lawns and a private paved front courtyard • Walk to highly regarded schools, parklands, cafés, shopping, city transport and everyday conveniences • Outstanding opportunity to further enhance or add value in the future (STCA) RE/MAX Ignite | Profile has taken all reasonable steps to ensure the information contained in this advertisement is accurate and current at the time of publication; however, no responsibility is accepted and all liability is expressly disclaimed for any errors, omissions, inaccuracies, or misstatements. Images and marketing materials may have been digitally enhanced or edited for presentation purposes, including possible third-party editing. Prospective purchasers should make their own enquiries and rely on their own inspections. Please note that property websites may have filtered the property into a price bracket for functionality and search purposes.
Property history
A breakdown of how regularly this property entered and exited the market for sale or lease.
$1.3M MAKE AN OFFER
Price undisclosed
Median house price trends
Comparing the price trend of houses in The Gap against the state of Queensland over the last 4 years. Source: Cotality


Market activity
A snapshot of how quickly properties are selling in the area and how many are currently available.

17 Days
House median days on market
12 Days
Unit median days on market

294 Properties
Sold in last 12 months

57 Properties
Available in the last month
The Gap residents
Key characteristics of the residents in the area, view the full breakdown of the suburb here.

Under 18
Is the most common age range

Mortgaged Owners
Most common occupant type

Families
Most common household profile

Professionals
Most common occupation

Detached Houses
Most common property type

Nearby education
Schooling and educational options in the area, for all ages.
Hilder Road State School
K - Yr 6
Government
Payne Road State School
K - Yr 6
Government
St Peter Chanel Primary School
K - Yr 6
Catholic
The Gap State School
K - Yr 6
Government
Get a wider view
Widen your research to learn about the suburb, council or state that this property belongs to.
Explore surrounding suburbs
Learn about neighbouring suburbs to see if they are better suited to your budget or lifestyle.
Median House: $1,967,724
Median Unit: $997,937
Median House: $2,114,891
Median Unit: $1,227,889
Median House: $2,213,386
Median Unit: $1,198,332
Median House: $1,598,120
Median Unit: $902,406
Median House: $1,440,070
Median Unit: N/A
Median House: $1,218,379
Median Unit: $952,342
Median House: N/A
Median Unit: N/A
Median House: $1,414,249
Median Unit: $1,171,743
Frequently asked questions
14 Kaloma Road is a House built in 1980 in The Gap, Queensland. Review photos and floor plans for more detail on the construction and condition of the property.
The property at 14 Kaloma Road includes 3 bedrooms, 1 bathroom and parking for 2 cars.
14 Kaloma Road in The Gap has a land size of approximately 534 square metres and an internal floor area of around 203 square metres.
14 Kaloma Road in The Gap, Queensland, is close to local schools such as Hilder Road State School, Payne Road State School, St Peter Chanel Primary School, The Gap State School and The Gap State High School
As of 8/1/2026, the property at 14 Kaloma Road is not available in our data at this time.
